
1638 54th Ave #APT 328, Nashville, TN 37209
Local realty services provided by:ERA Chappell & Associates Realty & Rental
1638 54th Ave #APT 328,Nashville, TN 37209
$365,000
- 1 Beds
- 1 Baths
- 874 sq. ft.
- Condominium
- Active
Listed by: steve koleno
Office: beycome brokerage realty, llc.
MLS#:3520913
Source:NASHVILLE
Price summary
- Price:$365,000
- Price per sq. ft.:$417.62
- Monthly HOA dues:$232
About this home
Meticulously maintained top-floor 1-bed, 1-bath condo with a versatile den/flex space in the boutique-style Silo House building, located in the heart of The Nations. This flexible floor plan has the perfect blend of modern style, function, and location, with the den providing space for a home office, guest area, workout room, or creative studio. Investor friendly (currently 15 rental permits available).
Inside, you'll find hardwood floors throughout, low-decibel stainless steel appliances, and a thoughtfully designed primary suite featuring a vanity in the walk-in closet— for everyday convenience or hosting guests. Step onto your private balcony & take in unobstructed sunset views from one of the best vantage points in the building.
Additional highlights include a dedicated parking space (#5) with convenient access to the unit, secured building entry, elevator access, Amazon Hub package lockers, and ample guest parking.
Residents enjoy resort-style amenities including a pool with cabana, outdoor kitchen and grills, plus a fully equipped fitness center featuring a Peloton bike, cardio equipment, and free weights.
Located in one of Nashville's most sought-after neighborhoods, you're just steps from Silo Market, Frothy Monkey, Nicky's Coal Fired, Bringle's Smoking Oasis, local breweries, gyms, parks, and some of the city's best dining and entertainment.
Experience low-maintenance living with exceptional walkability, incredible sunset views, and the best of The Nations right outside your door. Some photos have been virtually rendered....
Contact an agent
Home facts
- Year built:2020
- Subdivision & Development:54th Avenue Townhomes
- Listing ID #:3520913
- Added:47 day(s) ago
- Updated:October 09, 2026 at 03:38 PM
Rooms and interior
- Bedrooms:1
- Total bathrooms:1
- Full bathrooms:1
- Flooring:Tile
- Kitchen Description:Dishwasher, Disposal
- Living area:874 sq. ft.
Heating and cooling
- Cooling:Ceiling Fan(s), Central Air
- Heating:Central, Electric, Heat Pump
- Central air:Yes
Structure and exterior
- Year built:2020
- Building area:874 sq. ft.
- Lot area:0.02 Acres
- Construction Materials:Brick, Hardboard Siding
- Exterior Features:Gas Grill
- Levels:1 Story
Schools
- High school:James Lawson High School
- Middle school:Moses McKissack Middle
- Elementary school:Charlotte Park Elementary
Utilities
- Water:Public, Water Available
- Sewer:Public Sewer
Finances and disclosures
- Price:$365,000
- Price per sq. ft.:$417.62
- Tax amount:$2,531
Features and amenities
- Appliances:Dishwasher, Disposal, Washer
- Laundry features:Dryer, Washer
- Amenities:Ceiling Fan(s), Walk-In Closet(s)
 Copyright 2026 Realtracs Mls. All rights reserved. Realtracs Mls provides content displayed here (“provided content”) on an “as is” basis and makes no representations or warranties regarding the provided content, including, but not limited to those of non-infringement, timeliness, accuracy, or completeness. Individuals and companies using information presented are responsible for verification and validation of information they utilize and present to their customers and clients. Realtracs Mls will not be liable for any damage or loss resulting from use of the provided content or the products available through Portals, IDX, VOW, and/or Syndication. Recipients of this information shall not resell, redistribute, reproduce, modify, or otherwise copy any portion thereof without the expressed written consent of Realtracs Mls.
New listings near 1638 54th Ave #APT 328
- Coming Soon
 $3,599,000Coming Soon5 beds 6 baths6,113 sq. ft.
742 Templeton Dr, Nashville, TN 37205
MLS# 3615655Listed by: BENCHMARK REALTY, LLC - Coming Soon
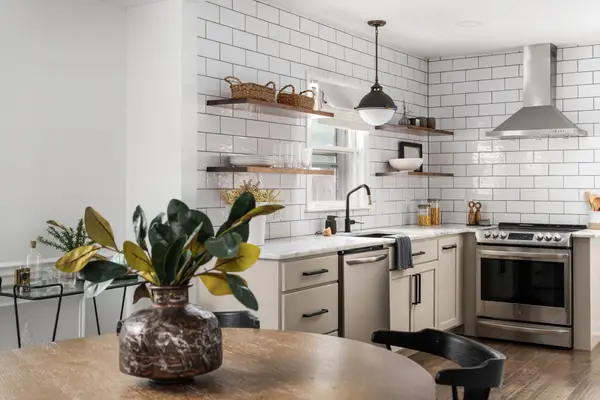 $435,000Coming Soon3 beds 2 baths1,515 sq. ft.
2809 Surrey Rd, Nashville, TN 37214
MLS# 3615683Listed by: COMPASS RE - Coming Soon
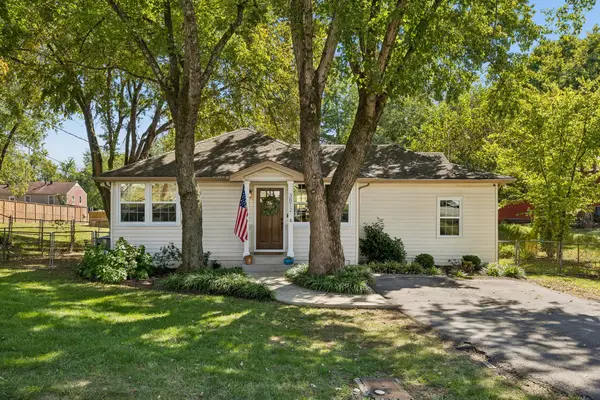 $479,000Coming Soon3 beds 2 baths1,357 sq. ft.
3812 Inglewood Cir N, Nashville, TN 37216
MLS# 3615717Listed by: COMPASS RE - Coming Soon
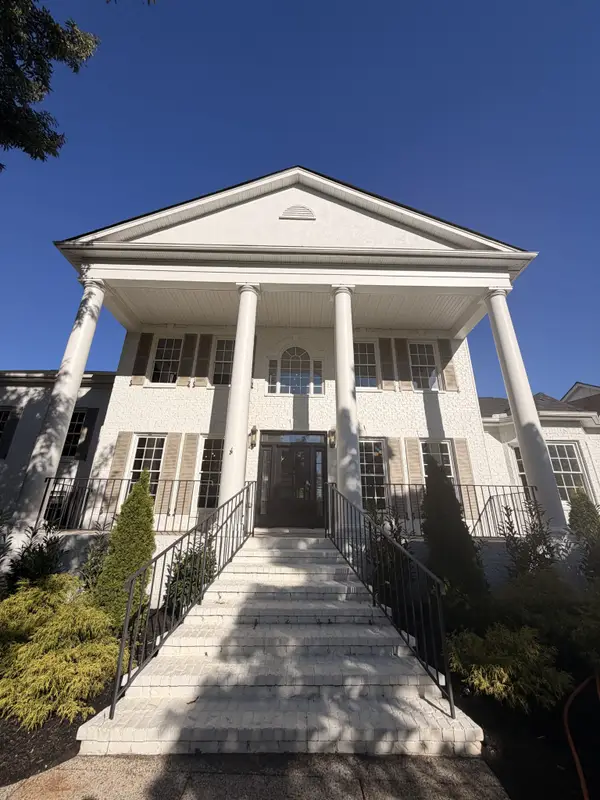 $1,672,853Coming Soon5 beds 4 baths4,151 sq. ft.
2966 Polo Club Rd, Nashville, TN 37221
MLS# 3615720Listed by: COMPASS TENNESSEE, LLC - Coming Soon
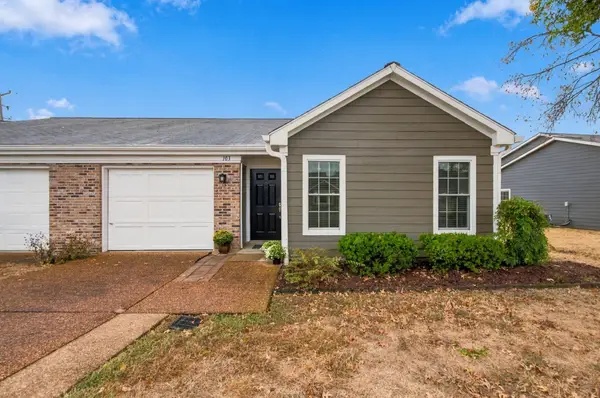 $429,000Coming Soon2 beds 2 baths1,385 sq. ft.
103 Cloister Dr, Nashville, TN 37205
MLS# 3615510Listed by: FRIDRICH & CLARK REALTY - Coming Soon
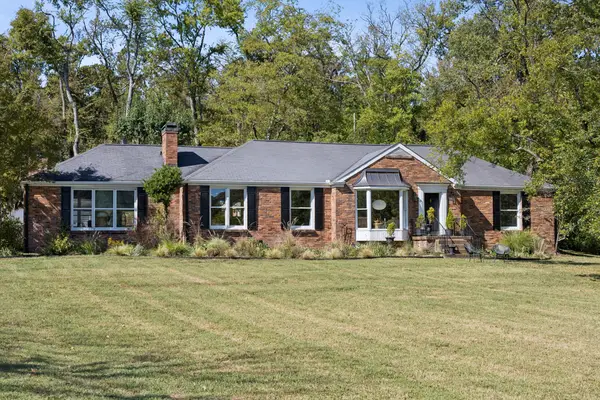 $1,700,000Coming Soon4 beds 3 baths3,277 sq. ft.
313 Jocelyn Hollow Cir, Nashville, TN 37205
MLS# 3615552Listed by: MW REAL ESTATE CO. - Coming Soon
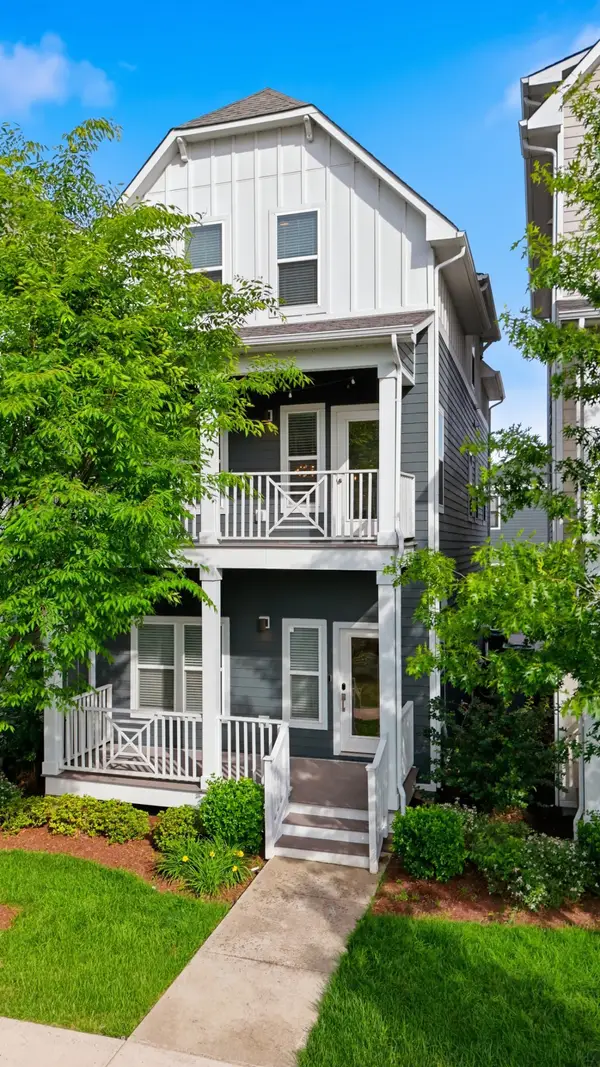 $599,000Coming Soon3 beds 4 baths2,437 sq. ft.
1633 54th Ave N #15, Nashville, TN 37209
MLS# 3615462Listed by: COMPASS - Coming Soon
 $1,250,000Coming Soon3 beds 4 baths2,967 sq. ft.
230 Cherokee Rd, Nashville, TN 37205
MLS# 3615435Listed by: BENCHMARK REALTY, LLC - Coming Soon
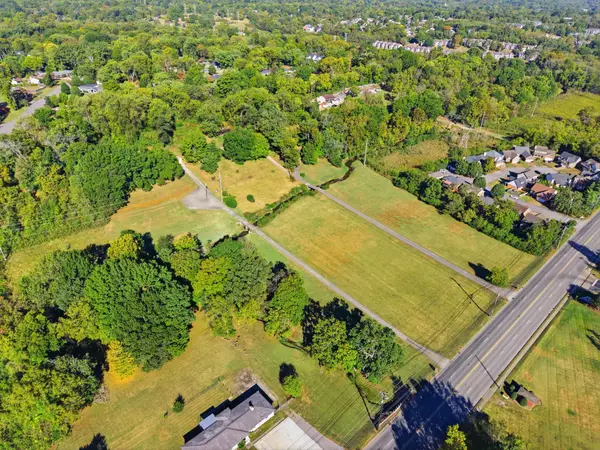 $1,490,000Coming Soon3 beds 2 baths1,460 sq. ft.
5407 Edmondson Pike, Nashville, TN 37211
MLS# 3615370Listed by: COMPASS - Coming SoonOpen Sun, 12 to 2pm
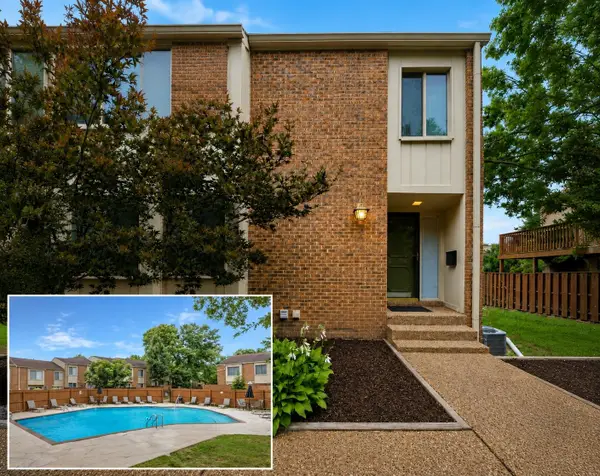 $415,000Coming Soon4 beds 4 baths2,890 sq. ft.
6956 Highland Park Dr, Nashville, TN 37205
MLS# 3615305Listed by: THE HUFFAKER GROUP, LLC


Protect your home and budget from life's surprises with an Assurant Home Warranty, backed by a partner that supports you through every step of homeownership. Explore Plans.
© 2023 - 2026 ERA Franchise Systems LLC. All rights reserved. ERA Franchise Systems LLC fully supports the principles of the Fair Housing Act and the Equal Opportunity Act. ERA, ERA Real Estate powered, and their respective logos are registered service marks of ERA Franchise Systems LLC. Each office is independently owned and operated.