
1700 15th Ave S, Nashville, TN 37212
Local realty services provided by:Reliant Realty ERA Powered
1700 15th Ave S,Nashville, TN 37212
$1,560,000
- 4 Beds
- 5 Baths
- 3,278 sq. ft.
- Single family
- Coming Soon
Listed by: dylan jenkins/7708707352, samantha vaughn
Office: armor realty llc.
MLS#:3627371
Source:NASHVILLE
Price summary
- Price:$1,560,000
- Price per sq. ft.:$475.9
About this home
WOW — PRIME LOCATION meets elevated luxury living! Perfectly positioned within walking distance to the best of 12 South, Edgehill, Belmont, & Vanderbilt, and approximately one mile from The Gulch, this stunning home offers an unbeatable combination of location, design, & functionality.
Built by HGTV-featured builder DY Construction, this home delivers breathtaking street presence from the moment you arrive. Professionally designed with elevated finishes throughout, the home offers a thoughtful layout with elegant details at every turn, including a gas fireplace, boutique style custom closets, a dog-lovers dream - dedicated petwash, & oversized 2-car garage.
The main level features a chef's kitchen with no detail spared. High end appliances including generous gas cooktop/stove, pot-filler & fridge. Gorgeous marble counters with waterfall island! You have to see it! Next up is a bright & generous guest ensuite, offering flexibility for visitors, a home office, or an extended in-law retreat.
Walking upstairs, you're met with breathtaking views, & light fixtures that are pure art. Enjoy a second living space w/wet bar perfect for relaxing, or hosting football Sundays. The covered roof deck, located just off both the bonus space & the primary suite, creates a private outdoor oasis and incredible extension of the loft. Each bedroom includes its own private bathroom, creating comfort and convenience throughout. But the showstopper is indeed the Primary Haven. Raised ceilings, custom lighting & spa-like bath will have you ready to retire peacefully every night. This home is a designer original. Don't miss this one. You could be home by the holidays!
LIMITED-TIME BUYER INCENTIVE! Seller is offering $20,000 toward buyer closing costs, rate buy-down, or other allowable concessions with a full-price offer! Take advantage of this incredible opportunity to make this stunning home yours!...
Contact an agent
Home facts
- Year built:2026
- Subdivision & Development:Edgehill
- Listing ID #:3627371
- Updated:October 27, 2026 at 10:56 PM
Rooms and interior
- Bedrooms:4
- Total bathrooms:5
- Full bathrooms:4
- Half bathrooms:1
- Kitchen Description:Dishwasher, Disposal, Freezer, Microwave, Refrigerator
- Basement Description:Crawl Space
- Living area:3,278 sq. ft.
Heating and cooling
- Cooling:Central Air
- Heating:Central
- Central air:Yes
Structure and exterior
- Year built:2026
- Building area:3,278 sq. ft.
- Construction Materials:Brick, Fiber Cement
- Exterior Features:Deck, Patio
- Levels:2 Story
Schools
- High school:Hillsboro Comp High School
- Middle school:West End Middle School
- Elementary school:Eakin Elementary
Utilities
- Water:Public, Water Available
- Sewer:Public Sewer
Finances and disclosures
- Price:$1,560,000
- Price per sq. ft.:$475.9
- Tax amount:$11,000
Features and amenities
- Appliances:Dishwasher, Disposal, Microwave, Refrigerator
- Amenities:Smoke Detector(s)
Parking
- Total parking spaces:2
- Garage:Yes
- Garage spaces:2
 Copyright 2026 Realtracs Mls. All rights reserved. Realtracs Mls provides content displayed here (“provided content”) on an “as is” basis and makes no representations or warranties regarding the provided content, including, but not limited to those of non-infringement, timeliness, accuracy, or completeness. Individuals and companies using information presented are responsible for verification and validation of information they utilize and present to their customers and clients. Realtracs Mls will not be liable for any damage or loss resulting from use of the provided content or the products available through Portals, IDX, VOW, and/or Syndication. Recipients of this information shall not resell, redistribute, reproduce, modify, or otherwise copy any portion thereof without the expressed written consent of Realtracs Mls.
New listings near 1700 15th Ave S
- Coming SoonOpen Fri, 11am to 2pm
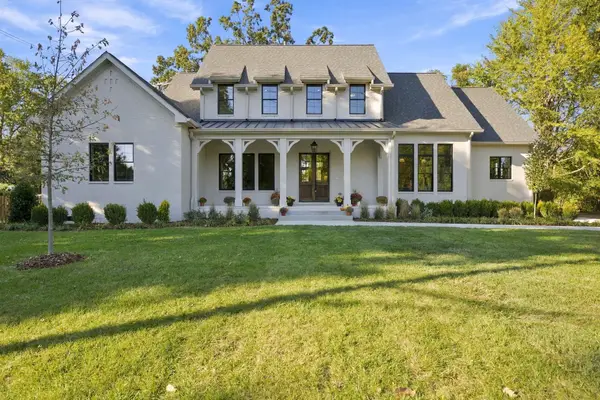 $2,150,000Coming Soon5 beds 7 baths4,749 sq. ft.
602 Oakley Dr, Nashville, TN 37220
MLS# 3627391Listed by: COMPASS TENNESSEE, LLC - Coming Soon
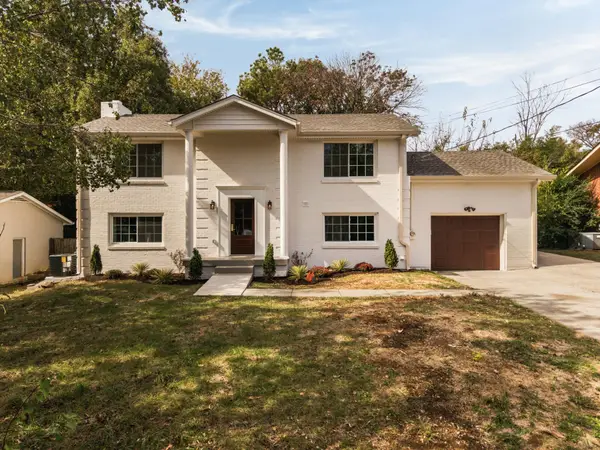 $575,000Coming Soon4 beds 3 baths2,150 sq. ft.
3213 Cynthia Ln, Nashville, TN 37207
MLS# 3627586Listed by: WILLIAM WILSON HOMES - Coming SoonOpen Sun, 2 to 4pm
 $599,900Coming Soon4 beds 3 baths1,476 sq. ft.
2801 Donna Hill Dr, Nashville, TN 37214
MLS# 3627604Listed by: REALTY ONE GROUP MUSIC CITY - Coming Soon
 $1,595,000Coming Soon4 beds 5 baths4,122 sq. ft.
210B Page Rd, Nashville, TN 37205
MLS# 3627626Listed by: ZEITLIN SOTHEBY'S INTERNATIONAL REALTY - Coming Soon
 $1,349,000Coming Soon4 beds 5 baths3,559 sq. ft.
533 Highcrest Dr, Nashville, TN 37211
MLS# 3627417Listed by: COMPASS RE - Coming SoonOpen Sun, 2 to 4pm
 $634,900Coming Soon4 beds 3 baths2,874 sq. ft.
4824 Briarwood Dr, Nashville, TN 37211
MLS# 3627434Listed by: SCOUT REALTY - Coming Soon
 $749,900Coming Soon3 beds 2 baths1,770 sq. ft.
1212 Howard Ave, Nashville, TN 37216
MLS# 3627456Listed by: COMPASS TENNESSEE, LLC - Coming SoonOpen Sun, 12 to 1:30pm
 $785,000Coming Soon3 beds 3 baths1,963 sq. ft.
2822 W Kirkwood Ave, Nashville, TN 37204
MLS# 3627482Listed by: SCOUT REALTY - Coming Soon
 $249,900Coming Soon1 beds 1 baths675 sq. ft.
6411 Charlotte Road Cir #108, Nashville, TN 37209
MLS# 3627493Listed by: TOUR PROPERTIES - Coming Soon
 $1,300,000Coming Soon4 beds 4 baths3,230 sq. ft.
120B Lincoln Ct, Nashville, TN 37205
MLS# 3627507Listed by: RELIANT REALTY ERA POWERED


Protect your home and budget from life's surprises with an Assurant Home Warranty, backed by a partner that supports you through every step of homeownership. Explore Plans.
© 2023 - 2026 ERA Franchise Systems LLC. All rights reserved. ERA Franchise Systems LLC fully supports the principles of the Fair Housing Act and the Equal Opportunity Act. ERA, ERA Real Estate powered, and their respective logos are registered service marks of ERA Franchise Systems LLC. Each office is independently owned and operated.