
1857 Laurel Ridge Dr, Nashville, TN 37215
Local realty services provided by:ERA Chappell & Associates Realty & Rental
1857 Laurel Ridge Dr,Nashville, TN 37215
$2,249,900
- 3 Beds
- 4 Baths
- 3,974 sq. ft.
- Single family
- Coming Soon
Upcoming open houses
- Sun, Nov 0102:00 pm - 04:00 pm
Listed by: erin krueger, jen kasick
Office: compass tennessee, llc.
MLS#:3627708
Source:NASHVILLE
Price summary
- Price:$2,249,900
- Price per sq. ft.:$566.16
About this home
Welcome to the home that hits all the right notes: design-forward, vibe-heavy, and perched high above the city with breathtaking panoramic views of Radnor Lake and the surrounding hills. Tucked into one of Nashville’s most coveted neighborhoods, this Forest Hills original is anything but ordinary. Designed by the acclaimed Edwards & Hotchkiss, this mid-century modern masterpiece has been extensively renovated and thoughtfully reimagined while preserving its architectural character.
Clean lines, soaring ceilings, and floor-to-ceiling walls of glass blur the line between indoors and out, filling the home with natural light. New white oak flooring, designer lighting, custom millwork, and thoughtfully selected finishes bring a fresh, sophisticated feel throughout. The dramatic sunken living room features expansive windows, custom fireplace detailing, and a two-sided gas fireplace shared with the dining area, perfect for late-night gatherings or stylish dinner parties.
The beautifully renovated kitchen features custom cabinetry, new countertops, a slab backsplash, and a Thermador gas range. A custom bar with a beverage refrigerator and a newly designed scullery add both style and functionality. The primary suite features a completely renovated spa-inspired bath with a freestanding soaking tub, custom double vanity, and beautifully tiled shower. A private screened balcony and custom California Closets system complete the suite. All additional bathrooms have also been thoughtfully updated.
Multiple outdoor decks and balconies make it easy to chase sunsets over the Radnor Lake basin, while the low-maintenance turf yard is ideal for pets or weekend lounging. Additional improvements include motorized skylight shades, EV charging, three new HVAC systems, 400-amp electrical service, spray foam insulation, and copper gutters.
This is where elevated design meets laid-back luxury, all just 15 minutes from the buzz of downtown. Don’t just live in Nashville, own the vibe....
Contact an agent
Home facts
- Year built:1982
- Subdivision & Development:Brigid Ann Heights
- Listing ID #:3627708
- Updated:October 28, 2026 at 03:05 PM
Rooms and interior
- Bedrooms:3
- Total bathrooms:4
- Full bathrooms:3
- Half bathrooms:1
- Flooring:Carpet, Tile
- Kitchen Description:Dishwasher, Disposal, Microwave, Refrigerator
- Basement Description:Finished, Partial
- Living area:3,974 sq. ft.
Heating and cooling
- Cooling:Central Air, Electric
- Heating:Central, Natural Gas
- Central air:Yes
Structure and exterior
- Roof:Shingle
- Year built:1982
- Building area:3,974 sq. ft.
- Lot area:1.47 Acres
- Architectural Style:Contemporary
- Construction Materials:Wood Siding
- Exterior Features:Deck, Screened
- Levels:4 Story
Schools
- High school:Hillsboro Comp High School
- Middle school:John Trotwood Moore Middle
- Elementary school:Percy Priest Elementary
Utilities
- Water:Public, Water Available
- Sewer:Public Sewer
Finances and disclosures
- Price:$2,249,900
- Price per sq. ft.:$566.16
- Tax amount:$5,653
Features and amenities
- Appliances:Dishwasher, Disposal, Microwave, Refrigerator, Washer
- Laundry features:Dryer, Washer
- Amenities:Extra Closets, Smoke Detector(s), Walk-In Closet(s)
Parking
- Total parking spaces:2
- Parking description:Attached
- Garage:Yes
- Garage spaces:2
 Copyright 2026 Realtracs Mls. All rights reserved. Realtracs Mls provides content displayed here (“provided content”) on an “as is” basis and makes no representations or warranties regarding the provided content, including, but not limited to those of non-infringement, timeliness, accuracy, or completeness. Individuals and companies using information presented are responsible for verification and validation of information they utilize and present to their customers and clients. Realtracs Mls will not be liable for any damage or loss resulting from use of the provided content or the products available through Portals, IDX, VOW, and/or Syndication. Recipients of this information shall not resell, redistribute, reproduce, modify, or otherwise copy any portion thereof without the expressed written consent of Realtracs Mls.
New listings near 1857 Laurel Ridge Dr
- Coming Soon
 $2,500,000Coming Soon5 beds 6 baths5,195 sq. ft.
1133 Maplehurst Ln, Nashville, TN 37204
MLS# 3627707Listed by: CRYE-LEIKE MUSIC CITY - Coming Soon
 $525,000Coming Soon3 beds 4 baths2,294 sq. ft.
320 Old Hickory Blvd #610, Nashville, TN 37221
MLS# 3627691Listed by: COMPASS RE - Coming Soon
 $427,999Coming Soon3 beds 2 baths2,100 sq. ft.
133 Luna Dr, Nashville, TN 37211
MLS# 3627659Listed by: REALTY ONE GROUP MUSIC CITY - Coming SoonOpen Fri, 11am to 2pm
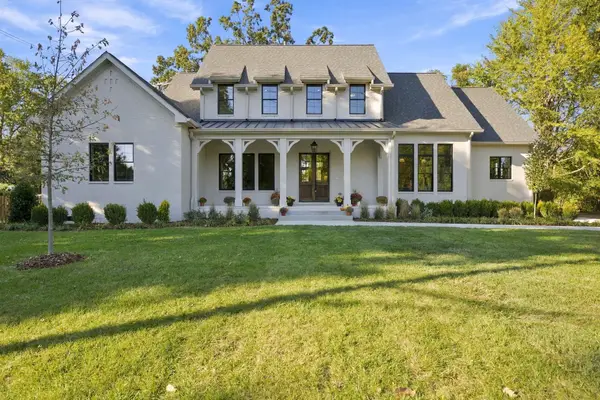 $2,150,000Coming Soon5 beds 7 baths4,749 sq. ft.
602 Oakley Dr, Nashville, TN 37220
MLS# 3627391Listed by: COMPASS TENNESSEE, LLC - Coming Soon
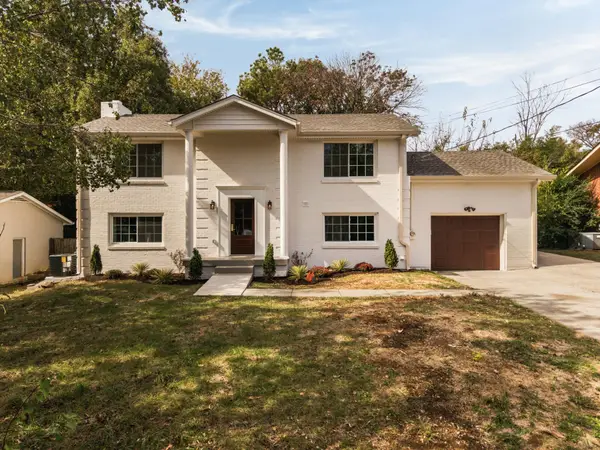 $575,000Coming Soon4 beds 3 baths2,150 sq. ft.
3213 Cynthia Ln, Nashville, TN 37207
MLS# 3627586Listed by: WILLIAM WILSON HOMES - Coming SoonOpen Sun, 2 to 4pm
 $599,900Coming Soon4 beds 3 baths1,476 sq. ft.
2801 Donna Hill Dr, Nashville, TN 37214
MLS# 3627604Listed by: REALTY ONE GROUP MUSIC CITY - Coming Soon
 $1,595,000Coming Soon4 beds 5 baths4,122 sq. ft.
210B Page Rd, Nashville, TN 37205
MLS# 3627626Listed by: ZEITLIN SOTHEBY'S INTERNATIONAL REALTY - Coming Soon
 $1,349,000Coming Soon4 beds 5 baths3,559 sq. ft.
533 Highcrest Dr, Nashville, TN 37211
MLS# 3627417Listed by: COMPASS RE - Coming Soon
 $749,900Coming Soon3 beds 2 baths1,770 sq. ft.
1212 Howard Ave, Nashville, TN 37216
MLS# 3627456Listed by: COMPASS TENNESSEE, LLC


Protect your home and budget from life's surprises with an Assurant Home Warranty, backed by a partner that supports you through every step of homeownership. Explore Plans.
© 2023 - 2026 ERA Franchise Systems LLC. All rights reserved. ERA Franchise Systems LLC fully supports the principles of the Fair Housing Act and the Equal Opportunity Act. ERA, ERA Real Estate powered, and their respective logos are registered service marks of ERA Franchise Systems LLC. Each office is independently owned and operated.