
1901 Riverside Dr, Nashville, TN 37216
Local realty services provided by:Reliant Realty ERA Powered
1901 Riverside Dr,Nashville, TN 37216
$589,000
- 3 Beds
- 3 Baths
- 1,414 sq. ft.
- Single family
- Active
Listed by: j. daniel long
Office: keller williams realty
MLS#:3270681
Source:NASHVILLE
Price summary
- Price:$589,000
- Price per sq. ft.:$416.55
About this home
Just moments from Riverside Village, this thoughtfully designed home offers the flexibility today's buyers are looking for. Whether you're searching for a primary residence with income potential, a multi-generational layout, or space for guests, the separate living areas create endless possibilities. With two levels featuring their own living spaces, kitchen/kitchenette, laundry hookups, and private exterior access, it's easy to enjoy privacy while maintaining convenience.
Vaulted ceilings and abundant natural light create an open, airy feel throughout the main living area. The spacious primary suite is designed for relaxation with a spa-inspired bath featuring a walk-in shower with Rainhead shower system, soaking tub, and double vanities.
Step outside to enjoy the pergola-covered patio with built-in seating—an ideal space for entertaining, relaxing, or enjoying Nashville's beautiful evenings.
Located just 0.5mi from Riverside Village favorites like Ladybird Taco, Dose, and Mitchell Delicatessen, you'll enjoy one of East Nashville's most desirable locations with convenient access to downtown.
Whether you're looking to offset your mortgage with rental income, accommodate extended family, or simply enjoy a versatile floor plan in an exceptional location, this home presents a rare opportunity to fit a variety of lifestyles....
Contact an agent
Home facts
- Year built:1945
- Subdivision & Development:Riverside Dr
- Listing ID #:3270681
- Added:34 day(s) ago
- Updated:August 14, 2026 at 03:26 PM
Rooms and interior
- Bedrooms:3
- Total bathrooms:3
- Full bathrooms:3
- Flooring:Tile
- Kitchen Description:Dishwasher, Refrigerator
- Basement:Yes
- Basement Description:Apartment, Finished
- Living area:1,414 sq. ft.
Heating and cooling
- Cooling:Central Air, Electric
- Heating:Central, Electric
- Central air:Yes
Structure and exterior
- Year built:1945
- Building area:1,414 sq. ft.
- Lot area:0.17 Acres
- Construction Materials:Brick
- Exterior Features:Deck
- Levels:2 Story
Schools
- High school:Stratford STEM Magnet School Upper Campus
- Middle school:Isaac Litton Middle
- Elementary school:Inglewood Elementary
Utilities
- Water:Public, Water Available
- Sewer:Public Sewer
Finances and disclosures
- Price:$589,000
- Price per sq. ft.:$416.55
- Tax amount:$3,862
Features and amenities
- Appliances:Dishwasher, Refrigerator
 Copyright 2026 Realtracs Mls. All rights reserved. Realtracs Mls provides content displayed here (“provided content”) on an “as is” basis and makes no representations or warranties regarding the provided content, including, but not limited to those of non-infringement, timeliness, accuracy, or completeness. Individuals and companies using information presented are responsible for verification and validation of information they utilize and present to their customers and clients. Realtracs Mls will not be liable for any damage or loss resulting from use of the provided content or the products available through Portals, IDX, VOW, and/or Syndication. Recipients of this information shall not resell, redistribute, reproduce, modify, or otherwise copy any portion thereof without the expressed written consent of Realtracs Mls.
New listings near 1901 Riverside Dr
- Open Sun, 2 to 4pmNew
 $699,900Active3 beds 3 baths1,885 sq. ft.
1415 Porter Rd, Nashville, TN 37206
MLS# 3509950Listed by: LEGACY SOUTH BROKERAGE - New
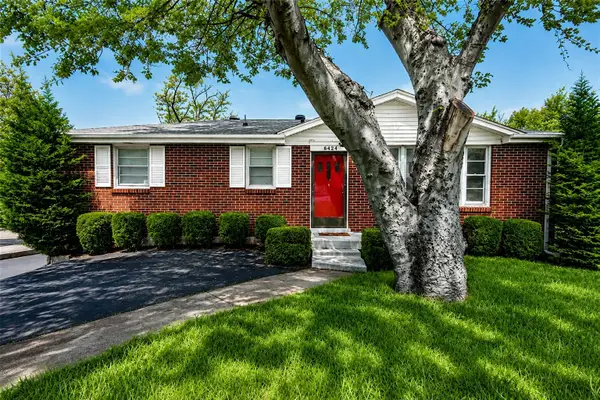 $499,900Active3 beds 2 baths1,925 sq. ft.
6424 Thunderbird Dr, Nashville, TN 37209
MLS# 3512916Listed by: MAISON BENI REAL ESTATE - New
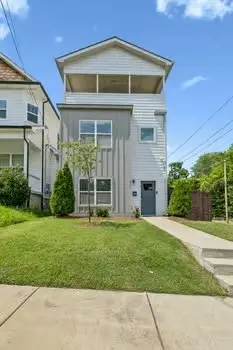 $780,000Active4 beds 4 baths2,285 sq. ft.
1600 Meharry Blvd, Nashville, TN 37208
MLS# 3512934Listed by: HALLSON REAL ESTATE - New
 $725,000Active3 beds 4 baths2,138 sq. ft.
1914 Lischey Ave, Nashville, TN 37207
MLS# 3512962Listed by: REDFIN - Open Sun, 2 to 4pmNew
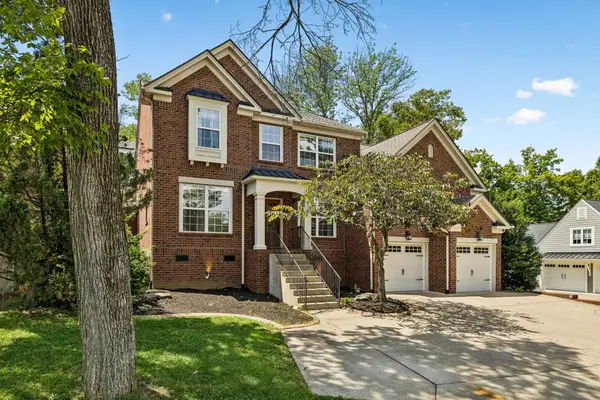 $1,195,000Active5 beds 4 baths3,382 sq. ft.
4431 Soper Ave, Nashville, TN 37204
MLS# 3319309Listed by: COMPASS RE - New
 $429,999Active2 beds 1 baths825 sq. ft.
1119 Glenview Dr, Nashville, TN 37206
MLS# 3471393Listed by: BENCHMARK REALTY, LLC - New
 $350,000Active1 beds 1 baths576 sq. ft.
1900 12th Ave S #307, Nashville, TN 37203
MLS# 3501191Listed by: COMPASS RE - New
 $610,000Active1 beds 1 baths841 sq. ft.
1212 Laurel St #2206, Nashville, TN 37203
MLS# 3501265Listed by: COMPASS - Open Sun, 2 to 4pmNew
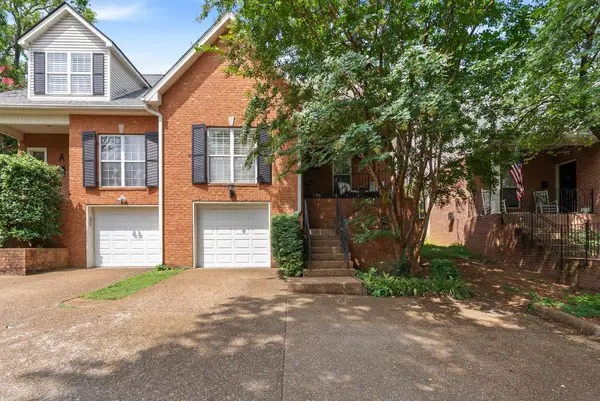 $839,900Active3 beds 3 baths1,921 sq. ft.
1200B Cedar Ln, Nashville, TN 37212
MLS# 3502112Listed by: COMPASS TENNESSEE, LLC - Open Sun, 2 to 4pmNew
 $875,000Active3 beds 3 baths2,234 sq. ft.
933 42nd Ave N, Nashville, TN 37209
MLS# 3505804Listed by: COMPASS TENNESSEE, LLC


Protect your home and budget from life's surprises with an Assurant Home Warranty, backed by a partner that supports you through every step of homeownership. Explore Plans.
© 2023 - 2026 ERA Franchise Systems LLC. All rights reserved. ERA Franchise Systems LLC fully supports the principles of the Fair Housing Act and the Equal Opportunity Act. ERA, ERA Real Estate powered, and their respective logos are registered service marks of ERA Franchise Systems LLC. Each office is independently owned and operated.