
198 Chilton St #B, Nashville, TN 37211
Local realty services provided by:ERA Chappell & Associates Realty & Rental
198 Chilton St #B,Nashville, TN 37211
$542,000
- 3 Beds
- 3 Baths
- 2,050 sq. ft.
- Single family
- Active
Upcoming open houses
- Sun, Oct 0402:00 pm - 04:00 pm
Listed by: david maxwell
Office: benchmark realty, llc.
MLS#:3247372
Source:NASHVILLE
Price summary
- Price:$542,000
- Price per sq. ft.:$264.39
About this home
New construction in the heart of Woodbine that lives like a single-family home. This thoughtfully designed 3-bedroom, 3-bath residence offers over 2,000 square feet of elevated living, complete with a rare detached garage, private outdoor space, and no HOA. Inside, you'll find designer finishes throughout, including wide-plank hardwood floors, a stunning chef's kitchen with quartz countertops and custom cabinetry, a spacious primary suite with a spa-inspired bath, and flexible living spaces ideal for entertaining or working from home. EV-ready and built for today's lifestyle, this home delivers the quality and functionality buyers are searching for without sacrificing location. Just minutes from Wedgewood-Houston, Geodis Park, Berry Hill, 12 South, and Downtown Nashville, you'll enjoy easy access to some of the city's best dining, shopping, and entertainment. Plus, receive $1,000 toward closing costs when using the seller's preferred lender. (( Open House - Sunday 2:00-4:00 ))
Contact an agent
Home facts
- Year built:2026
- Subdivision & Development:WOODBINE
- Listing ID #:3247372
- Added:102 day(s) ago
- Updated:October 04, 2026 at 02:41 PM
Rooms and interior
- Bedrooms:3
- Total bathrooms:3
- Full bathrooms:3
- Kitchen Description:Dishwasher, Disposal, Refrigerator
- Basement Description:Crawl Space
- Living area:2,050 sq. ft.
Heating and cooling
- Cooling:Ceiling Fan(s), Central Air
- Heating:Central
- Central air:Yes
Structure and exterior
- Year built:2026
- Building area:2,050 sq. ft.
- Lot area:0.18 Acres
- Construction Materials:Fiber Cement
- Exterior Features:Deck, Porch
- Levels:2 Story
Schools
- High school:Glencliff High School
- Middle school:Wright Middle
- Elementary school:Glencliff Elementary
Utilities
- Water:Public, Water Available
- Sewer:Public Sewer
Finances and disclosures
- Price:$542,000
- Price per sq. ft.:$264.39
- Tax amount:$985
Features and amenities
- Appliances:Dishwasher, Disposal, Refrigerator
- Amenities:Ceiling Fan(s)
Parking
- Total parking spaces:2
- Parking description:Detached
- Garage:Yes
- Garage spaces:2
 Copyright 2026 Realtracs Mls. All rights reserved. Realtracs Mls provides content displayed here (“provided content”) on an “as is” basis and makes no representations or warranties regarding the provided content, including, but not limited to those of non-infringement, timeliness, accuracy, or completeness. Individuals and companies using information presented are responsible for verification and validation of information they utilize and present to their customers and clients. Realtracs Mls will not be liable for any damage or loss resulting from use of the provided content or the products available through Portals, IDX, VOW, and/or Syndication. Recipients of this information shall not resell, redistribute, reproduce, modify, or otherwise copy any portion thereof without the expressed written consent of Realtracs Mls.
New listings near 198 Chilton St #B
- Coming Soon
 $849,000Coming Soon2 beds 2 baths1,279 sq. ft.
601 Madison St #304, Nashville, TN 37208
MLS# 3611340Listed by: COMPASS RE - Coming Soon
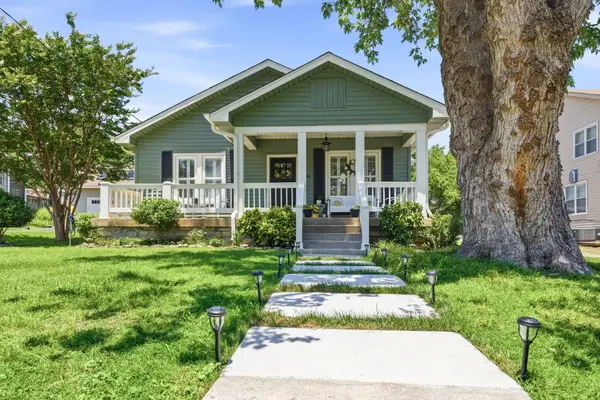 $885,000Coming Soon2 beds 2 baths1,660 sq. ft.
2908 Westmoreland Dr, Nashville, TN 37212
MLS# 3611292Listed by: ONWARD REAL ESTATE - Coming Soon
 $2,450,000Coming Soon5 beds 5 baths4,937 sq. ft.
1808 Castleman Dr, Nashville, TN 37215
MLS# 3611270Listed by: COMPASS RE - Coming Soon
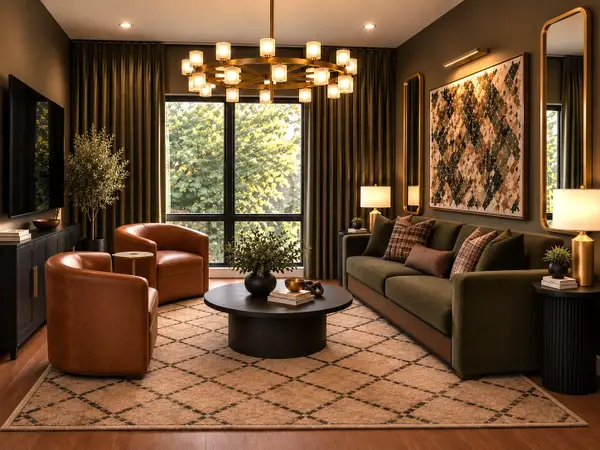 $364,000Coming Soon1 beds 1 baths781 sq. ft.
2704 Clifton Ave #211, Nashville, TN 37209
MLS# 3611186Listed by: COMPASS TENNESSEE, LLC - Coming Soon
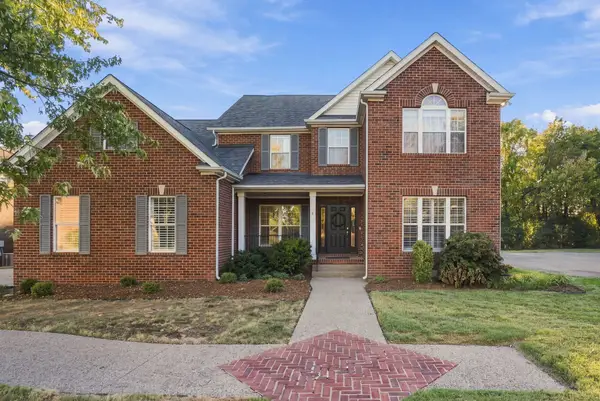 $800,000Coming Soon4 beds 3 baths2,982 sq. ft.
5528 Traceside Dr, Nashville, TN 37221
MLS# 3611046Listed by: RE/MAX CHOICE PROPERTIES - Coming Soon
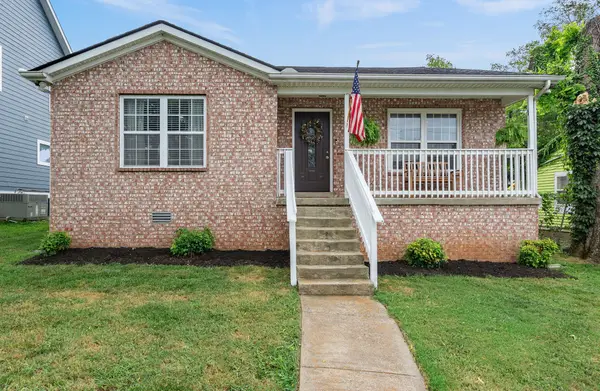 $449,900Coming Soon3 beds 3 baths1,433 sq. ft.
1708 12th Ave N, Nashville, TN 37208
MLS# 3611047Listed by: REAL BROKER - Coming Soon
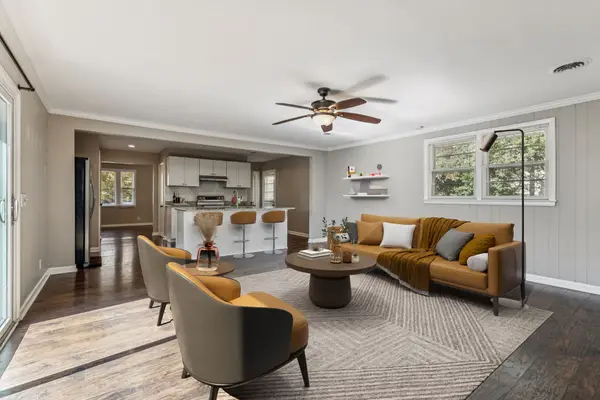 $629,900Coming Soon4 beds 3 baths3,181 sq. ft.
3214 Toddway Ct, Nashville, TN 37214
MLS# 3611009Listed by: BENCHMARK REALTY, LLC - Coming SoonOpen Sat, 2 to 4pm
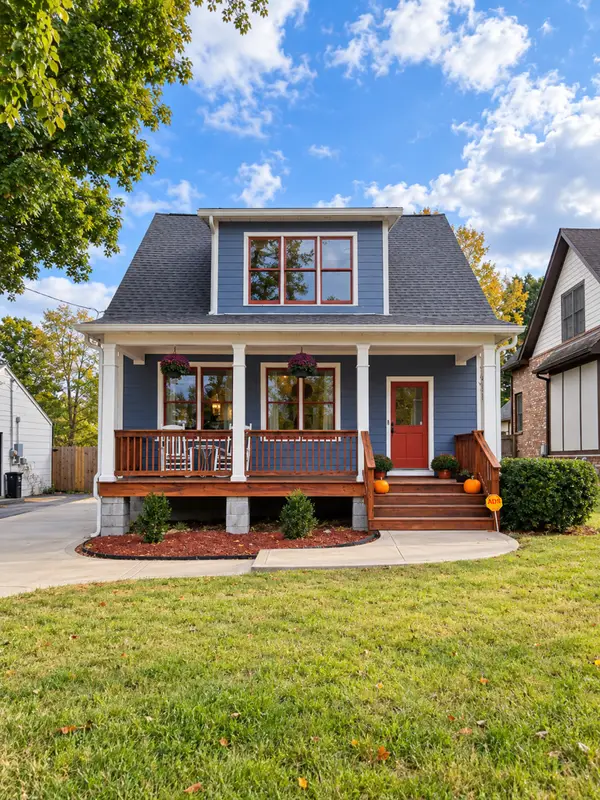 $799,500Coming Soon3 beds 3 baths1,985 sq. ft.
3914 Baxter Ave, Nashville, TN 37216
MLS# 3611021Listed by: BENCHMARK REALTY, LLC - Coming Soon
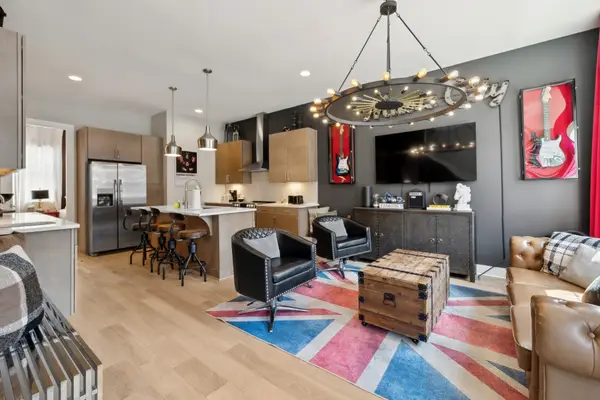 $899,999Coming Soon4 beds 4 baths1,844 sq. ft.
1407 Napoleon St, Nashville, TN 37207
MLS# 3610780Listed by: COMPASS - Coming Soon
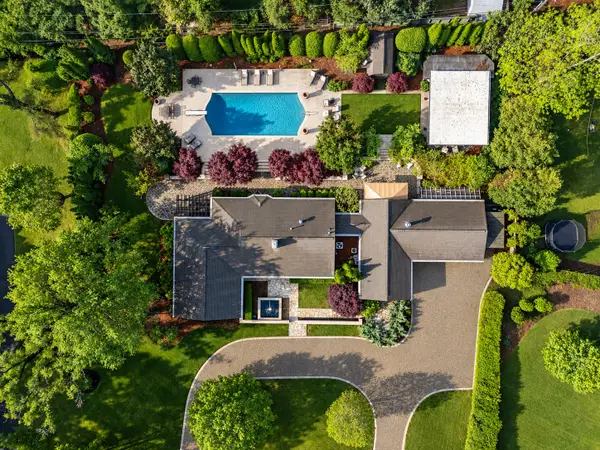 $2,450,000Coming Soon4 beds 4 baths3,652 sq. ft.
225 Hillwood Blvd, Nashville, TN 37205
MLS# 3610844Listed by: FRENCH KING FINE PROPERTIES


Protect your home and budget from life's surprises with an Assurant Home Warranty, backed by a partner that supports you through every step of homeownership. Explore Plans.
© 2023 - 2026 ERA Franchise Systems LLC. All rights reserved. ERA Franchise Systems LLC fully supports the principles of the Fair Housing Act and the Equal Opportunity Act. ERA, ERA Real Estate powered, and their respective logos are registered service marks of ERA Franchise Systems LLC. Each office is independently owned and operated.