
2003 Beech Ave, Nashville, TN 37204
Local realty services provided by:ERA Chappell & Associates Realty & Rental
2003 Beech Ave,Nashville, TN 37204
$765,000
- 3 Beds
- 4 Baths
- 2,078 sq. ft.
- Townhouse
- Active
Listed by: jen bradley
Office: parks compass
MLS#:3220327
Source:NASHVILLE
Price summary
- Price:$765,000
- Price per sq. ft.:$368.14
- Monthly HOA dues:$250
About this home
LEGALLY permitted, income-producing, turnkey luxury STR with a brand-new front deck, fresh paint, and updated lighting for a stylish, modern feel. Ideally located just steps from Nashville’s iconic 12 South district, this fully furnished, high-performing short-term rental offers an exceptional investment opportunity in one of the city’s most desirable locations.
Positioned near Belmont, Vanderbilt, Broadway, and Music Row, guests are surrounded by some of Nashville’s best dining, shopping, and entertainment. Projected annual income of $70K–$80K makes this property a standout addition to any investment portfolio.
Inside, the home features a bright open-concept layout with soaring ceilings, designer finishes, and a chef-inspired kitchen complete with sleek quartz countertops. Every space has been thoughtfully designed to feel both elevated and inviting.
The rooftop terrace is the showstopper—offering stunning views, plenty of room to relax or entertain, and the perfect setting to enjoy Nashville nights under the stars.
Combining luxury, location, and proven income potential, 2003 Beech Ave delivers the ideal blend of upscale retreat and high-performing investment. Whether you’re growing your STR portfolio or searching for a luxury getaway that helps pay for itself, this is a rare opportunity you won’t want to miss....
Contact an agent
Home facts
- Year built:2017
- Listing ID #:3220327
- Added:58 day(s) ago
- Updated:July 20, 2026 at 02:46 PM
Rooms and interior
- Bedrooms:3
- Total bathrooms:4
- Full bathrooms:3
- Half bathrooms:1
- Flooring:Tile
- Kitchen Description:Dishwasher, Disposal, Refrigerator
- Basement:Yes
- Living area:2,078 sq. ft.
Heating and cooling
- Cooling:Central Air
- Heating:Central
- Central air:Yes
Structure and exterior
- Roof:Asphalt
- Year built:2017
- Building area:2,078 sq. ft.
- Lot area:0.02 Acres
- Construction Materials:Brick, Hardboard Siding
- Exterior Features:Deck
- Levels:3 Story
Schools
- High school:Hillsboro Comp High School
- Middle school:John Trotwood Moore Middle
- Elementary school:Waverly-Belmont Elementary School
Utilities
- Water:Public, Water Available
- Sewer:Public Sewer
Finances and disclosures
- Price:$765,000
- Price per sq. ft.:$368.14
- Tax amount:$9,501
Features and amenities
- Appliances:Dishwasher, Disposal, Refrigerator, Washer
- Laundry features:Washer
- Amenities:High Speed Internet, Walk-In Closet(s)
Parking
- Total parking spaces:2
- Parking description:Asphalt, Attached
- Garage:Yes
- Garage spaces:2
 Copyright 2026 Realtracs Mls. All rights reserved. Realtracs Mls provides content displayed here (“provided content”) on an “as is” basis and makes no representations or warranties regarding the provided content, including, but not limited to those of non-infringement, timeliness, accuracy, or completeness. Individuals and companies using information presented are responsible for verification and validation of information they utilize and present to their customers and clients. Realtracs Mls will not be liable for any damage or loss resulting from use of the provided content or the products available through Portals, IDX, VOW, and/or Syndication. Recipients of this information shall not resell, redistribute, reproduce, modify, or otherwise copy any portion thereof without the expressed written consent of Realtracs Mls.
New listings near 2003 Beech Ave
- Coming SoonOpen Sun, 1 to 3pm
 $899,900Coming Soon3 beds 2 baths
1508 Norvel Ave, Nashville, TN 37216
MLS# 3288338Listed by: THE ASHTON REAL ESTATE GROUP OF RE/MAX ADVANTAGE - Coming Soon
 $449,900Coming Soon3 beds 2 baths
111 Lewis St, Nashville, TN 37210
MLS# 3288344Listed by: EXOTIC REALTY GROUP - Coming Soon
 $995,000Coming Soon3 beds 3 baths
608 Cherry Glen Cir, Nashville, TN 37215
MLS# 3288348Listed by: COMPASS - Coming SoonOpen Sun, 2 to 4pm
 $660,000Coming Soon3 beds 3 baths
552 Westboro Dr, Nashville, TN 37209
MLS# 3288350Listed by: COMPASS RE - New
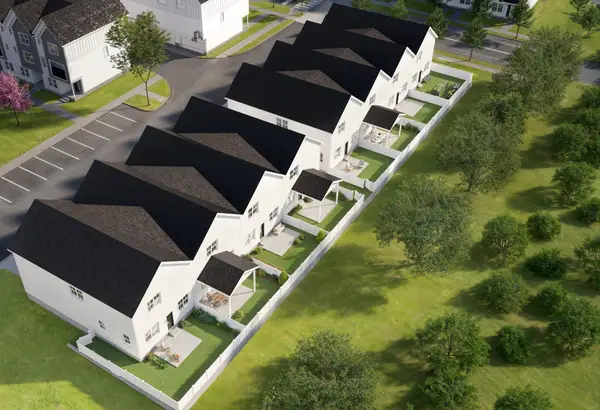 $539,450Active3 beds 4 baths2,097 sq. ft.
3505 Keller Ln, Nashville, TN 37207
MLS# 3288383Listed by: LEGACY SOUTH BROKERAGE - Coming Soon
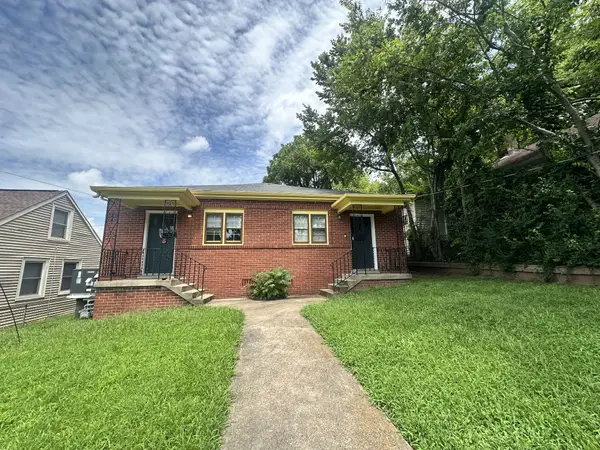 $595,000Coming Soon-- beds -- baths
1507 Long Ave, Nashville, TN 37206
MLS# 3288385Listed by: BENCHMARK REALTY, LLC - Coming Soon
 $595,000Coming Soon2 beds 2 baths
1507 Long Ave #A&B, Nashville, TN 37206
MLS# 3288386Listed by: BENCHMARK REALTY, LLC - Coming Soon
 $439,900Coming Soon1 beds 1 baths
1212 Demonbreun St #1506, Nashville, TN 37203
MLS# 3288407Listed by: BENCHMARK REALTY, LLC - Coming Soon
 $699,000Coming Soon3 beds 2 baths
5640 Stoneway Trl, Nashville, TN 37209
MLS# 3288469Listed by: WILSON GROUP REAL ESTATE - New
 $1,900,000Active0.3 Acres
600 Bowling Ave, Nashville, TN 37215
MLS# 3288575Listed by: KELLER WILLIAMS REALTY


Protect your home and budget from life's surprises with an Assurant Home Warranty, backed by a partner that supports you through every step of homeownership. Explore Plans.
© 2023 - 2026 ERA Franchise Systems LLC. All rights reserved. ERA Franchise Systems LLC fully supports the principles of the Fair Housing Act and the Equal Opportunity Act. ERA, ERA Real Estate powered, and their respective logos are registered service marks of ERA Franchise Systems LLC. Each office is independently owned and operated.