
2016A Galbraith Dr, Nashville, TN 37215
Local realty services provided by:ERA Chappell & Associates Realty & Rental
2016A Galbraith Dr,Nashville, TN 37215
$2,800,000
- 5 Beds
- 5 Baths
- 5,878 sq. ft.
- Single family
- Active
Listed by: donald berschback, chris f. harwell
Office: fridrich & clark realty
MLS#:3597208
Source:NASHVILLE
Price summary
- Price:$2,800,000
- Price per sq. ft.:$476.35
About this home
Presale opportunity in Green Hills — a new construction European transitional home by Bonadies Architect, approximately 5,880 sq ft, with the rare chance to make your own selections before completion.
A porte cochere and two-car garage open into a light-filled plan anchored by stone, board and batten, and Hardie exteriors beneath a dramatic, steeply pitched roofline. The home features a chef's kitchen, dual fireplaces, a private guest suite, a separate in-law suite, a primary suite with three additional en suites, a library, and a playroom — finished throughout with custom millwork and thoughtful storage.
Presale buyers can still influence key finishes — contact us for pricing, timeline, and to walk the plans.
Sq ft per professional measurement; buyer to verify. Renderings/finishes subject to change.
Contact an agent
Home facts
- Year built:2026
- Subdivision & Development:2016 Galbraith Homes
- Listing ID #:3597208
- Added:48 day(s) ago
- Updated:November 09, 2026 at 03:49 PM
Rooms and interior
- Bedrooms:5
- Total bathrooms:5
- Full bathrooms:5
- Flooring:Tile
- Kitchen Description:Dishwasher, Disposal, Microwave, Refrigerator
- Basement Description:Crawl Space
- Living area:5,878 sq. ft.
Heating and cooling
- Cooling:Ceiling Fan(s), Central Air
- Heating:Central
- Central air:Yes
Structure and exterior
- Roof:Asphalt
- Year built:2026
- Building area:5,878 sq. ft.
- Lot area:0.07 Acres
- Architectural Style:Contemporary
- Construction Materials:Hardboard Siding, Stone, Wood Siding
- Exterior Features:Deck
- Levels:2 Story
Schools
- High school:Hillsboro Comp High School
- Middle school:John Trotwood Moore Middle
- Elementary school:Percy Priest Elementary
Utilities
- Water:Public, Water Available
- Sewer:Public Sewer
Finances and disclosures
- Price:$2,800,000
- Price per sq. ft.:$476.35
- Tax amount:$2,842
Features and amenities
- Appliances:Dishwasher, Disposal, Microwave, Refrigerator
- Amenities:Air Filter, Ceiling Fan(s), Extra Closets, In-Law Floorplan, Walk-In Closet(s), Wet Bar
Parking
- Total parking spaces:4
- Parking description:Attached/Detached, Parking Pad
- Garage:Yes
- Garage spaces:2
 Copyright 2026 Realtracs Mls. All rights reserved. Realtracs Mls provides content displayed here (“provided content”) on an “as is” basis and makes no representations or warranties regarding the provided content, including, but not limited to those of non-infringement, timeliness, accuracy, or completeness. Individuals and companies using information presented are responsible for verification and validation of information they utilize and present to their customers and clients. Realtracs Mls will not be liable for any damage or loss resulting from use of the provided content or the products available through Portals, IDX, VOW, and/or Syndication. Recipients of this information shall not resell, redistribute, reproduce, modify, or otherwise copy any portion thereof without the expressed written consent of Realtracs Mls.
New listings near 2016A Galbraith Dr
- Coming Soon
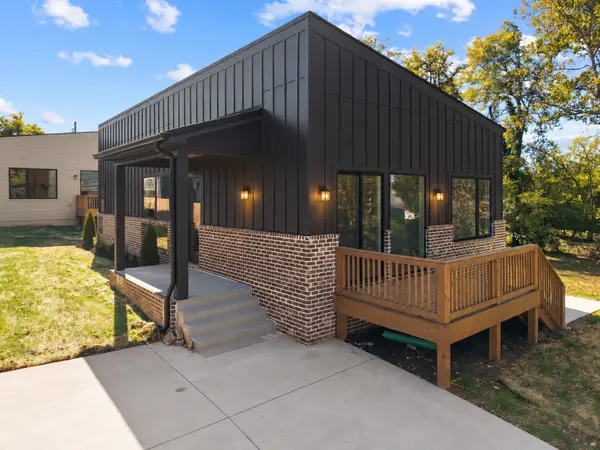 $579,000Coming Soon3 beds 2 baths1,385 sq. ft.
1125B Leland Ave, Nashville, TN 37216
MLS# 3634154Listed by: REAL BROKER - Coming Soon
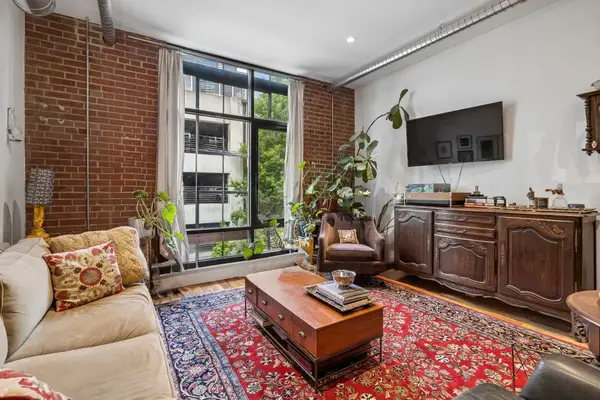 $359,000Coming Soon1 beds 1 baths672 sq. ft.
704 Taylor St #202, Nashville, TN 37208
MLS# 3634190Listed by: COMPASS RE - Coming Soon
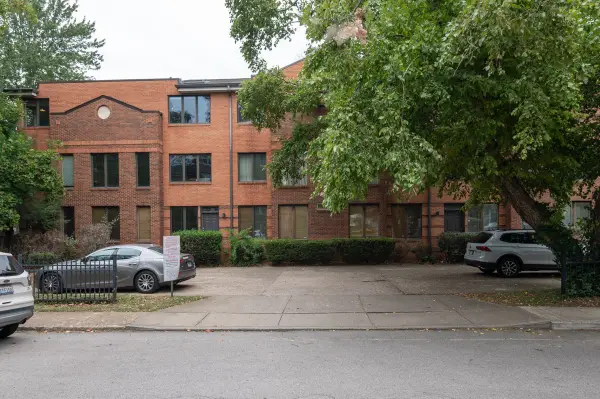 $359,900Coming Soon2 beds 1 baths1,082 sq. ft.
2110 Portland Ave #304, Nashville, TN 37212
MLS# 3633792Listed by: COMPASS - Coming Soon
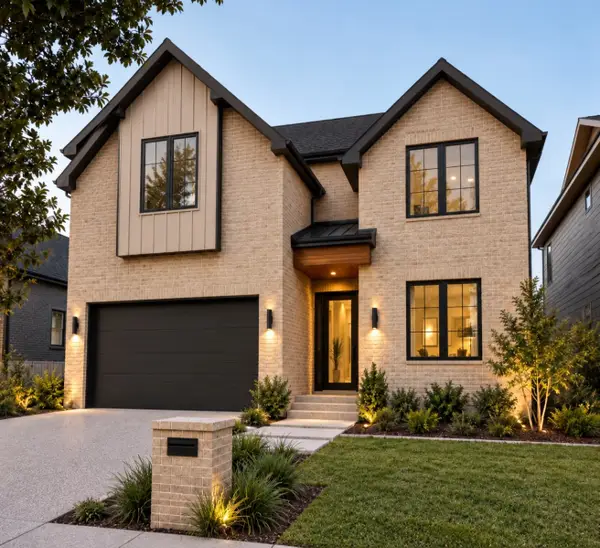 $1,050,000Coming Soon4 beds 6 baths3,401 sq. ft.
515A Southcrest Dr, Nashville, TN 37211
MLS# 3634095Listed by: COMPASS RE - Coming Soon
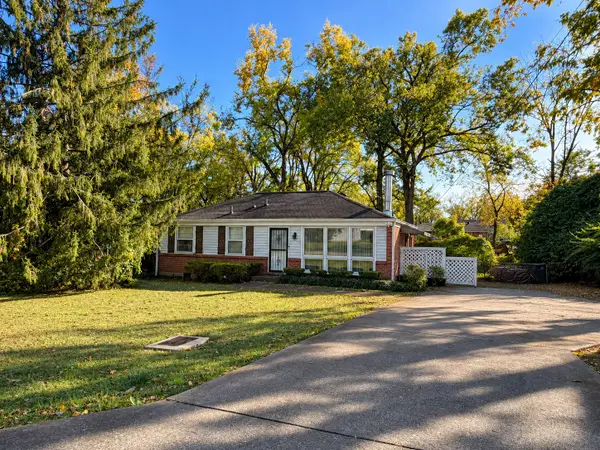 $320,000Coming Soon2 beds 1 baths1,000 sq. ft.
565 Elaine Dr, Nashville, TN 37211
MLS# 3633947Listed by: EXIT REAL ESTATE SOLUTIONS - Coming Soon
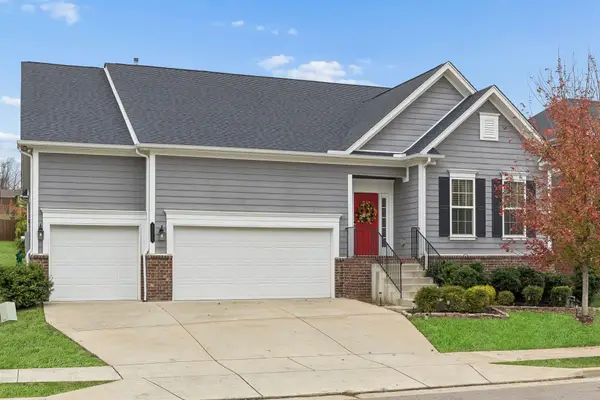 $615,000Coming Soon3 beds 2 baths2,333 sq. ft.
1636 Alayna Dr, Nashville, TN 37221
MLS# 3633937Listed by: BERKSHIRE HATHAWAY HOMESERVICES WOODMONT REALTY - Coming Soon
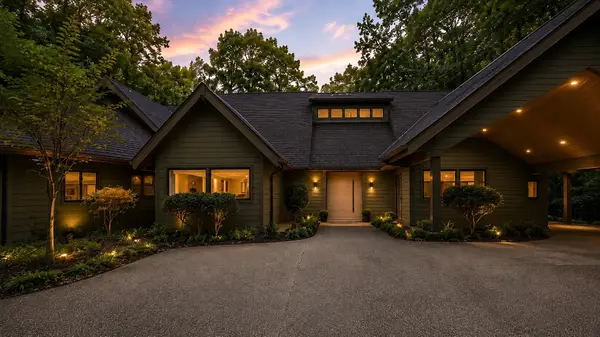 $2,799,900Coming Soon5 beds 6 baths5,182 sq. ft.
716 Summerly Dr, Nashville, TN 37209
MLS# 3633895Listed by: BENCHMARK REALTY, LLC - Coming Soon
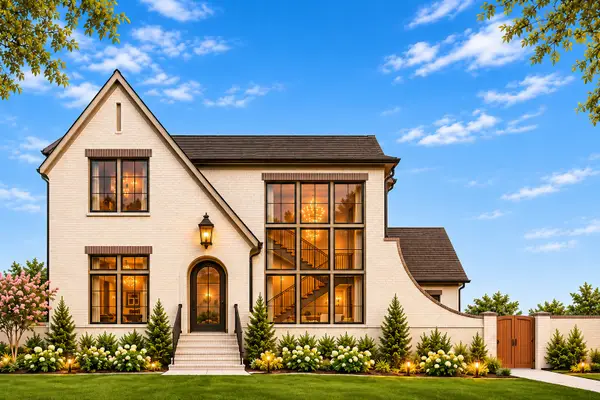 $1,799,900Coming Soon5 beds 6 baths3,791 sq. ft.
6028 Pasquo Rd, Nashville, TN 37221
MLS# 3633897Listed by: CELEBRATION HOMES - Coming Soon
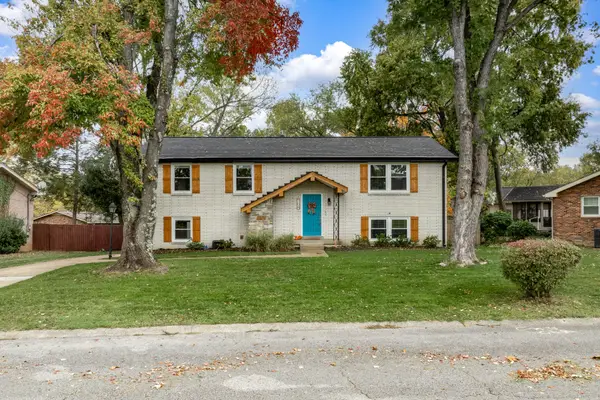 $519,000Coming Soon4 beds 2 baths1,900 sq. ft.
704 Tobylynn Dr, Nashville, TN 37211
MLS# 3633893Listed by: BENCHMARK REALTY, LLC - Coming Soon
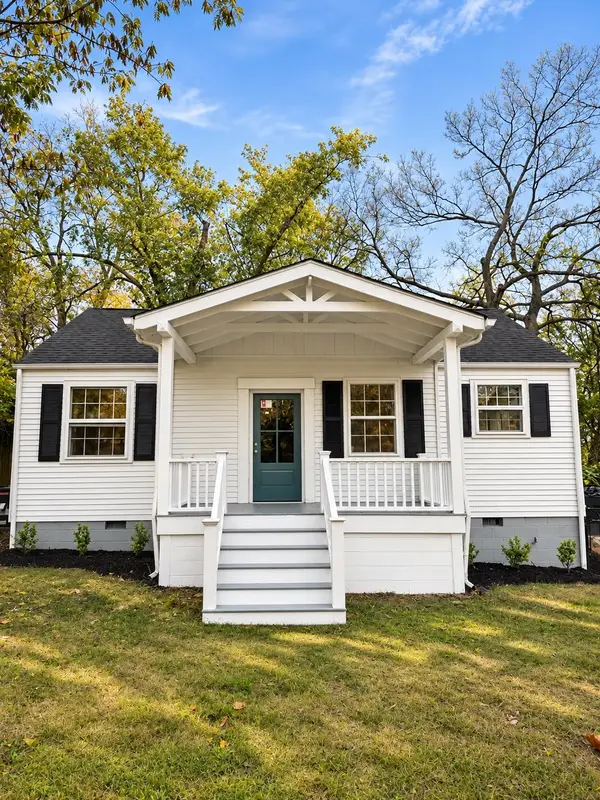 $329,000Coming Soon2 beds 2 baths960 sq. ft.
1307 Venus Dr, Nashville, TN 37217
MLS# 3633611Listed by: SIMPLIHOM


Protect your home and budget from life's surprises with an Assurant Home Warranty, backed by a partner that supports you through every step of homeownership. Explore Plans.
© 2023 - 2026 ERA Franchise Systems LLC. All rights reserved. ERA Franchise Systems LLC fully supports the principles of the Fair Housing Act and the Equal Opportunity Act. ERA, ERA Real Estate powered, and their respective logos are registered service marks of ERA Franchise Systems LLC. Each office is independently owned and operated.