
203B Woodmont Cir, Nashville, TN 37205
Local realty services provided by:Reliant Realty ERA Powered
203B Woodmont Cir,Nashville, TN 37205
$1,895,000
- 4 Beds
- 4 Baths
- 4,362 sq. ft.
- Single family
- Active
Listed by: allen decuyper
Office: onward real estate
MLS#:3545519
Source:NASHVILLE
Price summary
- Price:$1,895,000
- Price per sq. ft.:$434.43
About this home
When Location marries up w Thoughtful Design and Fantastic Floor plan you have this home! $$$ Preferred Lender Incentives $$$ With Primary on the Main Level Hardwood Floors throughout the Home! A Gracious and Elegantly Designed Home For Living w Open and EZ Flow along w Walls of Windows and French Doors Open out into a Secluded Private Backyard Beautifully Detailed w Crown Moulding Quality Finishes Windows and Doors Surprises such as Wet Bar, Pantry, Laundry, Extra Wash Sink, Rec Rm over Garage and Walk-In Closets in Every Bedroom Plus Storage Oversized Garage and this hidden location round out the Home Not to mention a Neighborhood Park, walkable to Grocery Store and Restaurants Plus Zoned for Julia Green School. Welcome Home ! 203 A woodmont circle is available as well you can own both as investment or family compound
Check out our preferred lender program w amazing incentives in media section for qualified buyers!
Contact an agent
Home facts
- Year built:2008
- Subdivision & Development:Victoria Gardens Townhome
- Listing ID #:3545519
- Added:16 day(s) ago
- Updated:September 26, 2026 at 02:22 PM
Rooms and interior
- Bedrooms:4
- Total bathrooms:4
- Full bathrooms:3
- Half bathrooms:1
- Flooring:Tile
- Kitchen Description:Dishwasher, Disposal, Microwave, Refrigerator
- Basement:Yes
- Basement Description:Crawl Space
- Living area:4,362 sq. ft.
Heating and cooling
- Cooling:Ceiling Fan(s), Central Air
- Heating:Central
- Central air:Yes
Structure and exterior
- Roof:Shingle
- Year built:2008
- Building area:4,362 sq. ft.
- Lot area:0.07 Acres
- Architectural Style:Colonial
- Construction Materials:Brick
- Exterior Features:Patio, Porch
- Levels:2 Story
Schools
- High school:Hillsboro Comp High School
- Middle school:West End Middle School
- Elementary school:Julia Green Elementary
Utilities
- Water:Public, Water Available
- Sewer:Public Sewer
Finances and disclosures
- Price:$1,895,000
- Price per sq. ft.:$434.43
- Tax amount:$11,015
Features and amenities
- Appliances:Dishwasher, Disposal, Microwave, Refrigerator
- Amenities:Ceiling Fan(s), Extra Closets, Redecorated, Walk-In Closet(s), Wet Bar
Parking
- Total parking spaces:2
- Garage:Yes
- Garage spaces:2
 Copyright 2026 Realtracs Mls. All rights reserved. Realtracs Mls provides content displayed here (“provided content”) on an “as is” basis and makes no representations or warranties regarding the provided content, including, but not limited to those of non-infringement, timeliness, accuracy, or completeness. Individuals and companies using information presented are responsible for verification and validation of information they utilize and present to their customers and clients. Realtracs Mls will not be liable for any damage or loss resulting from use of the provided content or the products available through Portals, IDX, VOW, and/or Syndication. Recipients of this information shall not resell, redistribute, reproduce, modify, or otherwise copy any portion thereof without the expressed written consent of Realtracs Mls.
New listings near 203B Woodmont Cir
- Coming SoonOpen Sat, 1 to 3pm
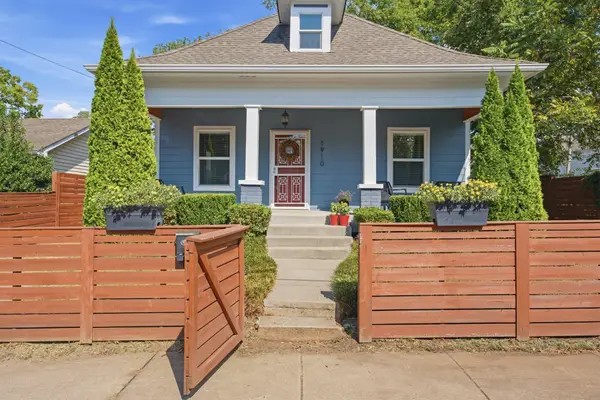 $425,000Coming Soon3 beds 3 baths1,225 sq. ft.
1910 Cephas St, Nashville, TN 37208
MLS# 3598536Listed by: COMPASS TENNESSEE, LLC - Coming Soon
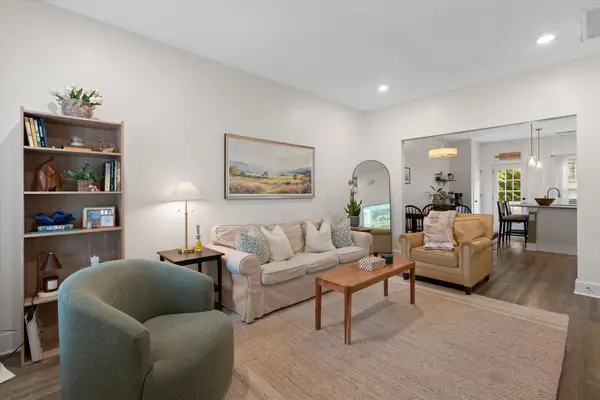 $349,900Coming Soon2 beds 3 baths1,101 sq. ft.
607 Bristol Creek Dr, Nashville, TN 37221
MLS# 3599250Listed by: ONWARD REAL ESTATE - Coming Soon
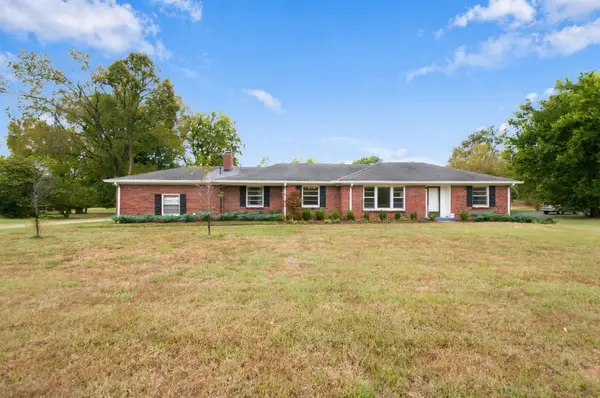 $1,600,000Coming Soon3 beds 3 baths2,608 sq. ft.
6313 Robin Hill Road, Nashville, TN 37205
MLS# 3599297Listed by: FRIDRICH & CLARK REALTY - Coming Soon
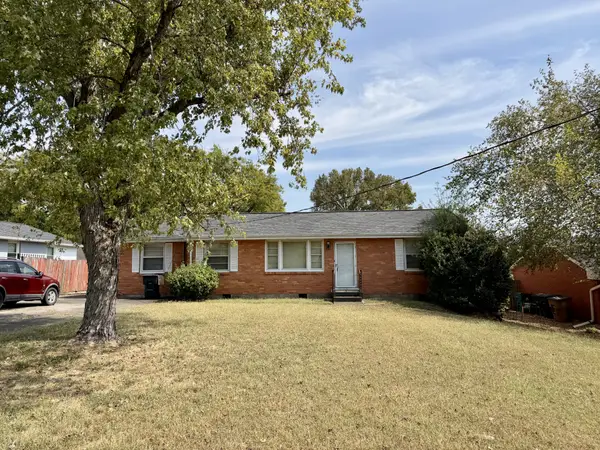 $370,000Coming Soon3 beds 2 baths1,796 sq. ft.
4514 Graycroft Ave, Nashville, TN 37216
MLS# 3599303Listed by: RELIANT REALTY ERA POWERED - Coming Soon
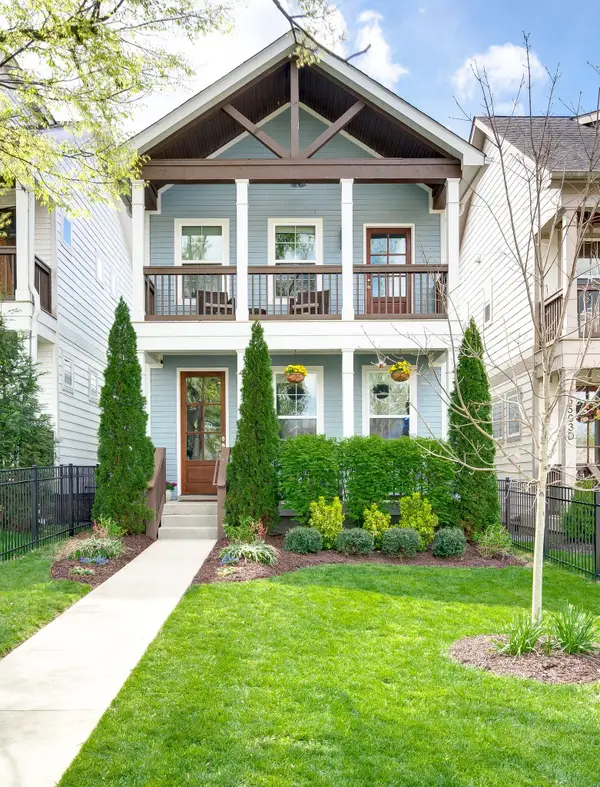 $749,900Coming Soon3 beds 3 baths1,936 sq. ft.
5503C Tennessee Ave, Nashville, TN 37209
MLS# 3599355Listed by: FRIDRICH & CLARK REALTY - Coming Soon
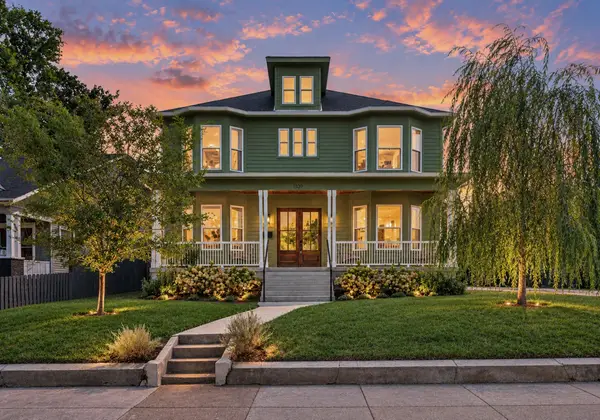 $1,350,000Coming Soon5 beds 5 baths3,692 sq. ft.
1109 Stainback Ave, Nashville, TN 37207
MLS# 3599370Listed by: COMPASS TENNESSEE, LLC - Coming Soon
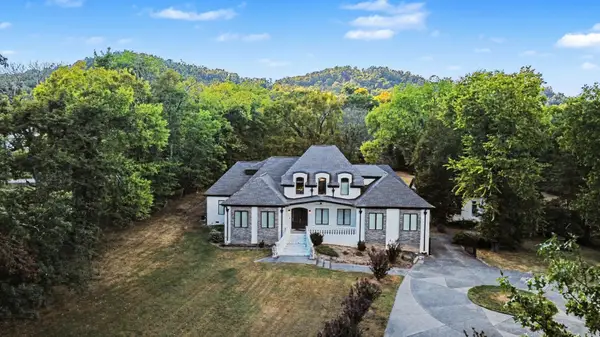 $5,800,000Coming Soon5 beds 5 baths7,095 sq. ft.
5045 Franklin Pike, Nashville, TN 37220
MLS# 3599383Listed by: MARK SPAIN REAL ESTATE - Coming Soon
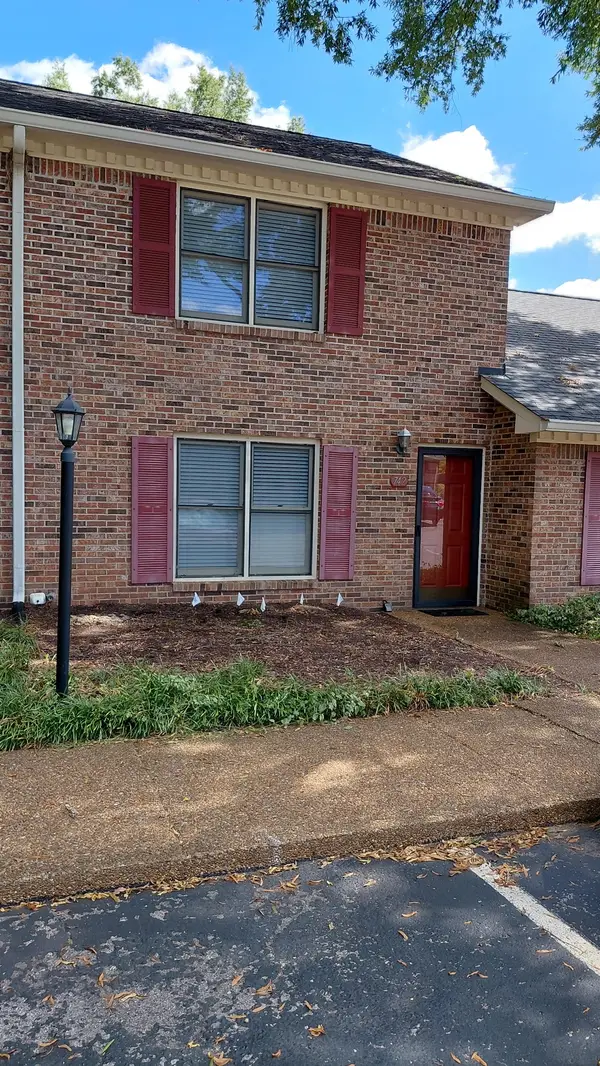 $260,000Coming Soon2 beds 2 baths1,224 sq. ft.
742 Kent Rd, Nashville, TN 37214
MLS# 3599437Listed by: BENCHMARK REALTY, LLC - Coming Soon
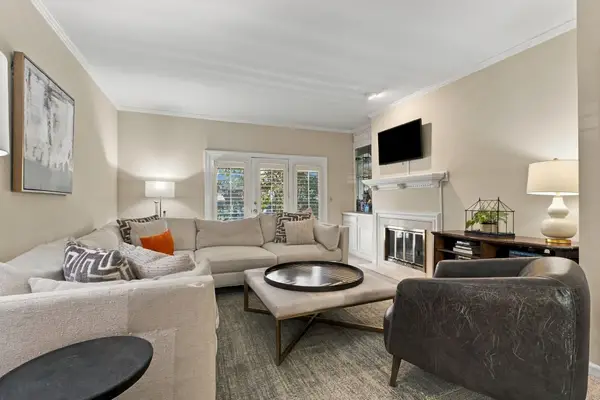 $499,000Coming Soon3 beds 3 baths1,924 sq. ft.
248 Westchase Dr, Nashville, TN 37205
MLS# 3599442Listed by: RE/MAX CHOICE PROPERTIES - Coming Soon
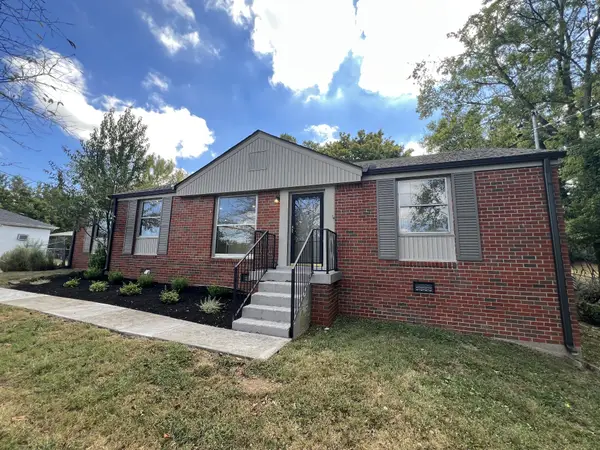 $585,000Coming Soon3 beds 2 baths1,768 sq. ft.
4840 Lynn Dr, Nashville, TN 37211
MLS# 3599470Listed by: COMPASS TENNESSEE, LLC


Protect your home and budget from life's surprises with an Assurant Home Warranty, backed by a partner that supports you through every step of homeownership. Explore Plans.
© 2023 - 2026 ERA Franchise Systems LLC. All rights reserved. ERA Franchise Systems LLC fully supports the principles of the Fair Housing Act and the Equal Opportunity Act. ERA, ERA Real Estate powered, and their respective logos are registered service marks of ERA Franchise Systems LLC. Each office is independently owned and operated.