
2030 Nashboro Blvd, Nashville, TN 37217
Local realty services provided by:ERA Chappell & Associates Realty & Rental
2030 Nashboro Blvd,Nashville, TN 37217
$290,000
- 2 Beds
- 3 Baths
- - sq. ft.
- Townhouse
- Sold
Listed by: john turner | turner victory team, debbie corey
Office: onward real estate
MLS#:3242116
Source:NASHVILLE
Sorry, we are unable to map this address
Price summary
- Price:$290,000
- Monthly HOA dues:$144
About this home
Just imagine starting your morning with coffee in hand, stepping onto your private patio to take in the quiet sweep of the golf course as the day begins. No rushing, no noise — just a view that makes you pause.
Inside, hardwood floors and a flickering fireplace set the tone for a home that feels as good as it looks. Two private bedroom suites — each with its own full bath — mean everyone has their own space to exhale at the end of the day.
Brand-new stainless steel appliances, a convenient half bath on the main level, and an attached garage make the everyday feel effortless. And with downtown Nashville, the airport, and Una Recreation Park all just minutes away, everything you need is closer than you think.
This is low-maintenance living with a view worth coming home to.
Contact an agent
Home facts
- Year built:2001
- Subdivision & Development:Nashboro Village Tract 7
- Listing ID #:3242116
- Added:110 day(s) ago
- Updated:October 01, 2026 at 07:46 AM
Rooms and interior
- Bedrooms:2
- Total bathrooms:3
- Full bathrooms:2
- Half bathrooms:1
- Flooring:Carpet, Vinyl
- Kitchen Description:Dishwasher, Microwave, Refrigerator
- Basement:Yes
Heating and cooling
- Cooling:Ceiling Fan(s), Central Air
- Heating:Central
- Central air:Yes
Structure and exterior
- Year built:2001
- Construction Materials:Vinyl Siding
- Exterior Features:Patio, Porch
- Levels:2 Story
Schools
- High school:Antioch High School
- Middle school:Apollo Middle
- Elementary school:Lakeview Elementary School
Utilities
- Water:Public, Water Available
- Sewer:Public Sewer
Finances and disclosures
- Price:$290,000
- Tax amount:$2,006
Features and amenities
- Appliances:Dishwasher, Microwave, Refrigerator
- Pool features:In Ground, Private Pool
Parking
- Total parking spaces:1
- Parking description:Attached
- Garage:Yes
- Garage spaces:1
 Copyright 2026 Realtracs Mls. All rights reserved. Realtracs Mls provides content displayed here (“provided content”) on an “as is” basis and makes no representations or warranties regarding the provided content, including, but not limited to those of non-infringement, timeliness, accuracy, or completeness. Individuals and companies using information presented are responsible for verification and validation of information they utilize and present to their customers and clients. Realtracs Mls will not be liable for any damage or loss resulting from use of the provided content or the products available through Portals, IDX, VOW, and/or Syndication. Recipients of this information shall not resell, redistribute, reproduce, modify, or otherwise copy any portion thereof without the expressed written consent of Realtracs Mls.
New listings near 2030 Nashboro Blvd
- Coming Soon
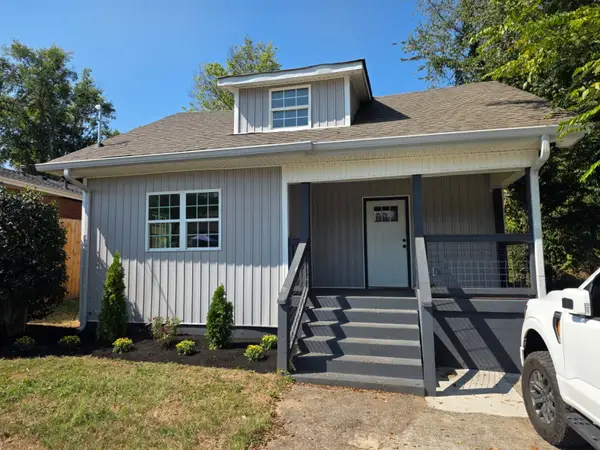 $450,000Coming Soon4 beds 2 baths1,550 sq. ft.
1709 21st Ave N, Nashville, TN 37208
MLS# 3602459Listed by: BENCHMARK REALTY, LLC - Coming Soon
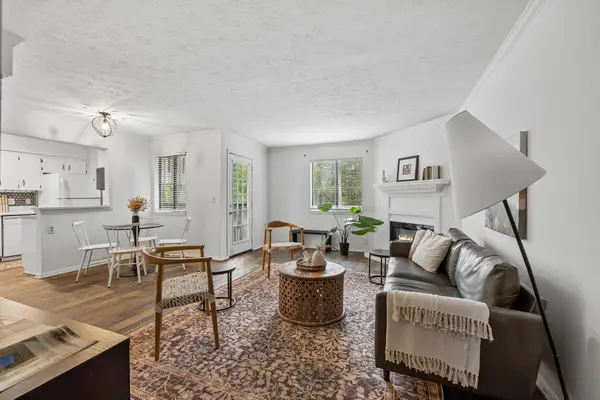 $239,900Coming Soon2 beds 2 baths1,008 sq. ft.
5304 Edmondson Pike #1, Nashville, TN 37211
MLS# 3602479Listed by: COMPASS - Coming Soon
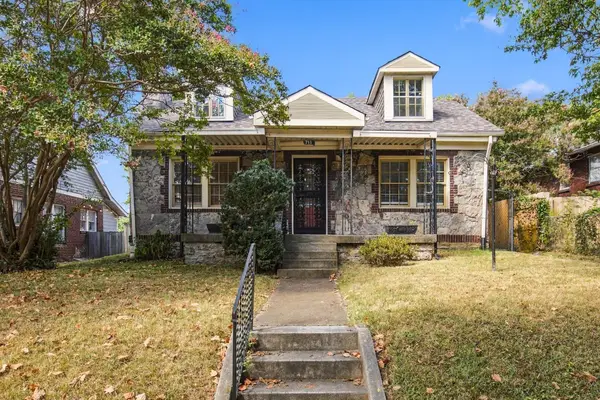 Listed by ERA$650,000Coming Soon3 beds 2 baths1,940 sq. ft.
711 Shelby Ave, Nashville, TN 37206
MLS# 3602494Listed by: RELIANT REALTY ERA POWERED - Coming Soon
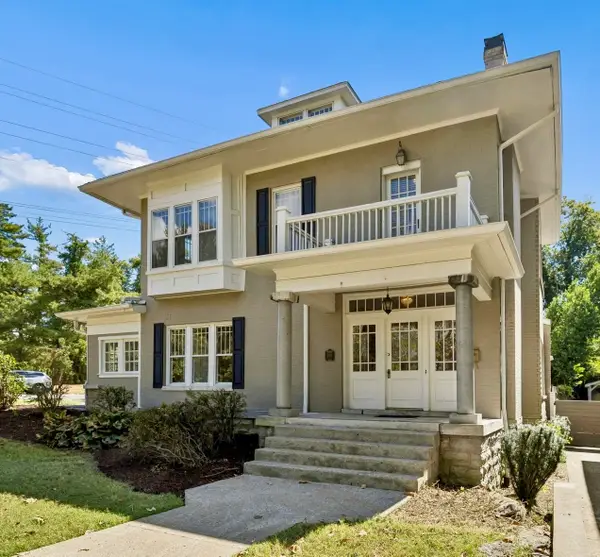 $1,199,000Coming Soon4 beds 4 baths2,805 sq. ft.
3501 Richland Ave, Nashville, TN 37205
MLS# 3602583Listed by: BENCHMARK REALTY, LLC - Coming Soon
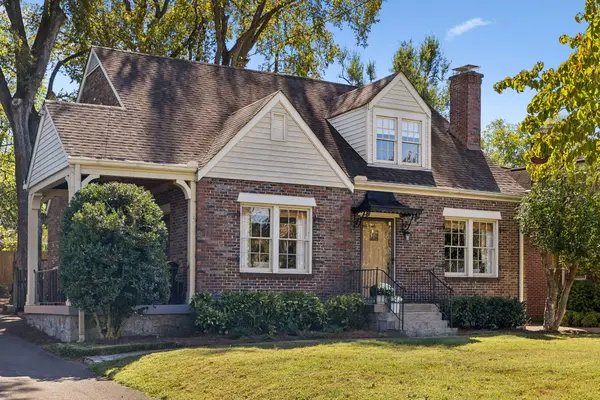 $975,000Coming Soon3 beds 2 baths2,258 sq. ft.
1119 Belvidere Dr, Nashville, TN 37204
MLS# 3602621Listed by: WILSON GROUP REAL ESTATE - Coming Soon
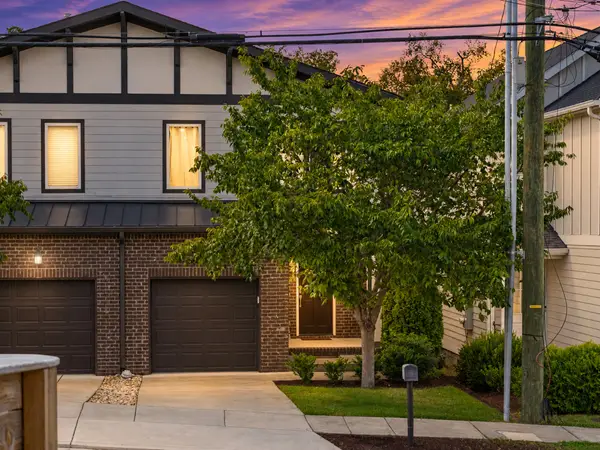 $645,000Coming Soon3 beds 3 baths2,023 sq. ft.
607B 39th Ave N, Nashville, TN 37209
MLS# 3602626Listed by: REALTY ONE GROUP MUSIC CITY - Coming Soon
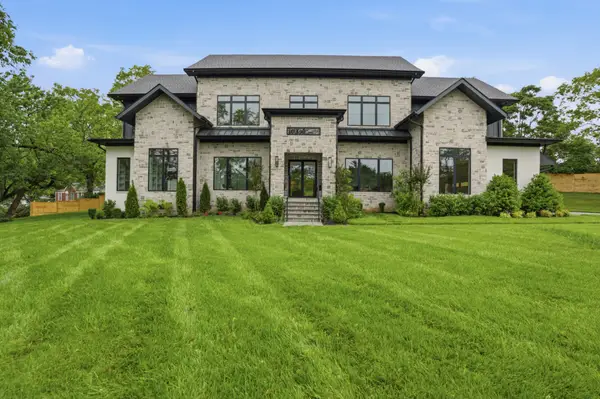 $3,499,000Coming Soon5 beds 7 baths5,504 sq. ft.
6612 Fleetwood Dr, Nashville, TN 37209
MLS# 3602638Listed by: REALTY OF AMERICA, LLC - Coming Soon
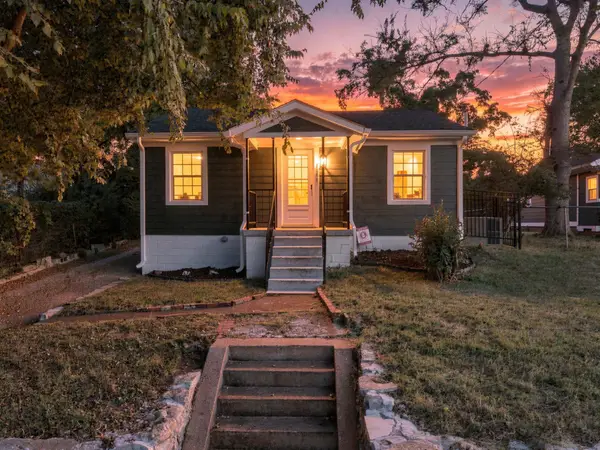 $374,900Coming Soon2 beds 1 baths728 sq. ft.
1009 43rd Ave N, Nashville, TN 37209
MLS# 3602725Listed by: LPT REALTY LLC - Coming Soon
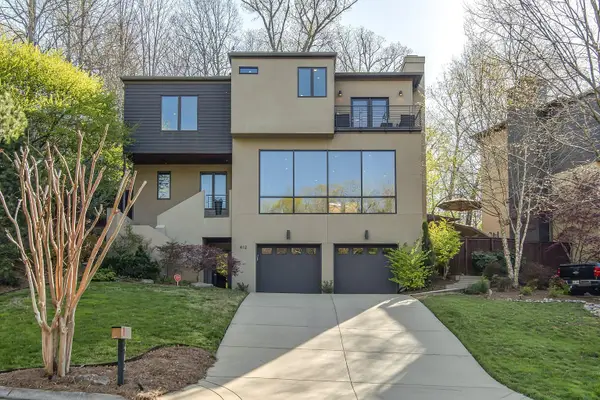 $1,049,900Coming Soon4 beds 5 baths3,013 sq. ft.
412 Valley Trace Dr, Nashville, TN 37221
MLS# 3602733Listed by: BENCHMARK REALTY, LLC - Coming Soon
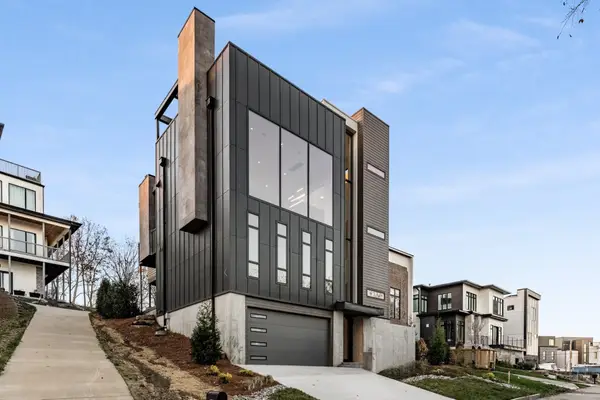 $850,000Coming Soon4 beds 5 baths4,022 sq. ft.
6114 Hill Cir, Nashville, TN 37209
MLS# 3602745Listed by: LUXBID


Protect your home and budget from life's surprises with an Assurant Home Warranty, backed by a partner that supports you through every step of homeownership. Explore Plans.
© 2023 - 2026 ERA Franchise Systems LLC. All rights reserved. ERA Franchise Systems LLC fully supports the principles of the Fair Housing Act and the Equal Opportunity Act. ERA, ERA Real Estate powered, and their respective logos are registered service marks of ERA Franchise Systems LLC. Each office is independently owned and operated.