
2048 Elliott Ave, Nashville, TN 37204
Local realty services provided by:ERA Chappell & Associates Realty & Rental
2048 Elliott Ave,Nashville, TN 37204
$499,900
- 2 Beds
- 3 Baths
- 1,401 sq. ft.
- Townhouse
- Active
Listed by: teresa beard
Office: fridrich & clark realty
MLS#:3220211
Source:NASHVILLE
Price summary
- Price:$499,900
- Price per sq. ft.:$356.82
- Monthly HOA dues:$284
About this home
Low maintenance living with this end-unit townhome with freshly painted walls in one of Nashville’s most desirable and walkable neighborhoods, makes an excellent investment or owner-occupied opportunity. Conveniently located near the dining and entertainment of 8th Avenue South, Zanies Comedy Club, Vanderbilt, Belmont, and Lipscomb Universities, with easy access to I-65. Open-concept floor plan featuring a spacious living room with fireplace that flows to dining area, and kitchen with great countertop space that looks out over the back porch. Off the kitchen, leads to a private fenced covered porch/patio area ideal for outdoor entertaining or relaxing. Upstairs offers two spacious bedrooms with large walk-in closets, and private en-suite baths and the laundry area. Additional attic storage and outside storage closet provides added convenience. Great location, low-maintenance living, and strong investment potential all in one property. Seller will give flooring credit of $10k with full price offer....
Contact an agent
Home facts
- Year built:2005
- Listing ID #:3220211
- Added:1 day(s) ago
- Updated:May 25, 2026 at 02:55 AM
Rooms and interior
- Bedrooms:2
- Total bathrooms:3
- Full bathrooms:2
- Half bathrooms:1
- Flooring:Carpet, Vinyl
- Kitchen Description:Dishwasher, Disposal, Microwave, Refrigerator
- Basement:Yes
- Living area:1,401 sq. ft.
Heating and cooling
- Cooling:Central Air, Electric
- Heating:Central, Electric
- Central air:Yes
Structure and exterior
- Year built:2005
- Building area:1,401 sq. ft.
- Lot area:0.02 Acres
- Construction Materials:Hardboard Siding, Stone
- Exterior Features:Porch
- Levels:2 Story
Schools
- High school:Hillsboro Comp High School
- Middle school:John Trotwood Moore Middle
- Elementary school:Waverly-Belmont Elementary School
Utilities
- Water:Public, Water Available
- Sewer:Public Sewer
Finances and disclosures
- Price:$499,900
- Price per sq. ft.:$356.82
- Tax amount:$3,980
Features and amenities
- Appliances:Dishwasher, Disposal, Microwave, Refrigerator
Parking
- Total parking spaces:2
- Parking description:Assigned
 Copyright 2026 Realtracs Mls. All rights reserved. Realtracs Mls provides content displayed here (“provided content”) on an “as is” basis and makes no representations or warranties regarding the provided content, including, but not limited to those of non-infringement, timeliness, accuracy, or completeness. Individuals and companies using information presented are responsible for verification and validation of information they utilize and present to their customers and clients. Realtracs Mls will not be liable for any damage or loss resulting from use of the provided content or the products available through Portals, IDX, VOW, and/or Syndication. Recipients of this information shall not resell, redistribute, reproduce, modify, or otherwise copy any portion thereof without the expressed written consent of Realtracs Mls.
New listings near 2048 Elliott Ave
- New
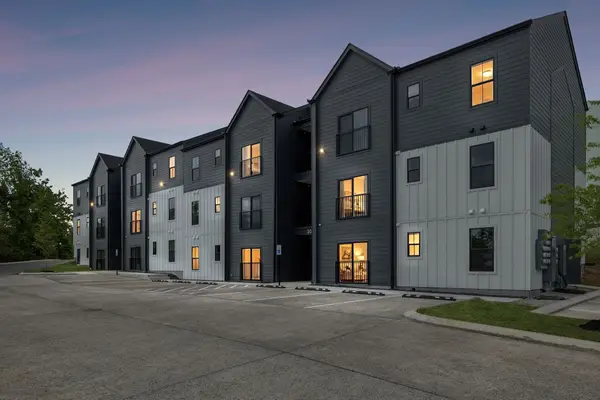 $430,000Active2 beds 2 baths1,240 sq. ft.
600 E Trinity Ln #108, Nashville, TN 37207
MLS# 3215731Listed by: COMPASS - New
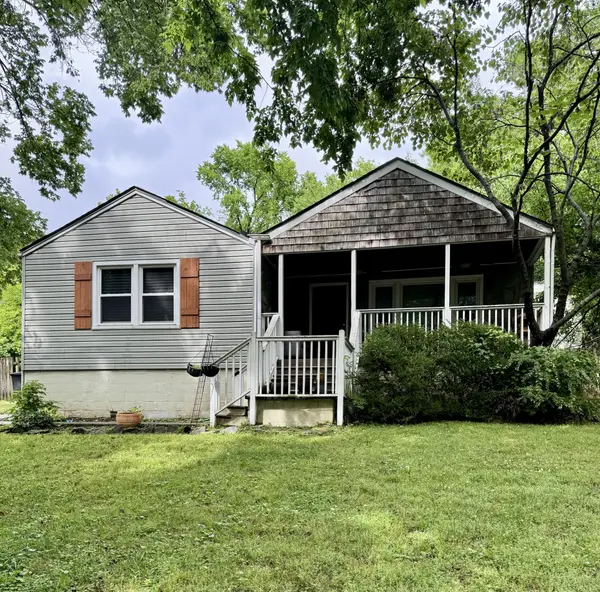 $475,000Active3 beds 2 baths1,056 sq. ft.
6219 Neighborly Ave, Nashville, TN 37209
MLS# 3220609Listed by: COMPASS - New
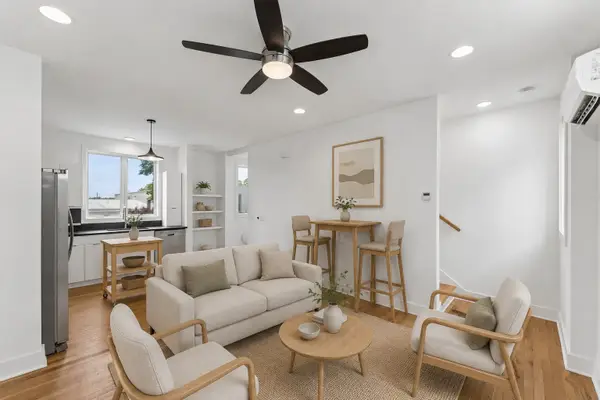 $425,000Active1 beds 1 baths802 sq. ft.
2513 White Ave #12, Nashville, TN 37204
MLS# 3220610Listed by: ZEITLIN SOTHEBY'S INTERNATIONAL REALTY - New
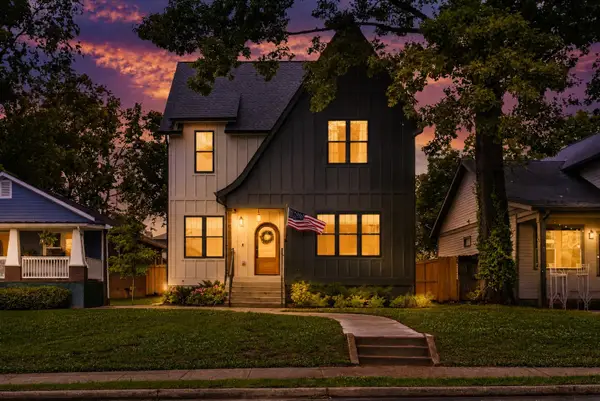 $1,465,000Active6 beds 6 baths4,014 sq. ft.
1106 N 6th St, Nashville, TN 37207
MLS# 3220564Listed by: ZACH TAYLOR REAL ESTATE - New
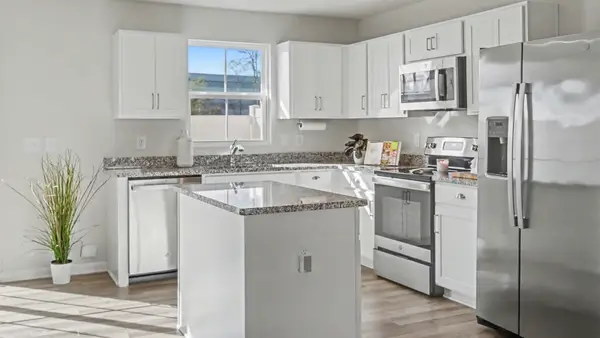 $280,900Active3 beds 3 baths1,220 sq. ft.
2935 Winterberry Dr #19, Nashville, TN 37207
MLS# 3220575Listed by: BENCHMARK REALTY, LLC - New
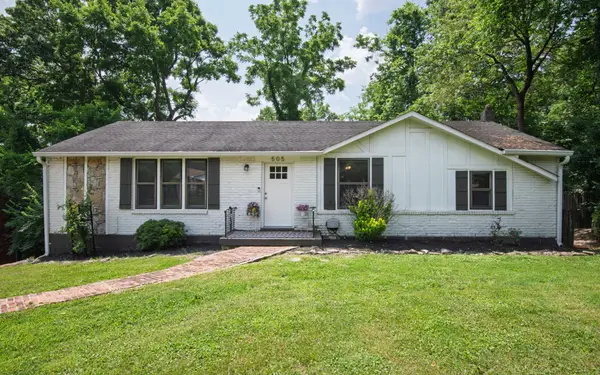 $420,000Active3 beds 2 baths2,266 sq. ft.
505 Harding Pl, Nashville, TN 37211
MLS# 3220586Listed by: BENCHMARK REALTY, LLC - Coming Soon
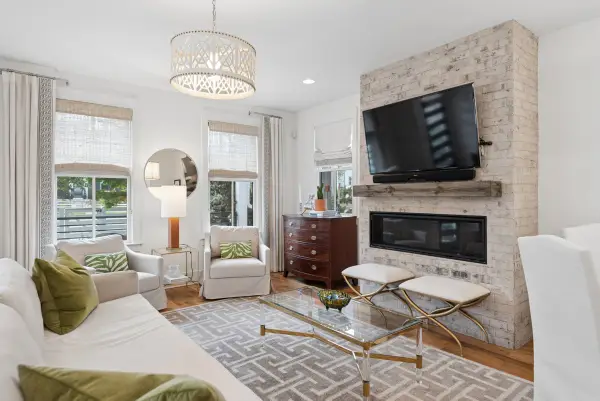 $1,120,000Coming Soon4 beds 5 baths
809 45th Ave N, Nashville, TN 37209
MLS# 3220338Listed by: COMPASS RE - New
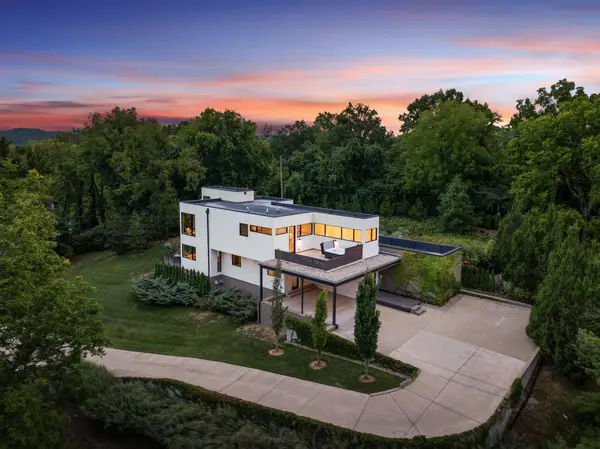 $3,299,000Active3 beds 4 baths4,085 sq. ft.
6321 E Valley Rd, Nashville, TN 37205
MLS# 3220346Listed by: COMPASS - Coming Soon
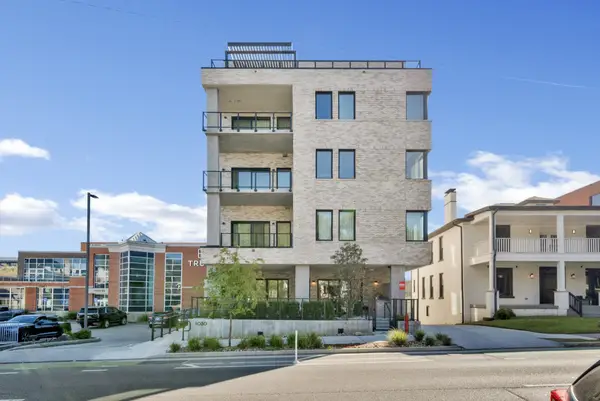 $2,899,700Coming Soon3 beds 4 baths
1030 17th Ave S #401, Nashville, TN 37212
MLS# 3220427Listed by: WILSON GROUP REAL ESTATE - Coming Soon
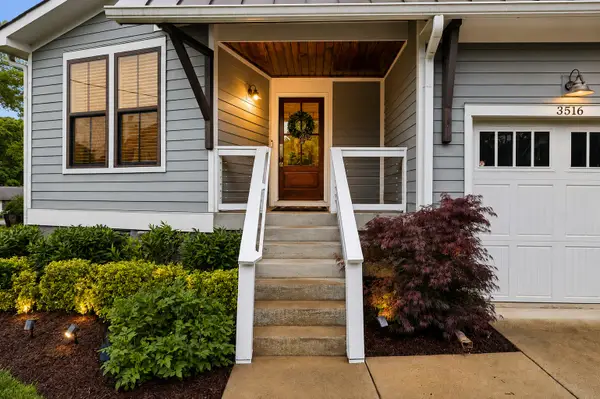 $824,900Coming Soon4 beds 3 baths
3516 Hillsdale Ave, Nashville, TN 37205
MLS# 3220448Listed by: WILSON GROUP REAL ESTATE


Protect your home and budget from life's surprises with an Assurant Home Warranty, backed by a partner that supports you through every step of homeownership. Explore Plans.
© 2023 - 2026 ERA Franchise Systems LLC. All rights reserved. ERA Franchise Systems LLC fully supports the principles of the Fair Housing Act and the Equal Opportunity Act. ERA, ERA Real Estate powered, and their respective logos are registered service marks of ERA Franchise Systems LLC. Each office is independently owned and operated.