
205 Glenrose Ct, Nashville, TN 37210
Local realty services provided by:Reliant Realty ERA Powered
205 Glenrose Ct,Nashville, TN 37210
$390,000
- 3 Beds
- 2 Baths
- 1,040 sq. ft.
- Single family
- Active
Listed by: drew vaughan, catherine languido
Office: coldwell banker southern realty
MLS#:3260487
Source:NASHVILLE
Price summary
- Price:$390,000
- Price per sq. ft.:$375
About this home
***You may qualify for a $15,000 grant usable towards both Downpayment & Closing Costs with a local bank, if you make less than $135k/per year*** A Fresh Sense of Space just minutes from GEODIS Park & Wedgewood-Houston! Capturing direct sunlight twice a day, this intentional renovation showcases natural light, vaulted ceilings, increased storage capacity, & a 130ft wide fenced-in yard with views of the mature trees & dense foliage surrounding the home. Alongside a brand new primary suite, the floored-out attic storage, exterior storage shed, & expanded cabinet/drawer count prove this home can provide the flexible space needed with growth over time.
Contact an agent
Home facts
- Year built:1977
- Subdivision & Development:Rosewood Estates
- Listing ID #:3260487
- Added:45 day(s) ago
- Updated:August 19, 2026 at 02:37 PM
Rooms and interior
- Bedrooms:3
- Total bathrooms:2
- Full bathrooms:2
- Flooring:Tile
- Kitchen Description:Dishwasher, Disposal, Microwave, Refrigerator
- Basement:Yes
- Basement Description:Crawl Space
- Living area:1,040 sq. ft.
Heating and cooling
- Cooling:Ceiling Fan(s), Central Air
- Heating:Central, Electric
- Central air:Yes
Structure and exterior
- Roof:Metal
- Year built:1977
- Building area:1,040 sq. ft.
- Lot area:0.23 Acres
- Lot Features:Level
- Construction Materials:Brick, Vinyl Siding
- Exterior Features:Patio
- Levels:1 Story
Schools
- High school:Glencliff High School
- Middle school:Margaret Allen Middle School
- Elementary school:John B. Whitsitt Elementary
Utilities
- Water:Public, Water Available
- Sewer:Public Sewer
Finances and disclosures
- Price:$390,000
- Price per sq. ft.:$375
- Tax amount:$2,154
Features and amenities
- Appliances:Dishwasher, Disposal, Microwave, Refrigerator, Washer
- Laundry features:Dryer, Washer
- Amenities:Ceiling Fan(s), ENERGY STAR Qualified Appliances, High Speed Internet, Smoke Detector(s)
 Copyright 2026 Realtracs Mls. All rights reserved. Realtracs Mls provides content displayed here (“provided content”) on an “as is” basis and makes no representations or warranties regarding the provided content, including, but not limited to those of non-infringement, timeliness, accuracy, or completeness. Individuals and companies using information presented are responsible for verification and validation of information they utilize and present to their customers and clients. Realtracs Mls will not be liable for any damage or loss resulting from use of the provided content or the products available through Portals, IDX, VOW, and/or Syndication. Recipients of this information shall not resell, redistribute, reproduce, modify, or otherwise copy any portion thereof without the expressed written consent of Realtracs Mls.
New listings near 205 Glenrose Ct
- Coming Soon
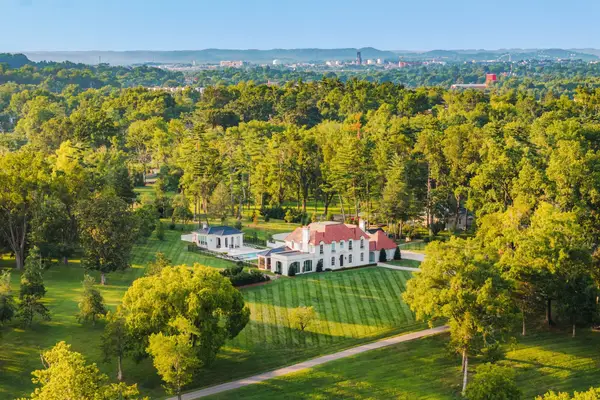 $17,995,000Coming Soon4 beds 6 baths
4753 Post Rd, Nashville, TN 37205
MLS# 3297916Listed by: COMPASS RE - Coming Soon
 $499,900Coming Soon6 beds 3 baths
288 Lawndale Dr, Nashville, TN 37211
MLS# 3305298Listed by: COLDWELL BANKER COMMERCIAL LEGACY GROUP - Coming Soon
 $1,949,900Coming Soon5 beds 6 baths
302 35th Ave N, Nashville, TN 37209
MLS# 3314834Listed by: THE FRAME GROUP, LLC - Coming Soon
 $575,000Coming Soon2 beds 2 baths
231 Rep John Lewis Way N #403, Nashville, TN 37219
MLS# 3320011Listed by: NEXTHOME MUSIC CITY REALTY - Coming Soon
 $949,900Coming Soon4 beds 3 baths
918 Petway Ave, Nashville, TN 37206
MLS# 3320202Listed by: DREAM HOMES REALTY - Coming Soon
 $1,699,000Coming Soon5 beds 5 baths
1808 Shackleford Rd, Nashville, TN 37215
MLS# 3320648Listed by: ADARO REALTY - Coming Soon
 $4,250,000Coming Soon5 beds 8 baths
3720 Benham Ave, Nashville, TN 37215
MLS# 3326358Listed by: REALTY OF AMERICA, LLC - Coming Soon
 $1,325,000Coming Soon3 beds 3 baths
4201 Aberdeen Rd, Nashville, TN 37205
MLS# 3335758Listed by: COMPASS - Coming Soon
 $295,000Coming Soon2 beds 1 baths
8324 River Road Pike, Nashville, TN 37209
MLS# 3335949Listed by: APEX REALTY & AUCTION, LLC - Coming Soon
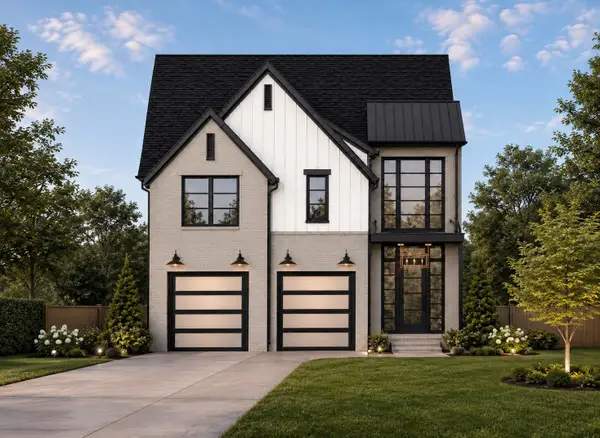 $2,499,999Coming Soon5 beds 6 baths
3604A Woodmont Blvd, Nashville, TN 37215
MLS# 3499776Listed by: REALTY OF AMERICA, LLC


Protect your home and budget from life's surprises with an Assurant Home Warranty, backed by a partner that supports you through every step of homeownership. Explore Plans.
© 2023 - 2026 ERA Franchise Systems LLC. All rights reserved. ERA Franchise Systems LLC fully supports the principles of the Fair Housing Act and the Equal Opportunity Act. ERA, ERA Real Estate powered, and their respective logos are registered service marks of ERA Franchise Systems LLC. Each office is independently owned and operated.