
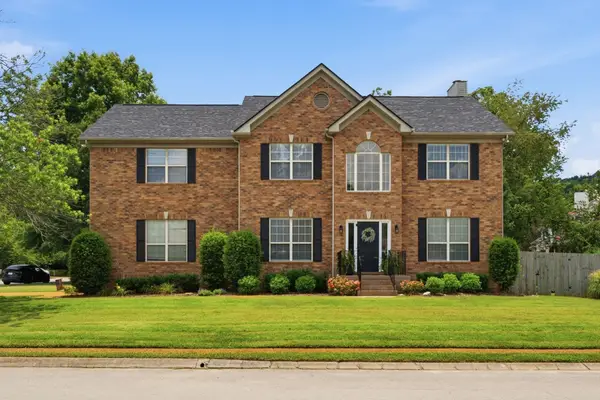
212 Page Rd, Nashville, TN 37205
Local realty services provided by:ERA Chappell & Associates Realty & Rental
212 Page Rd,Nashville, TN 37205
$4,450,000
- 5 Beds
- 6 Baths
- 6,231 sq. ft.
- Single family
- Coming Soon
Listed by: laura hysmith
Office: fridrich & clark realty
MLS#:3638058
Source:NASHVILLE
Price summary
- Price:$4,450,000
- Price per sq. ft.:$714.17
About this home
Luxury new construction on a level, interior lot in coveted Belle Meade Highlands! Incredible floor plan for every day living and entertaining. The nicest finishes very thoughtfully selected with no corners cut. Wolf appliances, marble, blue stone, wallpaper and more! Custom, beautiful kitchen with large walk in scullery. Formal dining room with fireplace. Screen porch to enjoy all seasons. Primary on main, four additional bedrooms- all en suite upstairs. Two bonus rooms- perfect for theatre, home gym or golf simulator. Two laundry rooms and spacious three car garage. Outdoor built in grill on beautiful blue stone terrace. Walk to favorites like Percy Warner Park, Cheekwood, Picnic Cafe, Sam's Place and Einstein Bagels. January 2027 completion- showings welcome! An amazing opportunity to live in Belle Meade Highlands! Builder- Opal Builders
Contact an agent
Home facts
- Year built:2026
- Subdivision & Development:Highlands Of Belle Meade
- Listing ID #:3638058
- Updated:November 18, 2026 at 07:38 PM
Rooms and interior
- Bedrooms:5
- Total bathrooms:6
- Full bathrooms:5
- Half bathrooms:1
- Flooring:Marble
- Basement Description:Crawl Space
- Living area:6,231 sq. ft.
Heating and cooling
- Cooling:Central Air
- Heating:Central
- Central air:Yes
Structure and exterior
- Year built:2026
- Building area:6,231 sq. ft.
- Lot area:0.46 Acres
- Lot Features:Level
- Construction Materials:Brick
- Levels:2 Story
Schools
- High school:Hillsboro Comp High School
- Middle school:John Trotwood Moore Middle
- Elementary school:Julia Green Elementary
Utilities
- Water:Public, Water Available
- Sewer:Public Sewer
Finances and disclosures
- Price:$4,450,000
- Price per sq. ft.:$714.17
- Tax amount:$10,526
Parking
- Total parking spaces:3
- Garage:Yes
- Garage spaces:3
 Copyright 2026 Realtracs Mls. All rights reserved. Realtracs Mls provides content displayed here (“provided content”) on an “as is” basis and makes no representations or warranties regarding the provided content, including, but not limited to those of non-infringement, timeliness, accuracy, or completeness. Individuals and companies using information presented are responsible for verification and validation of information they utilize and present to their customers and clients. Realtracs Mls will not be liable for any damage or loss resulting from use of the provided content or the products available through Portals, IDX, VOW, and/or Syndication. Recipients of this information shall not resell, redistribute, reproduce, modify, or otherwise copy any portion thereof without the expressed written consent of Realtracs Mls.
New listings near 212 Page Rd
- Coming Soon
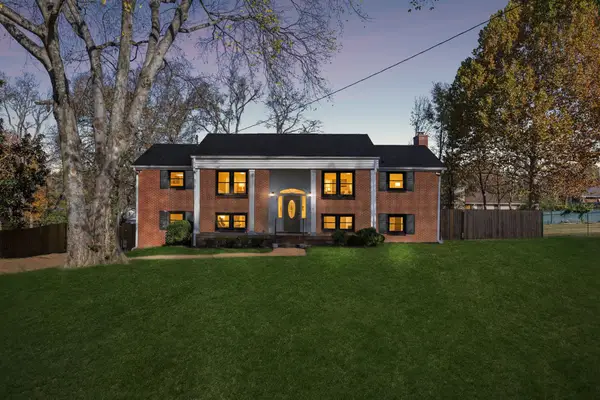 $679,000Coming Soon4 beds 3 baths2,412 sq. ft.
2512 Lincoya Ct, Nashville, TN 37214
MLS# 3630860Listed by: COMPASS - Coming Soon
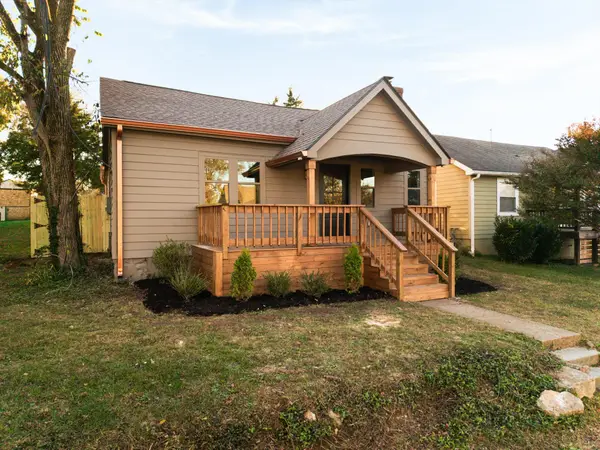 $525,000Coming Soon3 beds 2 baths1,240 sq. ft.
5813 Leslie Ave, Nashville, TN 37209
MLS# 3638135Listed by: WILLIAM WILSON HOMES - Coming Soon
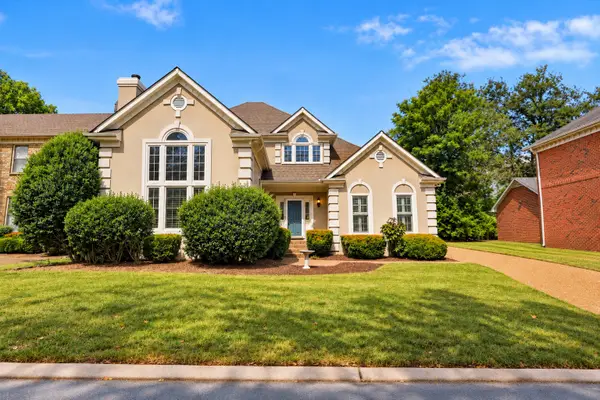 $600,000Coming Soon3 beds 3 baths2,342 sq. ft.
206 Belle Lake Dr, Nashville, TN 37221
MLS# 3638092Listed by: KELLER WILLIAMS REALTY - Coming Soon
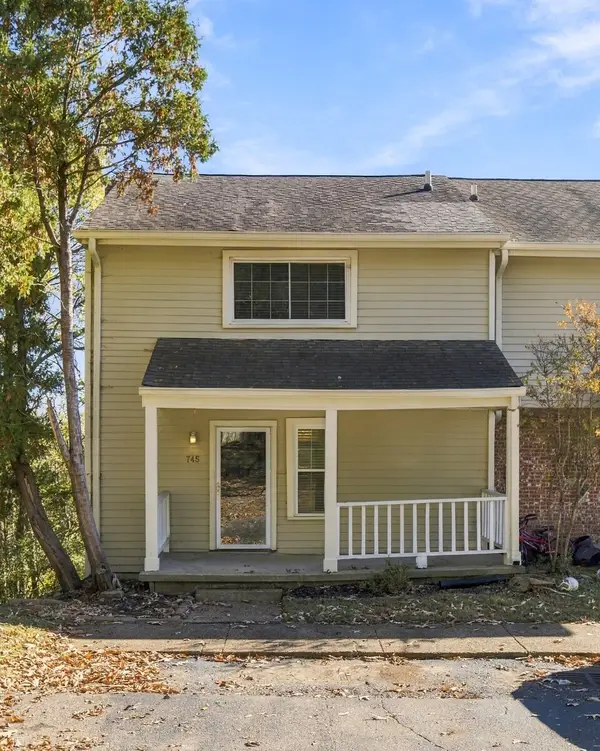 $275,000Coming Soon2 beds 3 baths1,996 sq. ft.
745 Longhunter Ct, Nashville, TN 37217
MLS# 3638104Listed by: THE ASHTON REAL ESTATE GROUP OF RE/MAX ADVANTAGE - Coming Soon
 $1,450,000Coming Soon2 beds 3 baths1,999 sq. ft.
900 20th Ave S #814, Nashville, TN 37212
MLS# 3637936Listed by: COMPASS RE - Coming Soon
 $1,199,000Coming Soon4 beds 4 baths2,620 sq. ft.
1200 Montgomery Ave, Nashville, TN 37207
MLS# 3637966Listed by: BENCHMARK REALTY, LLC - Coming Soon
 $699,000Coming Soon4 beds 2 baths2,829 sq. ft.
3406 Woodhaven Dr, Nashville, TN 37204
MLS# 3637968Listed by: CRYE-LEIKE MUSIC CITY - Coming Soon
 $1,630,000Coming Soon3 beds 4 baths2,137 sq. ft.
4306 Harding Pl, Nashville, TN 37205
MLS# 3637997Listed by: COMPASS RE - Coming Soon
 $675,000Coming Soon5 beds 3 baths2,601 sq. ft.
8197 Londonberry Rd, Nashville, TN 37221
MLS# 3637881Listed by: WILSON GROUP REAL ESTATE


Protect your home and budget from life's surprises with an Assurant Home Warranty, backed by a partner that supports you through every step of homeownership. Explore Plans.
© 2023 - 2026 ERA Franchise Systems LLC. All rights reserved. ERA Franchise Systems LLC fully supports the principles of the Fair Housing Act and the Equal Opportunity Act. ERA, ERA Real Estate powered, and their respective logos are registered service marks of ERA Franchise Systems LLC. Each office is independently owned and operated.