
214 Old Hickory Blvd #178, Nashville, TN 37221
Local realty services provided by:ERA Chappell & Associates Realty & Rental
214 Old Hickory Blvd #178,Nashville, TN 37221
$218,000
- 2 Beds
- 2 Baths
- - sq. ft.
- Townhouse
- Sold
Listed by: kayla provencio
Office: re/max encore
MLS#:3221722
Source:NASHVILLE
Sorry, we are unable to map this address
Price summary
- Price:$218,000
- Monthly HOA dues:$375
About this home
Welcome home to this move-in ready 2-bedroom, 1.5-bath condo located just 15 minutes from downtown Nashville! This beautifully updated home features new flooring, fresh paint, updated plumbing, HVAC, and renovated bathrooms. The kitchen has been refreshed with a new stainless steel stove and vent hood, creating a clean and modern space to enjoy. The spacious primary suite offers a private balcony and walk-in closet. Surrounded by rolling hills and natural beauty, the community also includes great amenities such as a clubhouse, swimming pool, and tennis courts.
Contact an agent
Home facts
- Year built:1969
- Listing ID #:3221722
- Added:54 day(s) ago
- Updated:July 21, 2026 at 06:54 PM
Rooms and interior
- Bedrooms:2
- Total bathrooms:2
- Full bathrooms:1
- Half bathrooms:1
- Flooring:Concrete
- Kitchen Description:Dishwasher
- Basement:Yes
Heating and cooling
- Cooling:Central Air
- Heating:Central, Electric
- Central air:Yes
Structure and exterior
- Year built:1969
- Construction Materials:Stucco, Wood Siding
- Exterior Features:Patio, Porch
- Levels:2 Story
Schools
- High school:James Lawson High School
- Middle school:Bellevue Middle
- Elementary school:Westmeade Elementary
Utilities
- Water:Public, Water Available
- Sewer:Public Sewer
Finances and disclosures
- Price:$218,000
- Tax amount:$1,708
Features and amenities
- Appliances:Dishwasher
- Amenities:Clubhouse, High Speed Internet, Tennis Court(s)
- Pool features:In Ground, Pool, Private Pool
Parking
- Total parking spaces:2
 Copyright 2026 Realtracs Mls. All rights reserved. Realtracs Mls provides content displayed here (“provided content”) on an “as is” basis and makes no representations or warranties regarding the provided content, including, but not limited to those of non-infringement, timeliness, accuracy, or completeness. Individuals and companies using information presented are responsible for verification and validation of information they utilize and present to their customers and clients. Realtracs Mls will not be liable for any damage or loss resulting from use of the provided content or the products available through Portals, IDX, VOW, and/or Syndication. Recipients of this information shall not resell, redistribute, reproduce, modify, or otherwise copy any portion thereof without the expressed written consent of Realtracs Mls.
New listings near 214 Old Hickory Blvd #178
- New
 $499,900Active3 beds 2 baths1,632 sq. ft.
138 Carriage Dr, Nashville, TN 37221
MLS# 3299469Listed by: COMPASS - New
 $674,900Active2 beds 2 baths882 sq. ft.
1014 16th Ave S #107, Nashville, TN 37212
MLS# 3299405Listed by: KELLER WILLIAMS REALTY NASHVILLE/FRANKLIN - New
 $399,900Active3 beds 2 baths1,747 sq. ft.
209 Pebble Brk, Nashville, TN 37221
MLS# 3298480Listed by: COLDWELL BANKER SOUTHERN REALTY - New
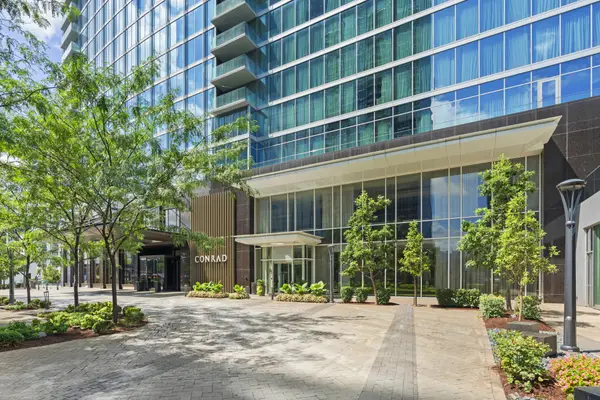 $810,000Active1 beds 1 baths908 sq. ft.
1616 West End Ave #2710, Nashville, TN 37203
MLS# 3298559Listed by: KELLER WILLIAMS REALTY - New
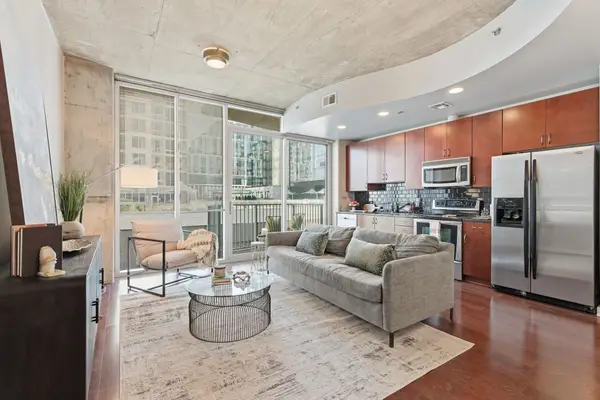 $375,000Active1 beds 1 baths720 sq. ft.
301 Demonbreun St #907, Nashville, TN 37201
MLS# 3299320Listed by: ELEVATE POWERED BY EXIT - New
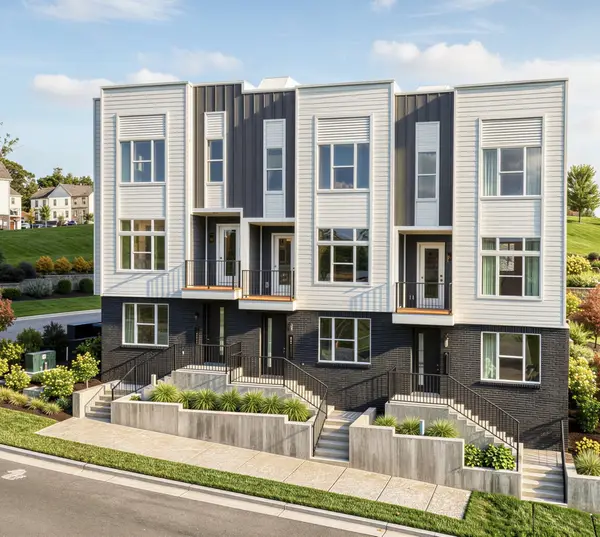 $599,900Active3 beds 4 baths2,187 sq. ft.
3108 Horizon Dr, Nashville, TN 37207
MLS# 3244450Listed by: COMPASS RE - New
 $2,890,000Active4 beds 6 baths5,003 sq. ft.
4415 Soper Ave, Nashville, TN 37204
MLS# 3298425Listed by: FRIDRICH & CLARK REALTY - Open Sun, 2 to 4pmNew
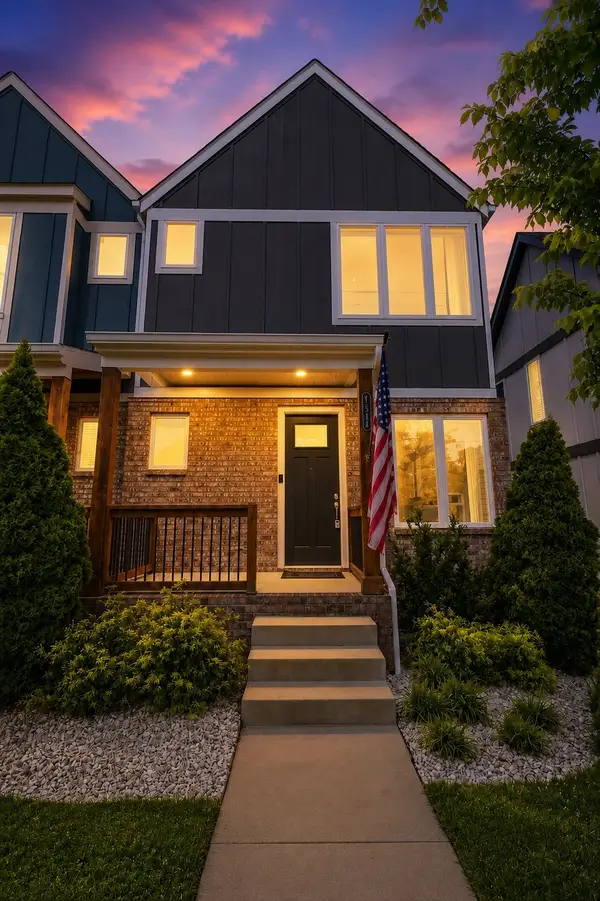 $789,000Active4 beds 3 baths1,948 sq. ft.
151A Rains Ave, Nashville, TN 37203
MLS# 3298490Listed by: ONWARD REAL ESTATE - New
 $1,316,900Active3 beds 3 baths1,398 sq. ft.
1425 4th Ave S #500, Nashville, TN 37210
MLS# 3298526Listed by: PLATINUM SOUTH REAL ESTATE - New
 $809,900Active2 beds 2 baths1,060 sq. ft.
1425 4th Ave S #203, Nashville, TN 37210
MLS# 3298529Listed by: PLATINUM SOUTH REAL ESTATE


Protect your home and budget from life's surprises with an Assurant Home Warranty, backed by a partner that supports you through every step of homeownership. Explore Plans.
© 2023 - 2026 ERA Franchise Systems LLC. All rights reserved. ERA Franchise Systems LLC fully supports the principles of the Fair Housing Act and the Equal Opportunity Act. ERA, ERA Real Estate powered, and their respective logos are registered service marks of ERA Franchise Systems LLC. Each office is independently owned and operated.