
2140 Byrum Ave #115, Nashville, TN 37203
Local realty services provided by:Reliant Realty ERA Powered
2140 Byrum Ave #115,Nashville, TN 37203
$464,998
- 2 Beds
- 2 Baths
- 1,280 sq. ft.
- Condominium
- Active
Listed by: jaylon patton, milly mundy
Office: compass tennessee, llc.
MLS#:3604016
Source:NASHVILLE
Price summary
- Price:$464,998
- Price per sq. ft.:$363.28
- Monthly HOA dues:$313
About this home
Nestled in the heart of Wedgewood-Houston, Nashville’s most creative neighborhood, these condos blend award-winning design with sustainable living. Part of the city’s largest shipping container residential development, it’s a bold statement for those who value individuality and purpose. Inside, the largest floor plan offers two spacious bedrooms with king-size comfort, walk-in closets, and private en-suites. Floor-to-ceiling Pella windows fill the space with natural light, while the industrial-meets-modern design is perfect for relaxing, hosting, or creating. This eco-conscious development features wellness-forward amenities like a sauna, and the vibrant WeHo scene is right outside your door. From top-tier dining and luxury shopping to buzzing studios and galleries, it's where Nashville’s creative energy thrives. Here, you’re investing in more than a home...it’s a lifestyle. Attainable luxury for those who value bold, sustainable, and authentic living. Ask about our special incentives and no-money-down closing option!...
Contact an agent
Home facts
- Year built:2021
- Subdivision & Development:The Byrum
- Listing ID #:3604016
- Added:5 day(s) ago
- Updated:October 09, 2026 at 02:26 PM
Rooms and interior
- Bedrooms:2
- Total bathrooms:2
- Full bathrooms:2
- Flooring:Tile
- Kitchen Description:Dishwasher, Disposal, Freezer, Ice Maker, Microwave, Refrigerator
- Living area:1,280 sq. ft.
Heating and cooling
- Cooling:Central Air, Electric
- Heating:Central, Electric
- Central air:Yes
Structure and exterior
- Year built:2021
- Building area:1,280 sq. ft.
- Levels:One Story
Schools
- High school:Glencliff High School
- Middle school:Cameron College Preparatory
- Elementary school:Fall-Hamilton Elementary
Utilities
- Water:Public, Water Available
- Sewer:Public Sewer
Finances and disclosures
- Price:$464,998
- Price per sq. ft.:$363.28
- Tax amount:$3,341
Features and amenities
- Appliances:Dishwasher, Disposal, Ice Maker, Microwave, Refrigerator, Washer
- Laundry features:Dryer, Washer
- Amenities:Extra Closets, Underground Utilities, Walk-In Closet(s)
Parking
- Total parking spaces:93
- Parking description:Asphalt, Parking Lot
 Copyright 2026 Realtracs Mls. All rights reserved. Realtracs Mls provides content displayed here (“provided content”) on an “as is” basis and makes no representations or warranties regarding the provided content, including, but not limited to those of non-infringement, timeliness, accuracy, or completeness. Individuals and companies using information presented are responsible for verification and validation of information they utilize and present to their customers and clients. Realtracs Mls will not be liable for any damage or loss resulting from use of the provided content or the products available through Portals, IDX, VOW, and/or Syndication. Recipients of this information shall not resell, redistribute, reproduce, modify, or otherwise copy any portion thereof without the expressed written consent of Realtracs Mls.
New listings near 2140 Byrum Ave #115
- Coming Soon
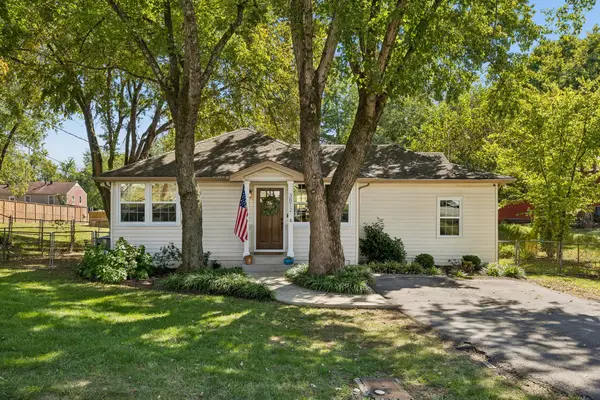 $479,000Coming Soon3 beds 2 baths1,357 sq. ft.
3812 Inglewood Cir N, Nashville, TN 37216
MLS# 3615717Listed by: COMPASS RE - Coming Soon
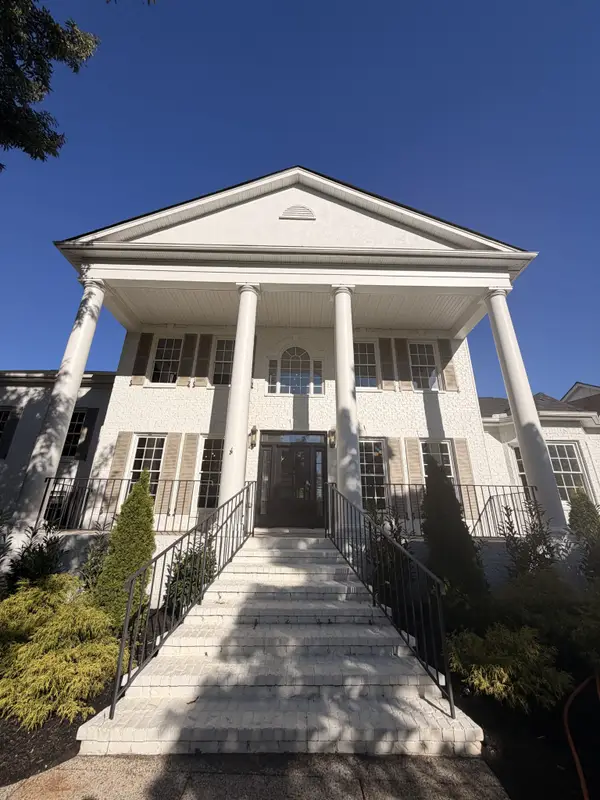 $1,672,853Coming Soon5 beds 4 baths4,151 sq. ft.
2966 Polo Club Rd, Nashville, TN 37221
MLS# 3615720Listed by: COMPASS TENNESSEE, LLC - Coming Soon
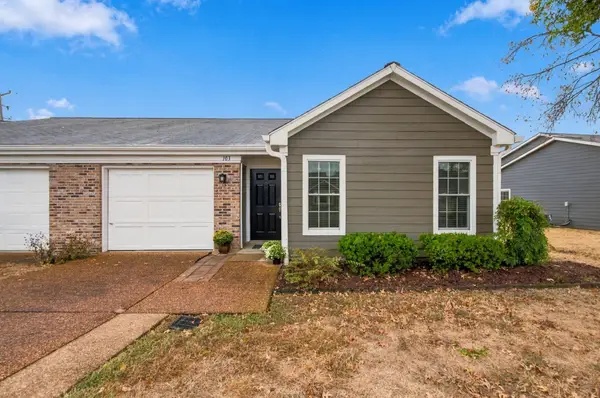 $429,000Coming Soon2 beds 2 baths1,385 sq. ft.
103 Cloister Dr, Nashville, TN 37205
MLS# 3615510Listed by: FRIDRICH & CLARK REALTY - Coming Soon
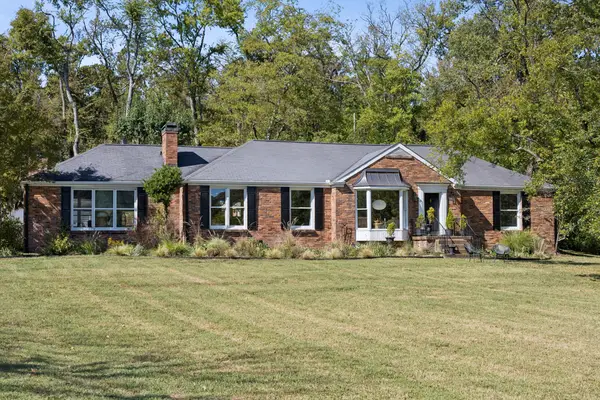 $1,700,000Coming Soon4 beds 3 baths3,277 sq. ft.
313 Jocelyn Hollow Cir, Nashville, TN 37205
MLS# 3615552Listed by: MW REAL ESTATE CO. - Coming Soon
 $1,250,000Coming Soon3 beds 4 baths2,967 sq. ft.
230 Cherokee Rd, Nashville, TN 37205
MLS# 3615435Listed by: BENCHMARK REALTY, LLC - Coming Soon
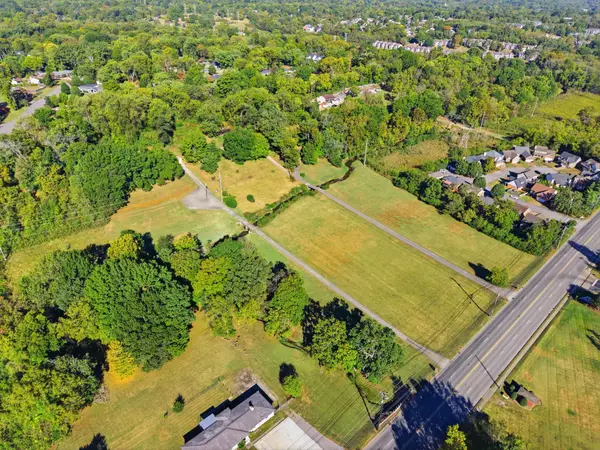 $1,490,000Coming Soon3 beds 2 baths1,460 sq. ft.
5407 Edmondson Pike, Nashville, TN 37211
MLS# 3615370Listed by: COMPASS - Coming SoonOpen Sun, 12 to 2pm
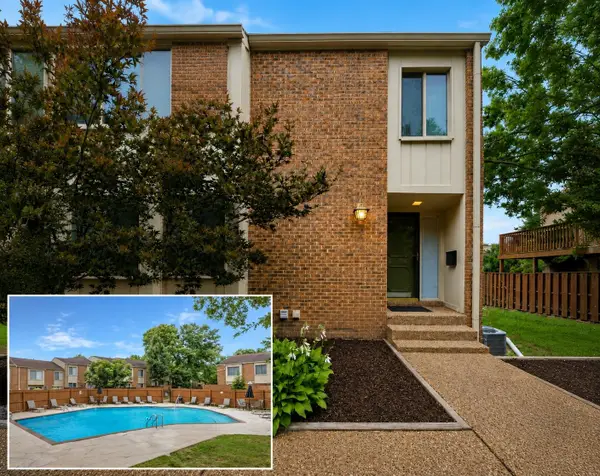 $415,000Coming Soon4 beds 4 baths2,890 sq. ft.
6956 Highland Park Dr, Nashville, TN 37205
MLS# 3615305Listed by: THE HUFFAKER GROUP, LLC - Coming Soon
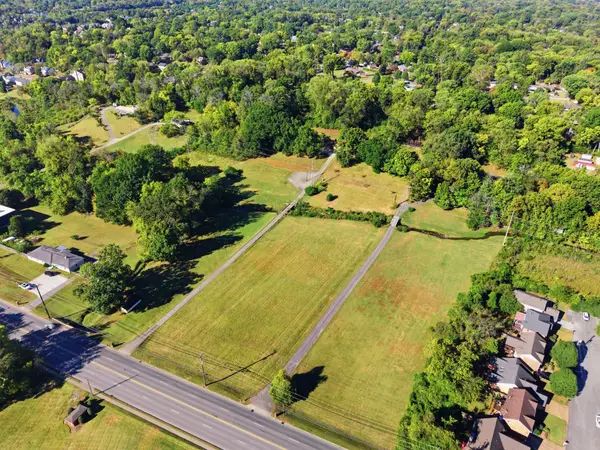 $1,700,000Coming Soon4 beds 3 baths2,536 sq. ft.
5415 Edmondson Pike, Nashville, TN 37211
MLS# 3615347Listed by: COMPASS - Coming Soon
 $799,000Coming Soon4 beds 3 baths2,926 sq. ft.
132 Stirton Rd, Nashville, TN 37210
MLS# 3615352Listed by: COMPASS - Coming Soon
 $519,000Coming Soon3 beds 2 baths2,675 sq. ft.
3701 Lakeridge Pass, Nashville, TN 37214
MLS# 3615075Listed by: BENCHMARK REALTY, LLC


Protect your home and budget from life's surprises with an Assurant Home Warranty, backed by a partner that supports you through every step of homeownership. Explore Plans.
© 2023 - 2026 ERA Franchise Systems LLC. All rights reserved. ERA Franchise Systems LLC fully supports the principles of the Fair Housing Act and the Equal Opportunity Act. ERA, ERA Real Estate powered, and their respective logos are registered service marks of ERA Franchise Systems LLC. Each office is independently owned and operated.