
2141B Burns St, Nashville, TN 37216
Local realty services provided by:ERA Chappell & Associates Realty & Rental
2141B Burns St,Nashville, TN 37216
$579,900
- 3 Beds
- 3 Baths
- 1,920 sq. ft.
- Single family
- Active
Listed by: carolyn d. akins
Office: carolyn akins real estate
MLS#:3264303
Source:NASHVILLE
Price summary
- Price:$579,900
- Price per sq. ft.:$302.03
About this home
Meticulously maintained and move-in ready, this stunning 2020-built home offers nearly 1,920 square feet of thoughtfully designed living space in a prime East Nashville location—all for under $600,000. Featuring three spacious bedrooms, each with its own private en-suite bath, this home combines comfort, functionality, and style. Gorgeous 3-inch hardwood floors flow throughout the entire home, providing a timeless look with no carpet to maintain. The luxurious primary suite boasts a newly renovated custom shower complete with a mosaic penny-round tile floor, transom window, and oversized shower niche. High ceilings, dual HVAC systems, abundant storage, and a bright open floor plan create an airy, comfortable atmosphere, while the covered back patio, private deck, and fenced yard offer ideal spaces for outdoor living. Backing to a park with no rear neighbors, you'll enjoy peaceful, unobstructed views year-round—from blooming trees in the spring and glowing fireflies in the summer to neighborhood sledding and seasonal scenery in the winter....
Contact an agent
Home facts
- Year built:2020
- Listing ID #:3264303
- Added:1 day(s) ago
- Updated:July 09, 2026 at 03:49 PM
Rooms and interior
- Bedrooms:3
- Total bathrooms:3
- Full bathrooms:3
- Flooring:Tile
- Kitchen Description:Dishwasher, Disposal, Microwave, Refrigerator
- Basement:Yes
- Basement Description:Crawl Space
- Living area:1,920 sq. ft.
Heating and cooling
- Cooling:Central Air, Electric
- Heating:Central, Electric
- Central air:Yes
Structure and exterior
- Year built:2020
- Building area:1,920 sq. ft.
- Lot area:0.03 Acres
- Construction Materials:Fiber Cement
- Exterior Features:Deck, Porch
- Levels:2 Story
Schools
- High school:Stratford STEM Magnet School Upper Campus
- Middle school:Isaac Litton Middle
- Elementary school:Inglewood Elementary
Utilities
- Water:Public, Water Available
- Sewer:Public Sewer
Finances and disclosures
- Price:$579,900
- Price per sq. ft.:$302.03
- Tax amount:$3,925
Features and amenities
- Appliances:Dishwasher, Disposal, Microwave, Refrigerator
- Amenities:Security System, Smoke Detector(s)
Parking
- Total parking spaces:2
- Parking description:Concrete, Driveway, Parking Pad
 Copyright 2026 Realtracs Mls. All rights reserved. Realtracs Mls provides content displayed here (“provided content”) on an “as is” basis and makes no representations or warranties regarding the provided content, including, but not limited to those of non-infringement, timeliness, accuracy, or completeness. Individuals and companies using information presented are responsible for verification and validation of information they utilize and present to their customers and clients. Realtracs Mls will not be liable for any damage or loss resulting from use of the provided content or the products available through Portals, IDX, VOW, and/or Syndication. Recipients of this information shall not resell, redistribute, reproduce, modify, or otherwise copy any portion thereof without the expressed written consent of Realtracs Mls.
New listings near 2141B Burns St
- New
 $359,900Active3 beds 3 baths1,596 sq. ft.
2120 Lebanon Pike #85, Nashville, TN 37210
MLS# 3261134Listed by: COMPASS RE - New
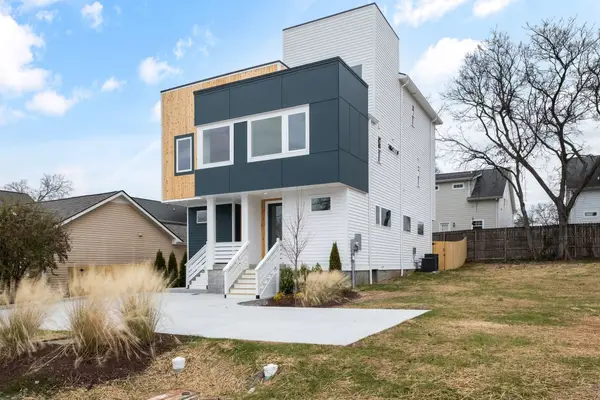 $509,900Active4 beds 4 baths1,888 sq. ft.
229 Prince Ave, Nashville, TN 37207
MLS# 3264260Listed by: THE REALTY ASSOCIATION - New
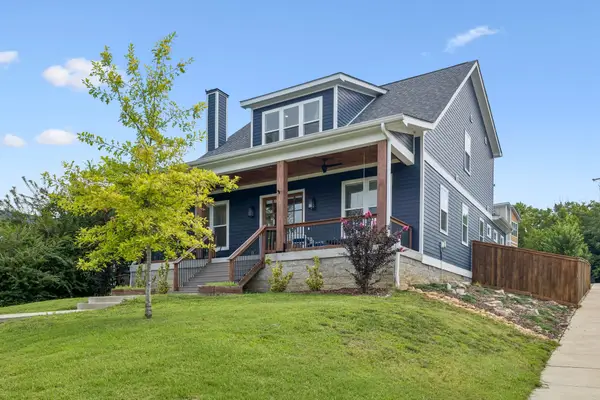 $859,900Active4 beds 4 baths2,741 sq. ft.
516 Stevenson St, Nashville, TN 37209
MLS# 3264292Listed by: COMPASS - New
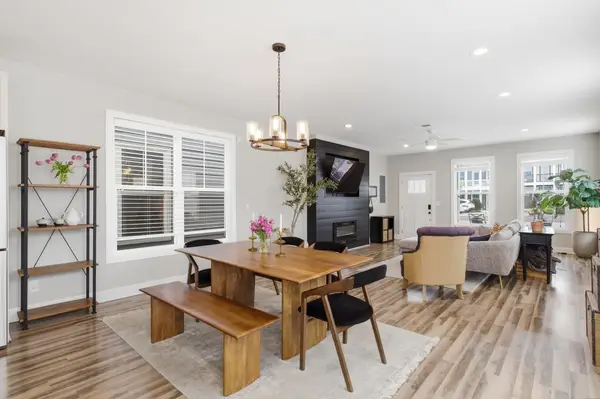 $629,900Active3 beds 3 baths2,340 sq. ft.
2140A Burns St, Nashville, TN 37216
MLS# 3264309Listed by: CAROLYN AKINS REAL ESTATE - New
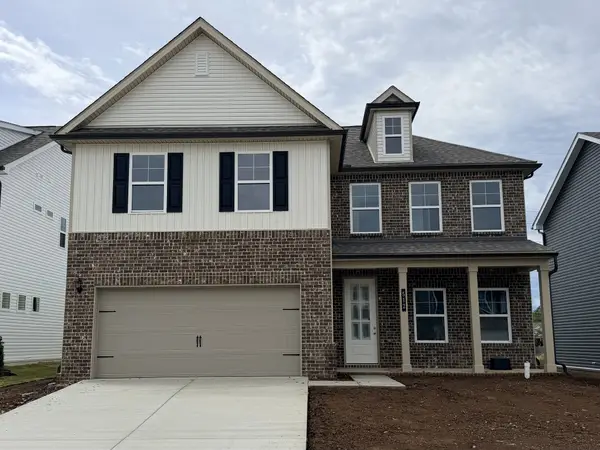 $620,461Active5 beds 4 baths2,846 sq. ft.
512 Misty Creek Court, Nashville, TN 37207
MLS# 3264314Listed by: THE NEW HOME GROUP, LLC - New
 $492,990Active3 beds 2 baths1,688 sq. ft.
1688 Misty Creek Court, Nashville, TN 37207
MLS# 3264315Listed by: THE NEW HOME GROUP, LLC - New
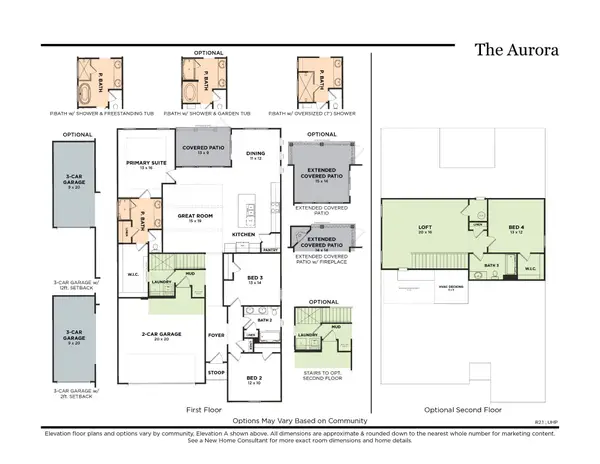 $502,990Active3 beds 2 baths1,829 sq. ft.
1829 Misty Creek Court, Nashville, TN 37207
MLS# 3264318Listed by: THE NEW HOME GROUP, LLC - New
 $519,019Active4 beds 3 baths2,269 sq. ft.
536 Misty Creek Court, Nashville, TN 37207
MLS# 3264320Listed by: THE NEW HOME GROUP, LLC - New
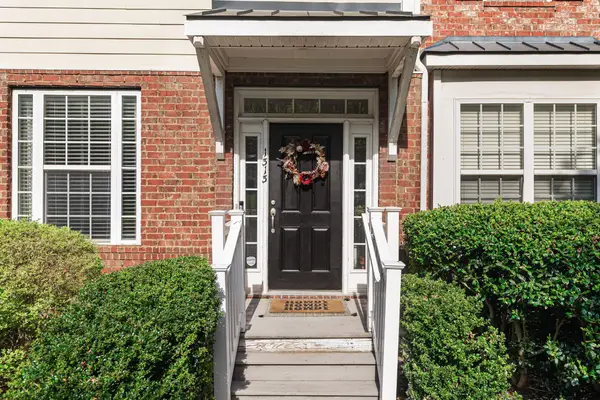 $364,900Active3 beds 4 baths1,894 sq. ft.
1313 Concord Mill Ln, Nashville, TN 37211
MLS# 3265728Listed by: SOUTHERN LIFE REAL ESTATE


Protect your home and budget from life's surprises with an Assurant Home Warranty, backed by a partner that supports you through every step of homeownership. Explore Plans.
© 2023 - 2026 ERA Franchise Systems LLC. All rights reserved. ERA Franchise Systems LLC fully supports the principles of the Fair Housing Act and the Equal Opportunity Act. ERA, ERA Real Estate powered, and their respective logos are registered service marks of ERA Franchise Systems LLC. Each office is independently owned and operated.