
2197 Nolensville Pike #207, Nashville, TN 37211
Local realty services provided by:Reliant Realty ERA Powered
2197 Nolensville Pike #207,Nashville, TN 37211
$174,900
- - Beds
- 1 Baths
- 510 sq. ft.
- Condominium
- Active
Listed by: diana brooks
Office: reliant realty era powered
MLS#:3288440
Source:NASHVILLE
Price summary
- Price:$174,900
- Price per sq. ft.:$342.94
- Monthly HOA dues:$149
About this home
Gated Community.........Charming, affordable Living at its Best! This Pristine 2nd Floor studio condo offers a Beautifully maximized space featuring a modern kitchen with Granite countertops and Stainless steel appliances, even includes Washer and Dryer plus a Full Bath. Located in a Highly desirable neighborhood just minutes from Downtown Nashville, Top Schools, ie Vanderbilt, Belmont, Lipscomb, And Parks. Walking Distance to a Host of Amenities. The Community boast Premium Amenities Including a Swimming Pool, Clubhouse, Fitness Center and Playground. Perfect for Modern Living or a Savvy Investment. (Photos include pictures of the Clubhouse) Don't let this one slip away.
Contact an agent
Home facts
- Year built:2014
- Listing ID #:3288440
- Added:1 day(s) ago
- Updated:July 20, 2026 at 02:22 PM
Rooms and interior
- Total bathrooms:1
- Full bathrooms:1
- Flooring:Tile, Vinyl
- Kitchen Description:Dishwasher, Microwave, Refrigerator
- Basement:Yes
- Living area:510 sq. ft.
Heating and cooling
- Cooling:Ceiling Fan(s), Central Air
- Heating:Central
- Central air:Yes
Structure and exterior
- Year built:2014
- Building area:510 sq. ft.
- Lot area:0.01 Acres
- Architectural Style:Contemporary
- Construction Materials:Brick
- Levels:1 Story
Schools
- High school:Glencliff High School
- Middle school:Cameron College Preparatory
- Elementary school:Fall-Hamilton Elementary
Utilities
- Water:Public, Water Available
- Sewer:Public Sewer
Finances and disclosures
- Price:$174,900
- Price per sq. ft.:$342.94
- Tax amount:$1,432
Features and amenities
- Appliances:Dishwasher, Microwave, Refrigerator, Washer
- Laundry features:Dryer, Washer
- Amenities:Ceiling Fan(s), Clubhouse, Fire Sprinkler System, Fitness Center, Gated, Playground, Security Gate, Smoke Detector(s), Walk-In Closet(s)
- Pool features:In Ground, Pool, Private Pool
Parking
- Parking description:Unassigned
 Copyright 2026 Realtracs Mls. All rights reserved. Realtracs Mls provides content displayed here (“provided content”) on an “as is” basis and makes no representations or warranties regarding the provided content, including, but not limited to those of non-infringement, timeliness, accuracy, or completeness. Individuals and companies using information presented are responsible for verification and validation of information they utilize and present to their customers and clients. Realtracs Mls will not be liable for any damage or loss resulting from use of the provided content or the products available through Portals, IDX, VOW, and/or Syndication. Recipients of this information shall not resell, redistribute, reproduce, modify, or otherwise copy any portion thereof without the expressed written consent of Realtracs Mls.
New listings near 2197 Nolensville Pike #207
- New
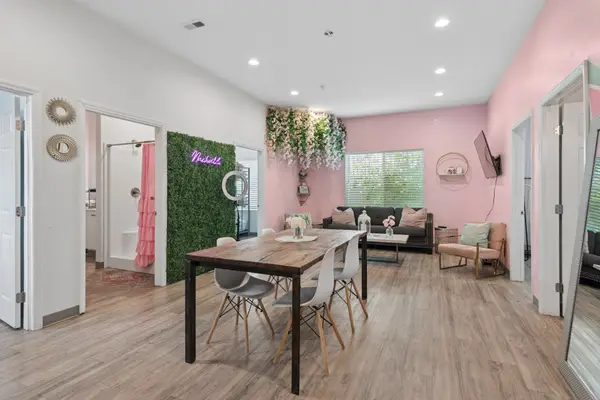 $530,000Active4 beds 2 baths1,073 sq. ft.
941 Main St #106, Nashville, TN 37206
MLS# 3276758Listed by: COMPASS - New
 $530,000Active4 beds 2 baths1,073 sq. ft.
941 Main St #105, Nashville, TN 37206
MLS# 3276759Listed by: COMPASS - New
 $1,060,000Active8 beds 4 baths2,146 sq. ft.
941 Main St #105 and 106, Nashville, TN 37206
MLS# 3276761Listed by: COMPASS - New
 $650,000Active4 beds 4 baths2,404 sq. ft.
3014 Forest Wander Way, Nashville, TN 37206
MLS# 3285598Listed by: COMPASS - New
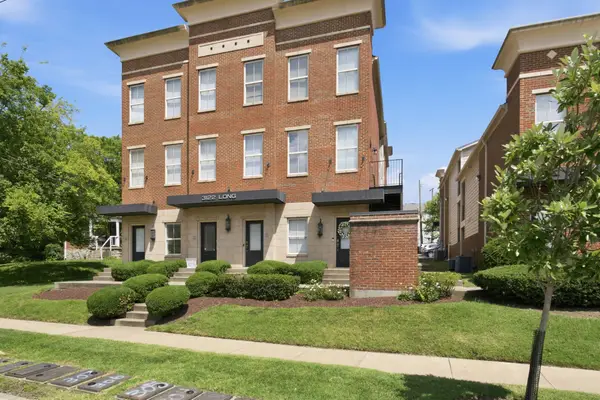 $350,000Active1 beds 1 baths701 sq. ft.
3122 Long Boulevard #310, Nashville, TN 37203
MLS# 3288840Listed by: ZEITLIN SOTHEBY'S INTERNATIONAL REALTY - New
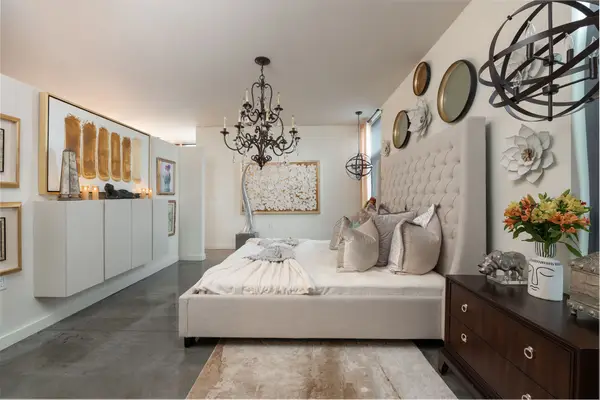 $399,900Active1 beds 1 baths825 sq. ft.
926 Woodland St #112, Nashville, TN 37206
MLS# 3294992Listed by: COMPASS - New
 $639,000Active3 beds 3 baths1,239 sq. ft.
4810 Gallatin Pike #105, Nashville, TN 37216
MLS# 3295012Listed by: COMPASS RE - Coming SoonOpen Sun, 1 to 3pm
 $899,900Coming Soon3 beds 2 baths
1508 Norvel Ave, Nashville, TN 37216
MLS# 3288338Listed by: THE ASHTON REAL ESTATE GROUP OF RE/MAX ADVANTAGE - Coming Soon
 $449,900Coming Soon3 beds 2 baths
111 Lewis St, Nashville, TN 37210
MLS# 3288344Listed by: EXOTIC REALTY GROUP - Coming Soon
 $995,000Coming Soon3 beds 3 baths
608 Cherry Glen Cir, Nashville, TN 37215
MLS# 3288348Listed by: COMPASS


Protect your home and budget from life's surprises with an Assurant Home Warranty, backed by a partner that supports you through every step of homeownership. Explore Plans.
© 2023 - 2026 ERA Franchise Systems LLC. All rights reserved. ERA Franchise Systems LLC fully supports the principles of the Fair Housing Act and the Equal Opportunity Act. ERA, ERA Real Estate powered, and their respective logos are registered service marks of ERA Franchise Systems LLC. Each office is independently owned and operated.