
2200 Morena St, Nashville, TN 37208
Local realty services provided by:ERA Chappell & Associates Realty & Rental
2200 Morena St,Nashville, TN 37208
$724,900
- 5 Beds
- 4 Baths
- - sq. ft.
- Single family
- Coming Soon
Upcoming open houses
- Sun, Aug 2302:00 pm - 04:00 pm
Listed by: destiny white
Office: elam real estate
MLS#:3515180
Source:NASHVILLE
Price summary
- Price:$724,900
About this home
Brand-new 2026 construction just minutes from downtown Nashville! Contemporary design AND functionality in one package! This stunning 2-story home offers 5 bedrooms and 4 full baths, with hardwood and tile flooring, modern fixtures, and touches of modern character throughout. The open-concept living space centers around a sleek electric fireplace and flows into a showstopping kitchen featuring quartz countertops, a large island, tile backsplash, stainless steel appliances, and generous pantry storage. The main level includes a bedroom, office, oversized laundry room, and two full baths - ideal for guests or flexible living. Upstairs, the expansive primary suite is a true retreat with a huge walk-in closet featuring built-ins and a spa-inspired bath with custom walk-in shower and double vanities. Three additional bedrooms share a spacious double-vanity bath. Enjoy Nashville’s seasons from the covered second-story balcony or step through the rear sliders onto a huge covered deck overlooking the newly fenced backyard -just the right amount of outdoor space for city living. Fresh, sophisticated, and completely move-in ready, this is modern Nashville living at its finest. Schedule your private showing today!...
Contact an agent
Home facts
- Year built:2026
- Subdivision & Development:Harding & Lytle
- Listing ID #:3515180
- Updated:August 20, 2026 at 02:21 PM
Rooms and interior
- Bedrooms:5
- Total bathrooms:4
- Full bathrooms:4
- Flooring:Tile
- Kitchen Description:Microwave
- Basement:Yes
- Basement Description:Crawl Space
Heating and cooling
- Cooling:Ceiling Fan(s), Central Air, Electric
- Heating:Central, Electric
- Central air:Yes
Structure and exterior
- Roof:Shingle
- Year built:2026
- Lot Features:Level
- Architectural Style:Contemporary
- Construction Materials:Brick, Wood Siding
- Exterior Features:Deck
- Levels:2 Story
Schools
- High school:Martin Luther King Jr Magnet- Pearl High School
- Middle school:Moses McKissack Middle
- Elementary school:Park Avenue Enhanced Option
Utilities
- Water:Public, Water Available
- Sewer:Public Sewer
Finances and disclosures
- Price:$724,900
- Tax amount:$1,407
Features and amenities
- Appliances:Microwave
- Amenities:Ceiling Fan(s), Extra Closets, Smoke Detector(s), Walk-In Closet(s)
Parking
- Total parking spaces:2
- Parking description:Concrete, Driveway
- Garage:Yes
- Garage spaces:2
 Copyright 2026 Realtracs Mls. All rights reserved. Realtracs Mls provides content displayed here (“provided content”) on an “as is” basis and makes no representations or warranties regarding the provided content, including, but not limited to those of non-infringement, timeliness, accuracy, or completeness. Individuals and companies using information presented are responsible for verification and validation of information they utilize and present to their customers and clients. Realtracs Mls will not be liable for any damage or loss resulting from use of the provided content or the products available through Portals, IDX, VOW, and/or Syndication. Recipients of this information shall not resell, redistribute, reproduce, modify, or otherwise copy any portion thereof without the expressed written consent of Realtracs Mls.
New listings near 2200 Morena St
- Coming SoonOpen Sun, 2 to 4pm
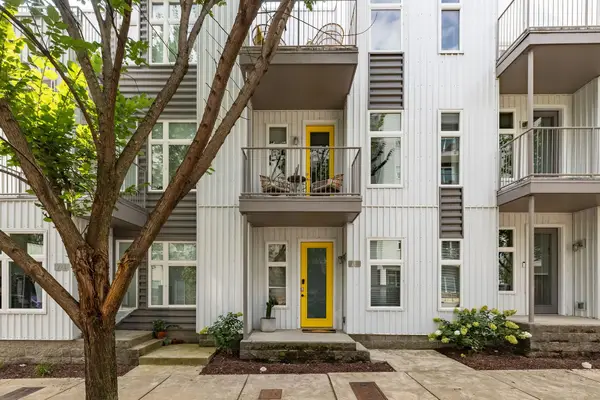 $695,000Coming Soon3 beds 4 baths
719 Cleo Miller Dr, Nashville, TN 37206
MLS# 3515946Listed by: MW REAL ESTATE CO. - Coming Soon
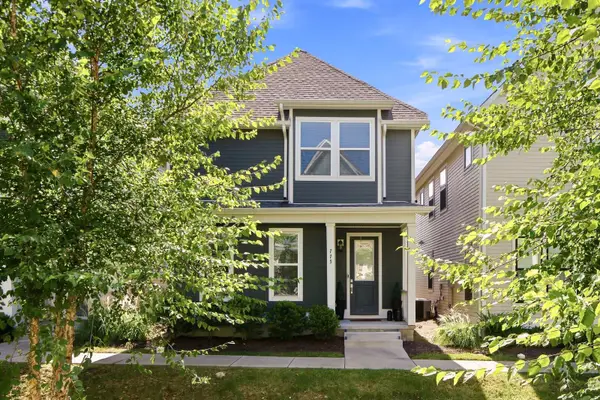 $539,999Coming Soon4 beds 3 baths
775 Mill Creek Meadow Dr, Nashville, TN 37214
MLS# 3516225Listed by: THE ASHTON REAL ESTATE GROUP OF RE/MAX ADVANTAGE - Coming Soon
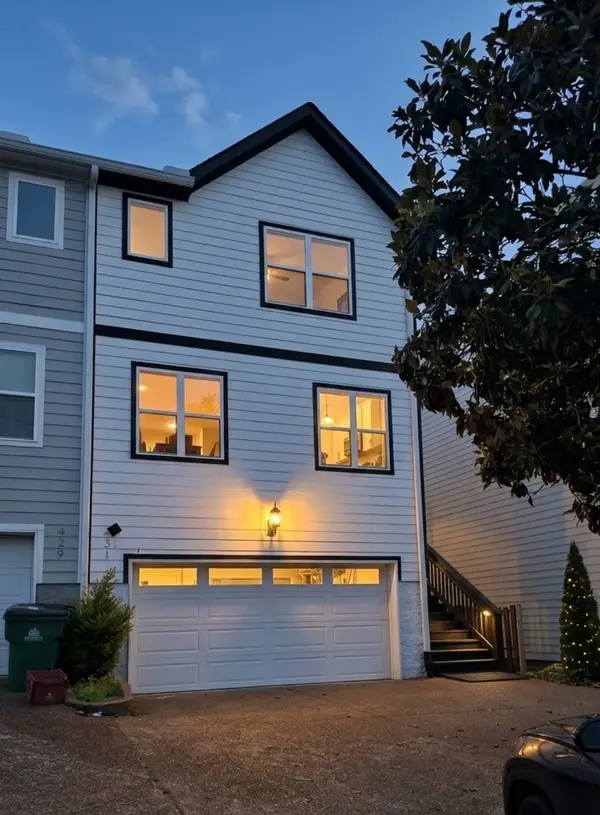 $699,000Coming Soon5 beds 4 baths
431 Croley Dr, Nashville, TN 37209
MLS# 3516233Listed by: BENCHMARK REALTY, LLC - Coming Soon
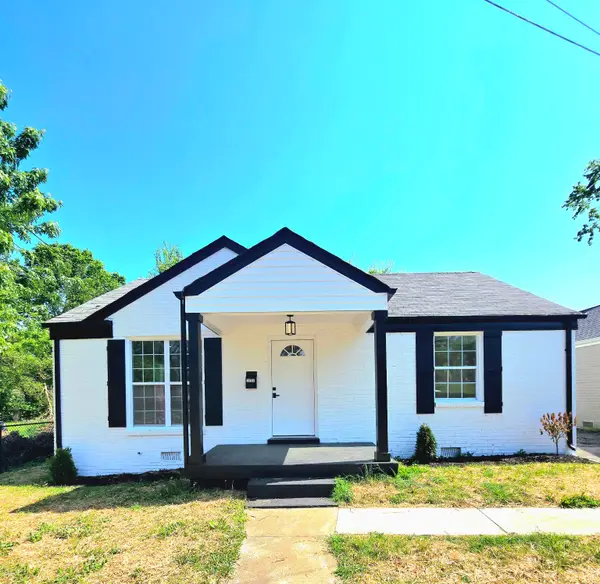 $320,000Coming Soon2 beds 1 baths
1722 Dr Db Todd Jr Blvd, Nashville, TN 37208
MLS# 3516332Listed by: EXP REALTY - Coming Soon
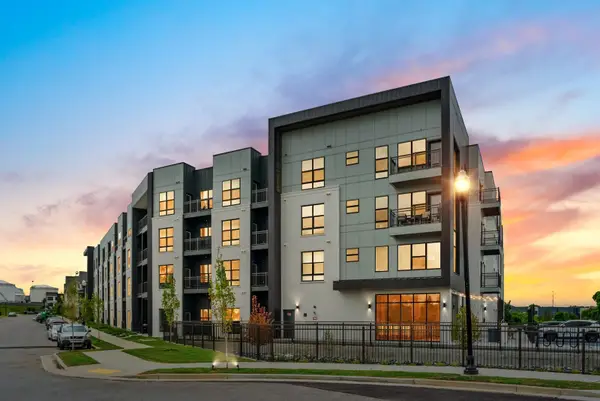 $300,000Coming Soon1 beds 1 baths
1677 54th Ave N #122, Nashville, TN 37209
MLS# 3516371Listed by: COMPASS - Coming Soon
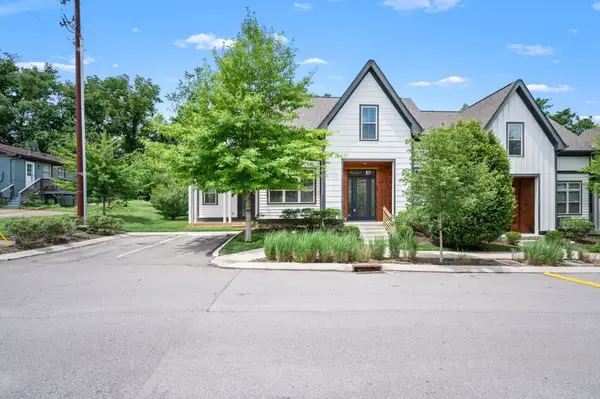 $475,000Coming Soon2 beds 2 baths
635 Nashua Ln, Nashville, TN 37209
MLS# 3516376Listed by: NVISION REALTY GROUP LLC - Coming Soon
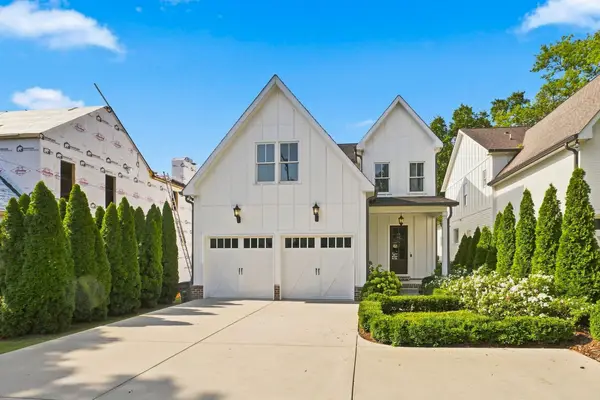 $1,650,000Coming Soon4 beds 4 baths
1119A Biltmore Dr, Nashville, TN 37204
MLS# 3516380Listed by: FRIDRICH & CLARK REALTY - Coming Soon
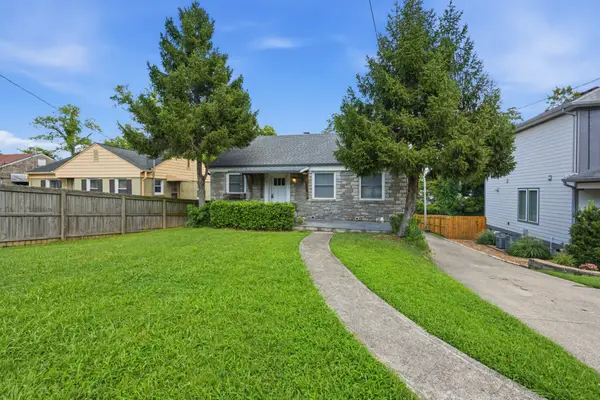 $568,000Coming Soon3 beds 3 baths
1901 Riverside Dr, Nashville, TN 37216
MLS# 3516390Listed by: KELLER WILLIAMS REALTY - Coming SoonOpen Sat, 1 to 4pm
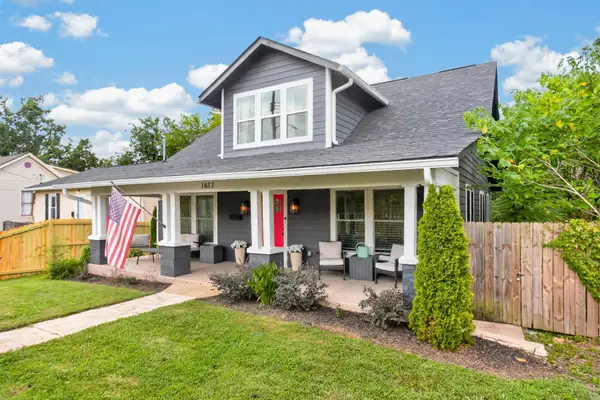 $1,050,000Coming Soon4 beds 5 baths
1617 Shelby Ave, Nashville, TN 37206
MLS# 3516399Listed by: BENCHMARK REALTY, LLC - Coming Soon
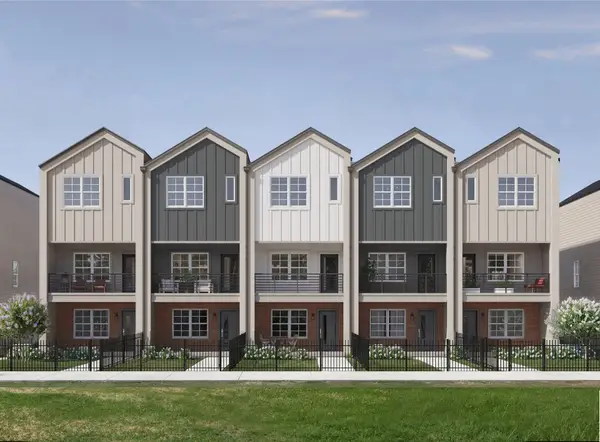 $379,900Coming Soon2 beds 3 baths
209 Straton Ln, Nashville, TN 37216
MLS# 3516425Listed by: LEGACY SOUTH BROKERAGE


Protect your home and budget from life's surprises with an Assurant Home Warranty, backed by a partner that supports you through every step of homeownership. Explore Plans.
© 2023 - 2026 ERA Franchise Systems LLC. All rights reserved. ERA Franchise Systems LLC fully supports the principles of the Fair Housing Act and the Equal Opportunity Act. ERA, ERA Real Estate powered, and their respective logos are registered service marks of ERA Franchise Systems LLC. Each office is independently owned and operated.