
2220A 11th Ave S, Nashville, TN 37204
Local realty services provided by:Reliant Realty ERA Powered
2220A 11th Ave S,Nashville, TN 37204
$1,275,000
- 4 Beds
- 3 Baths
- 2,894 sq. ft.
- Single family
- Active
Listed by: molly mason
Office: compass tennessee, llc.
MLS#:3263430
Source:NASHVILLE
Price summary
- Price:$1,275,000
- Price per sq. ft.:$440.57
About this home
Ideally situated on a quiet dead-end street in the heart of 12 South, this modern farmhouse offers the perfect combination of luxury, convenience, and walkability. Just steps from Ladybird Taco, Lala Land, and the neighborhood's favorite shops, restaurants, and parks, you'll enjoy one of Nashville's most desirable locations. Inside, an open-concept floor plan is filled with natural light and features hardwood floors, designer finishes, and balconies on every level. The chef's kitchen is equipped with Frigidaire appliances, abundant cabinetry, a wine fridge, and an oversized island that seamlessly connects to the living and dining areas—perfect for everyday living and entertaining. The spacious primary suite is a true retreat with vaulted ceilings, a spa-inspired bath, and a generous walk-in closet. Bedrooms on every floor provide flexibility for guests, multigenerational living, or an ideal rental setup, while the third-floor bonus space, previously used as a nursery, also makes an ideal office, fitness room, or playroom. A rare find in 12 South, the attached two-car garage features an epoxy-coated floor, dedicated EV charger, and private driveway, providing exceptional convenience and additional off-street parking. Enjoy multiple outdoor living spaces, including a private backyard with custom turf, creating the perfect setting for relaxing or entertaining. Additional features include a Nest smart home system, new HVAC systems (2023 & 2026), and the washer, dryer, wine fridge, safe, and all kitchen appliances remaining with the home. Whether you're looking for a primary residence, second home, or investment opportunity, this property offers an unbeatable combination of location, lifestyle, and versatility. OPEN HOUSE SUNDAY, 8/16 2-4PM!...
Contact an agent
Home facts
- Year built:2018
- Subdivision & Development:12 South
- Listing ID #:3263430
- Added:40 day(s) ago
- Updated:August 18, 2026 at 02:34 PM
Rooms and interior
- Bedrooms:4
- Total bathrooms:3
- Full bathrooms:3
- Flooring:Tile
- Kitchen Description:Dishwasher, Microwave, Refrigerator
- Basement:Yes
- Basement Description:Crawl Space
- Living area:2,894 sq. ft.
Heating and cooling
- Cooling:Ceiling Fan(s), Central Air, Electric
- Heating:Central, Natural Gas
- Central air:Yes
Structure and exterior
- Roof:Shingle
- Year built:2018
- Building area:2,894 sq. ft.
- Lot area:0.14 Acres
- Lot Features:Level
- Architectural Style:Traditional
- Construction Materials:Fiber Cement
- Exterior Features:Porch
- Levels:3 Story
Schools
- High school:Hillsboro Comp High School
- Middle school:John Trotwood Moore Middle
- Elementary school:Waverly-Belmont Elementary School
Utilities
- Water:Public, Water Available
- Sewer:Public Sewer
Finances and disclosures
- Price:$1,275,000
- Price per sq. ft.:$440.57
- Tax amount:$8,773
Features and amenities
- Appliances:Dishwasher, Microwave, Refrigerator
- Amenities:Ceiling Fan(s), Extra Closets, High Speed Internet, Security System, Smoke Detector(s), Walk-In Closet(s)
- Smart home:Yes
Parking
- Total parking spaces:5
- Parking description:Concrete
- Garage:Yes
- Garage spaces:2
 Copyright 2026 Realtracs Mls. All rights reserved. Realtracs Mls provides content displayed here (“provided content”) on an “as is” basis and makes no representations or warranties regarding the provided content, including, but not limited to those of non-infringement, timeliness, accuracy, or completeness. Individuals and companies using information presented are responsible for verification and validation of information they utilize and present to their customers and clients. Realtracs Mls will not be liable for any damage or loss resulting from use of the provided content or the products available through Portals, IDX, VOW, and/or Syndication. Recipients of this information shall not resell, redistribute, reproduce, modify, or otherwise copy any portion thereof without the expressed written consent of Realtracs Mls.
New listings near 2220A 11th Ave S
- Coming Soon
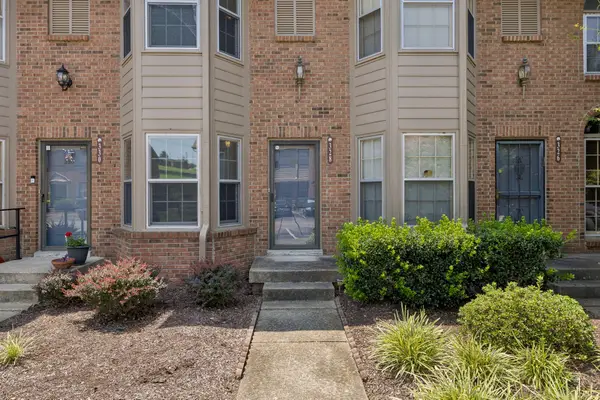 $229,000Coming Soon2 beds 3 baths
328 Hickory Pl, Nashville, TN 37214
MLS# 3312557Listed by: BENCHMARK REALTY, LLC - Coming Soon
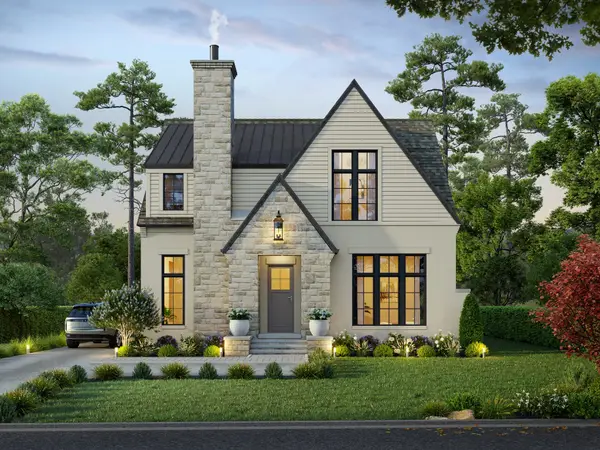 $2,599,000Coming Soon6 beds 7 baths
147 50th Ave N, Nashville, TN 37209
MLS# 3314246Listed by: COMPASS TENNESSEE, LLC - Coming Soon
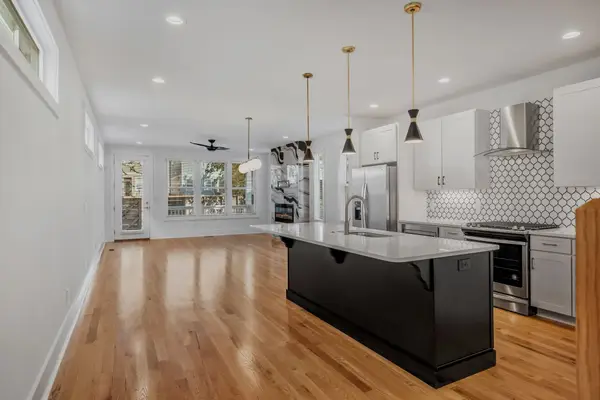 $549,999Coming Soon4 beds 4 baths
1916 15th Ave N, Nashville, TN 37208
MLS# 3314437Listed by: WILSON GROUP REAL ESTATE - Coming Soon
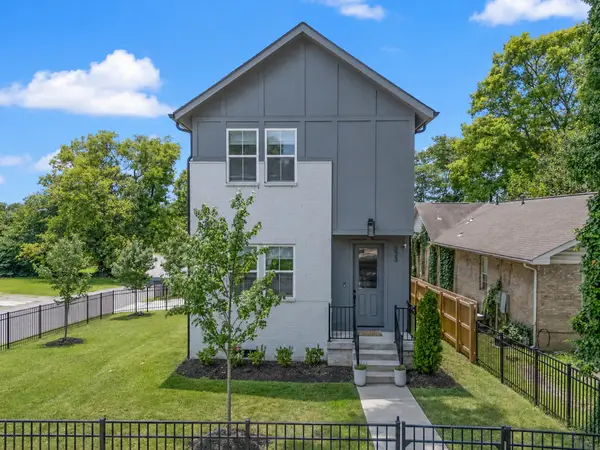 $600,000Coming Soon3 beds 3 baths
323 Whitsett Rd, Nashville, TN 37210
MLS# 3312407Listed by: ONWARD REAL ESTATE - Coming Soon
 $615,000Coming Soon3 beds 3 baths
3219A Curtis St, Nashville, TN 37218
MLS# 3312445Listed by: ATLAS GLOBAL REAL ESTATE - Coming Soon
 $1,899,000Coming Soon4 beds 3 baths
2409 Vaulx Ln, Nashville, TN 37204
MLS# 3312493Listed by: ZEITLIN SOTHEBY'S INTERNATIONAL REALTY - Coming Soon
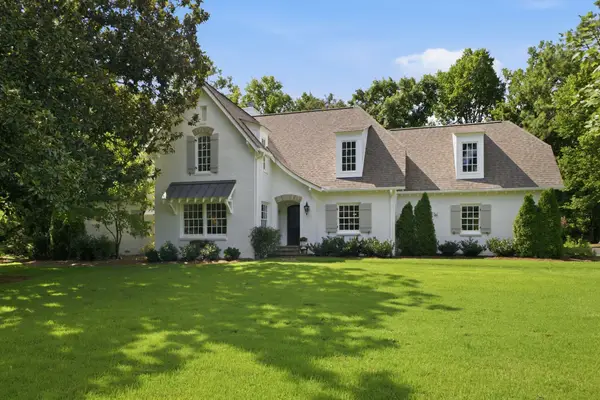 $4,200,000Coming Soon5 beds 5 baths
933 Van Leer Dr, Nashville, TN 37220
MLS# 3309308Listed by: FRIDRICH & CLARK REALTY - Coming Soon
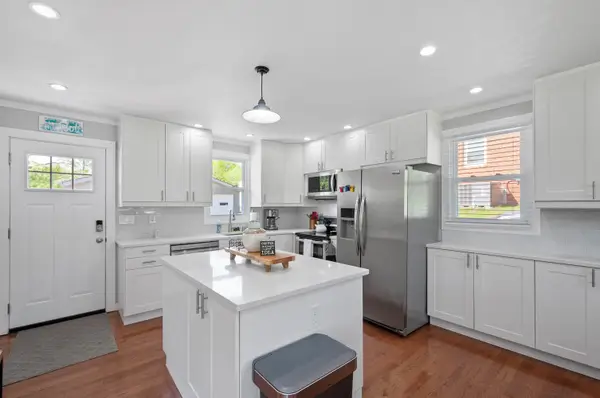 $700,000Coming Soon3 beds 3 baths
1905 Demarius Dr, Nashville, TN 37216
MLS# 3309342Listed by: REAL ESTATE INNOVATIONS - Coming Soon
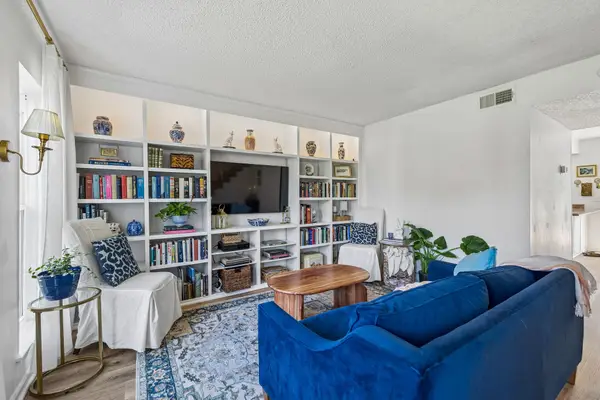 $234,900Coming Soon2 beds 2 baths
333 Huntington Ridge Dr, Nashville, TN 37211
MLS# 3309358Listed by: COMPASS - Coming Soon
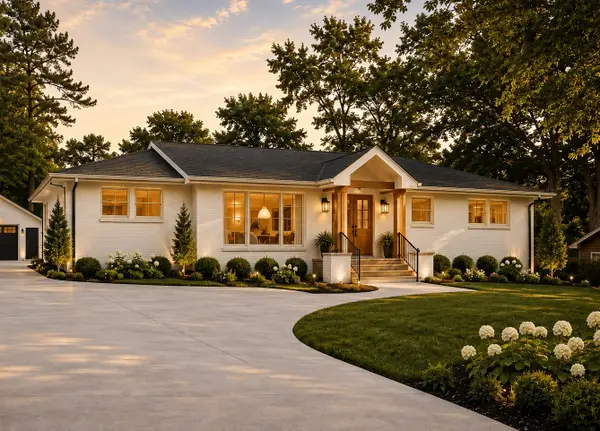 $1,275,000Coming Soon4 beds 4 baths
306 Randall Dr, Nashville, TN 37211
MLS# 3309371Listed by: BRENTVIEW REALTY COMPANY


Protect your home and budget from life's surprises with an Assurant Home Warranty, backed by a partner that supports you through every step of homeownership. Explore Plans.
© 2023 - 2026 ERA Franchise Systems LLC. All rights reserved. ERA Franchise Systems LLC fully supports the principles of the Fair Housing Act and the Equal Opportunity Act. ERA, ERA Real Estate powered, and their respective logos are registered service marks of ERA Franchise Systems LLC. Each office is independently owned and operated.