
2412 9th Ave S, Nashville, TN 37204
Local realty services provided by:ERA Chappell & Associates Realty & Rental
2412 9th Ave S,Nashville, TN 37204
$1,800,000
- 5 Beds
- 5 Baths
- - sq. ft.
- Single family
- Sold
Listed by: caroline smith
Office: compass
MLS#:3512700
Source:NASHVILLE
Sorry, we are unable to map this address
Price summary
- Price:$1,800,000
About this home
Beautifully updated and ideally located in 12 South, this 9th Ave home offers the rare combination of space, a true backyard, and unbeatable walkability. For buyers who prioritize outdoor space, this yard is a standout—offering room to run, play, garden, and entertain while still being in the heart of walkability. The main level features a welcoming living space that flows seamlessly into the dining room, kitchen, and versatile flex space, perfect for a breakfast nook or additional living / seating area. A covered deck extends the living space and creates an inviting spot for resting outdoors. Upstairs, you'll find three additional bedrooms, two bathrooms, and bonus room. Two bedrooms share a Jack-and-Jill-style bathroom, each with its own sink area, while the third bedroom has a private bathroom conveniently connected to the hall for guest access. The finished basement adds another level of living space with a bedroom, full bath, and study. Just off the study, the former music studio offers an exciting opportunity for music lovers to revive the space or transform it into a creative studio, hobby room, or additional storage. With 5 bedrooms plus a bonus room and study, an attached 2-car garage, a large level backyard, and a covered deck, this home offers a combination of indoor and outdoor space that's hard to find in 12 South. And with everything the neighborhood has to offer just outside your door, you don't have to sacrifice walkability for room to spread out. This is 12 South living with space to truly enjoy it....
Contact an agent
Home facts
- Year built:2010
- Subdivision & Development:12 South
- Listing ID #:3512700
- Added:47 day(s) ago
- Updated:October 01, 2026 at 07:46 AM
Rooms and interior
- Bedrooms:5
- Total bathrooms:5
- Full bathrooms:4
- Half bathrooms:1
- Flooring:Carpet, Concrete, Tile
- Kitchen Description:Dishwasher, Microwave, Refrigerator
- Basement:Yes
- Basement Description:Finished
Heating and cooling
- Cooling:Ceiling Fan(s), Central Air, Electric
- Heating:Central, Natural Gas
- Central air:Yes
Structure and exterior
- Year built:2010
- Lot Features:Level
- Construction Materials:Hardboard Siding
- Exterior Features:Deck, Porch
- Levels:3 Story
Schools
- High school:Hillsboro Comp High School
- Middle school:John Trotwood Moore Middle
- Elementary school:Waverly-Belmont Elementary School
Utilities
- Water:Public, Water Available
- Sewer:Public Sewer
Finances and disclosures
- Price:$1,800,000
- Tax amount:$12,966
Features and amenities
- Appliances:Dishwasher, Microwave, Refrigerator, Washer
- Laundry features:Dryer, Washer
- Amenities:Ceiling Fan(s), Extra Closets, Walk-In Closet(s)
Parking
- Total parking spaces:4
- Parking description:Driveway, Gravel
- Garage:Yes
- Garage spaces:2
 Copyright 2026 Realtracs Mls. All rights reserved. Realtracs Mls provides content displayed here (“provided content”) on an “as is” basis and makes no representations or warranties regarding the provided content, including, but not limited to those of non-infringement, timeliness, accuracy, or completeness. Individuals and companies using information presented are responsible for verification and validation of information they utilize and present to their customers and clients. Realtracs Mls will not be liable for any damage or loss resulting from use of the provided content or the products available through Portals, IDX, VOW, and/or Syndication. Recipients of this information shall not resell, redistribute, reproduce, modify, or otherwise copy any portion thereof without the expressed written consent of Realtracs Mls.
New listings near 2412 9th Ave S
- Coming Soon
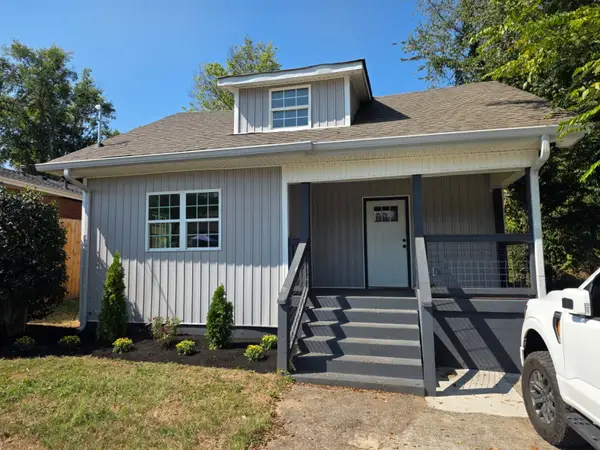 $450,000Coming Soon4 beds 2 baths1,550 sq. ft.
1709 21st Ave N, Nashville, TN 37208
MLS# 3602459Listed by: BENCHMARK REALTY, LLC - Coming Soon
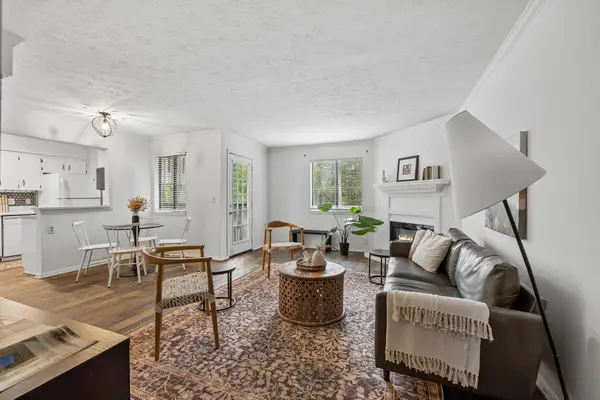 $239,900Coming Soon2 beds 2 baths1,008 sq. ft.
5304 Edmondson Pike #1, Nashville, TN 37211
MLS# 3602479Listed by: COMPASS - Coming Soon
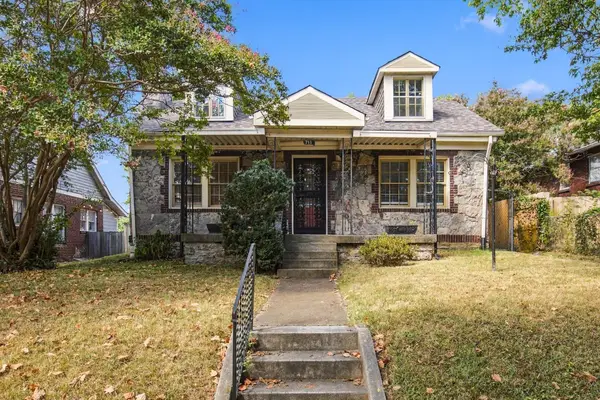 Listed by ERA$650,000Coming Soon3 beds 2 baths1,940 sq. ft.
711 Shelby Ave, Nashville, TN 37206
MLS# 3602494Listed by: RELIANT REALTY ERA POWERED - Coming Soon
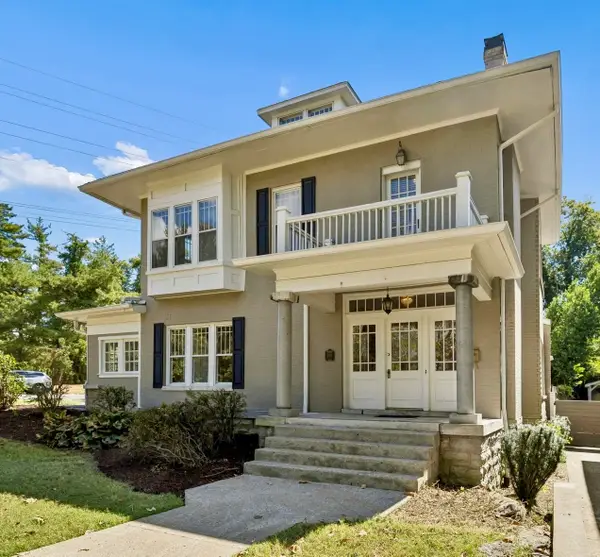 $1,199,000Coming Soon4 beds 4 baths2,805 sq. ft.
3501 Richland Ave, Nashville, TN 37205
MLS# 3602583Listed by: BENCHMARK REALTY, LLC - Coming Soon
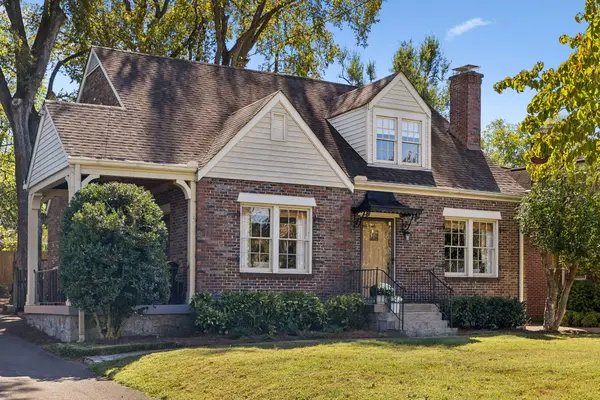 $975,000Coming Soon3 beds 2 baths2,258 sq. ft.
1119 Belvidere Dr, Nashville, TN 37204
MLS# 3602621Listed by: WILSON GROUP REAL ESTATE - Coming Soon
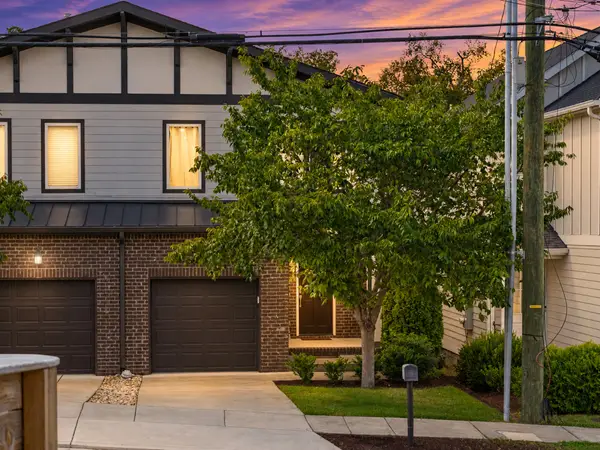 $645,000Coming Soon3 beds 3 baths2,023 sq. ft.
607B 39th Ave N, Nashville, TN 37209
MLS# 3602626Listed by: REALTY ONE GROUP MUSIC CITY - Coming Soon
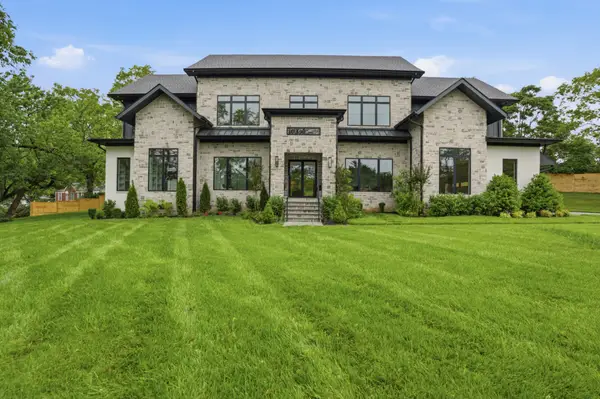 $3,499,000Coming Soon5 beds 7 baths5,504 sq. ft.
6612 Fleetwood Dr, Nashville, TN 37209
MLS# 3602638Listed by: REALTY OF AMERICA, LLC - Coming Soon
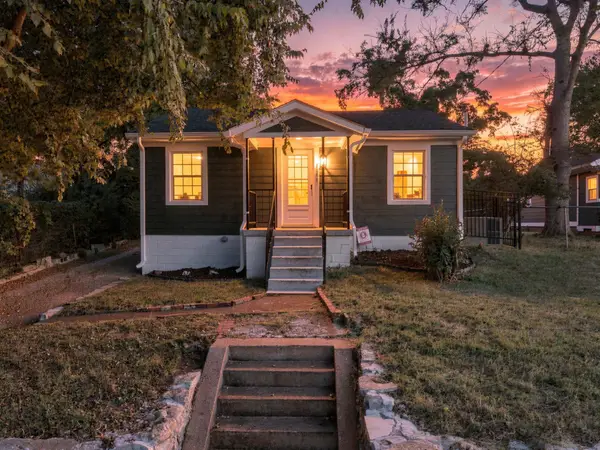 $374,900Coming Soon2 beds 1 baths728 sq. ft.
1009 43rd Ave N, Nashville, TN 37209
MLS# 3602725Listed by: LPT REALTY LLC - Coming Soon
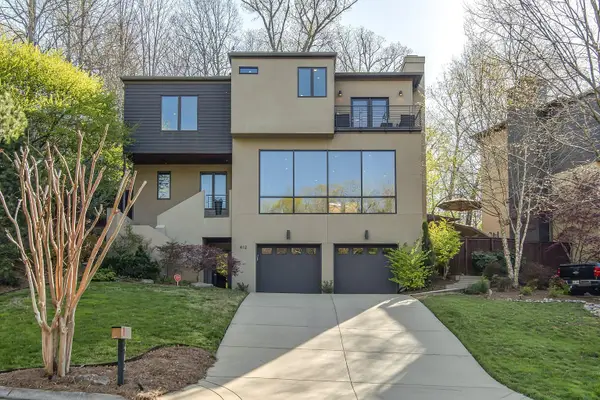 $1,049,900Coming Soon4 beds 5 baths3,013 sq. ft.
412 Valley Trace Dr, Nashville, TN 37221
MLS# 3602733Listed by: BENCHMARK REALTY, LLC - Coming Soon
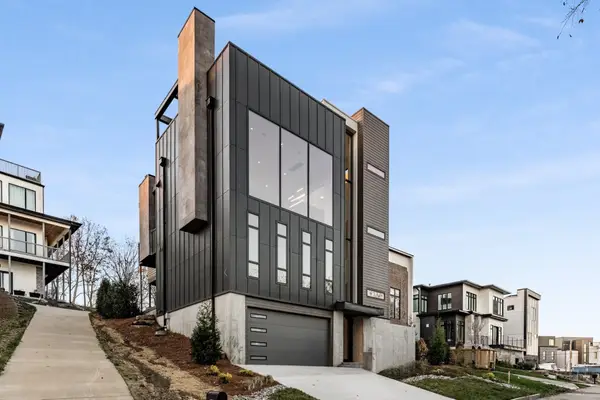 $850,000Coming Soon4 beds 5 baths4,022 sq. ft.
6114 Hill Cir, Nashville, TN 37209
MLS# 3602745Listed by: LUXBID


Protect your home and budget from life's surprises with an Assurant Home Warranty, backed by a partner that supports you through every step of homeownership. Explore Plans.
© 2023 - 2026 ERA Franchise Systems LLC. All rights reserved. ERA Franchise Systems LLC fully supports the principles of the Fair Housing Act and the Equal Opportunity Act. ERA, ERA Real Estate powered, and their respective logos are registered service marks of ERA Franchise Systems LLC. Each office is independently owned and operated.