
251 Wilowen Dr, Nashville, TN 37210
Local realty services provided by:ERA Chappell & Associates Realty & Rental
251 Wilowen Dr,Nashville, TN 37210
$949,900
- 5 Beds
- 3 Baths
- 5,757 sq. ft.
- Single family
- Coming Soon
Listed by: andrew dicker
Office: blackwell realty
MLS#:3638432
Source:NASHVILLE
Price summary
- Price:$949,900
- Price per sq. ft.:$165
About this home
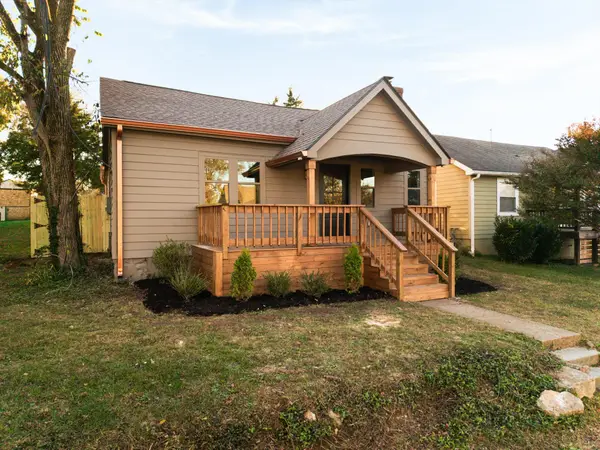
Professional Inside Pics and 3D tour coming soon! Donelson City Side just mins from Downtown! Close to Briley and super convenient to get all around the city. You can see downtown from the front door! Heated and cooled Indoor pool room! Hot tub! Solar Panels!! New Roof Feb 2025! Apartment/in-law suite! Soaring vaulted and beamed ceilings! Entryway with spiral staircase to the huge loft bonus room and extra bedroom. Massive Primary bedroom with huge bathroom and cedar lined walk in closet. This home is the ultimate entertainer's dream! Have had 2 Weddings here. Numerous 50th and 40th birthdays. So much space! Extra Large living room with tile and fireplace opens out to the indoor pool room with dome ceilings, hot tub and new glass sliding doors throughout overlooking the large back yard. Circle driveways surround the home in front and back through the automatic gates and fenced in back yard. This home features the open living area, with bonus room above, another Den in the "kids wing" and a full Apartment/In-Law suite with its own entrance, full kitchen and full bath beyond the pool. Coolest House in Donelson? Maybe! Home also features a large deep detached garage with 9 foot roll up door. Perfect for storage... or perhaps a boat! This absolutely must be seen in person! Showings begin as it goes live at the Open House Sunday Nov 29th 2-4pm!...
Contact an agent
Home facts
- Year built:1959
- Subdivision & Development:Creekside Heights
- Listing ID #:3638432
- Updated:November 19, 2026 at 04:55 PM
Rooms and interior
- Bedrooms:5
- Total bathrooms:3
- Full bathrooms:3
- Flooring:Carpet, Tile
- Kitchen Description:Dishwasher, Disposal, Freezer, Ice Maker, Microwave, Refrigerator
- Basement Description:Crawl Space
- Living area:5,757 sq. ft.
Heating and cooling
- Cooling:Central Air, Electric
- Heating:Central, Electric
- Central air:Yes
Structure and exterior
- Roof:Shingle
- Year built:1959
- Building area:5,757 sq. ft.
- Lot area:0.97 Acres
- Architectural Style:Ranch
- Construction Materials:Brick, Hardboard Siding
- Exterior Features:Deck, Patio, Porch, Smart Camera(s)/Recording, Smart Light(s), Smart Lock(s)
- Levels:2 Story
Schools
- High school:McGavock Comp High School
- Middle school:Two Rivers Middle
- Elementary school:Pennington Elementary
Utilities
- Water:Public, Water Available
- Sewer:Public Sewer
Finances and disclosures
- Price:$949,900
- Price per sq. ft.:$165
- Tax amount:$4,489
Features and amenities
- Appliances:Dishwasher, Disposal, Ice Maker, Microwave, Refrigerator, Washer
- Laundry features:Dryer, Washer
- Amenities:Fire Alarm, High Speed Internet, Smoke Detector(s)
- Pool features:Indoor, Private Pool
Parking
- Total parking spaces:13
- Parking description:Circular Driveway, Parking Pad
- Garage:Yes
- Garage spaces:1
 Copyright 2026 Realtracs Mls. All rights reserved. Realtracs Mls provides content displayed here (“provided content”) on an “as is” basis and makes no representations or warranties regarding the provided content, including, but not limited to those of non-infringement, timeliness, accuracy, or completeness. Individuals and companies using information presented are responsible for verification and validation of information they utilize and present to their customers and clients. Realtracs Mls will not be liable for any damage or loss resulting from use of the provided content or the products available through Portals, IDX, VOW, and/or Syndication. Recipients of this information shall not resell, redistribute, reproduce, modify, or otherwise copy any portion thereof without the expressed written consent of Realtracs Mls.
New listings near 251 Wilowen Dr
- Coming Soon
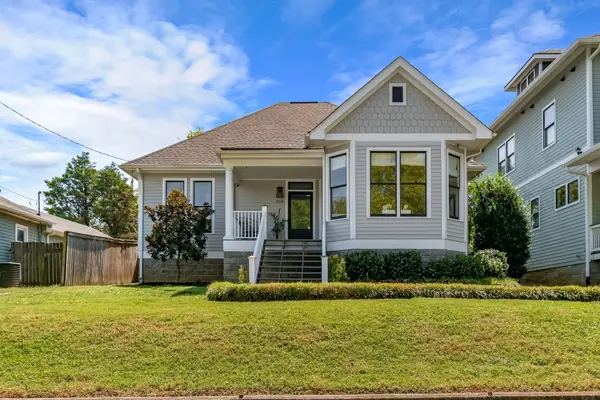 $1,050,000Coming Soon3 beds 2 baths2,217 sq. ft.
908 Boscobel St, Nashville, TN 37206
MLS# 3638529Listed by: MW REAL ESTATE CO. - Coming Soon
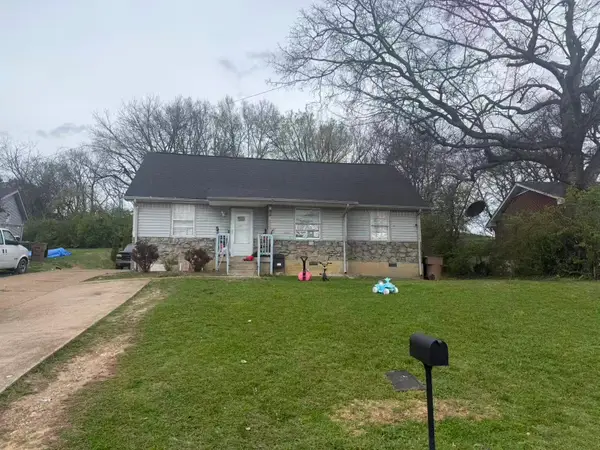 $265,000Coming Soon3 beds 2 baths1,088 sq. ft.
6 Lutie St, Nashville, TN 37210
MLS# 3638572Listed by: COMPASS RE - Coming SoonOpen Sun, 2 to 4pm
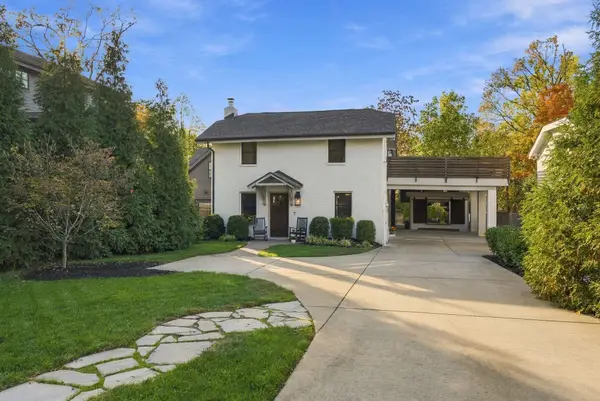 $1,599,900Coming Soon4 beds 5 baths3,129 sq. ft.
2807 27th Ave S, Nashville, TN 37212
MLS# 3638581Listed by: COMPASS RE - Coming Soon
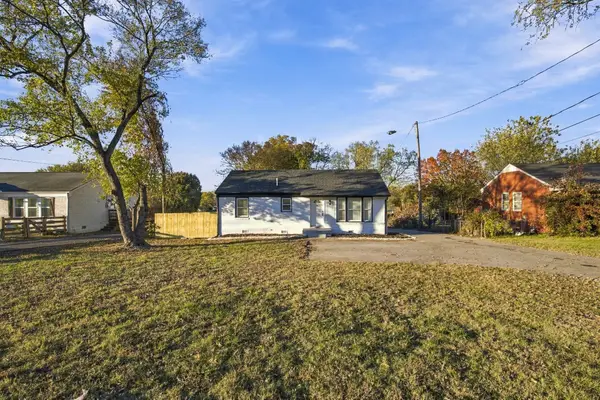 $419,900Coming Soon4 beds 2 baths1,443 sq. ft.
2122 Elm Hill Pike, Nashville, TN 37210
MLS# 3638441Listed by: MAJESTY REALTY - Coming Soon
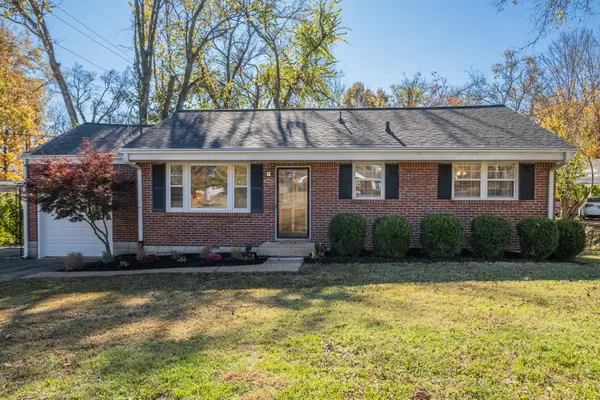 $429,000Coming Soon2 beds 1 baths950 sq. ft.
832 Lemont Dr, Nashville, TN 37216
MLS# 3638397Listed by: BENCHMARK REALTY, LLC - Coming Soon
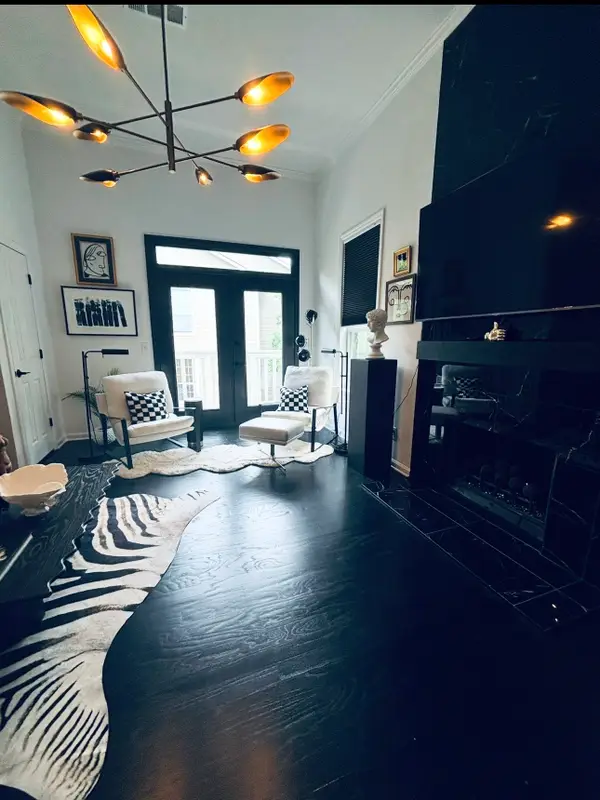 $369,000Coming Soon1 beds 1 baths966 sq. ft.
2051 Stokes Ln, Nashville, TN 37215
MLS# 3638389Listed by: RELIANT REALTY ERA POWERED - Coming Soon
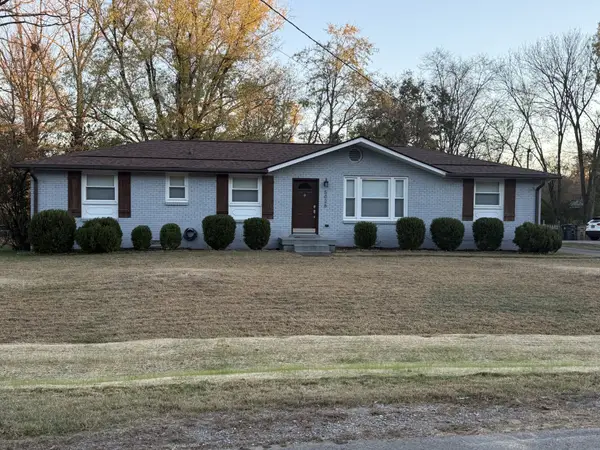 $425,000Coming Soon4 beds 3 baths1,464 sq. ft.
5026 Suter Dr, Nashville, TN 37211
MLS# 3638340Listed by: BENCHMARK REALTY, LLC - Coming SoonOpen Sat, 1 to 3pm
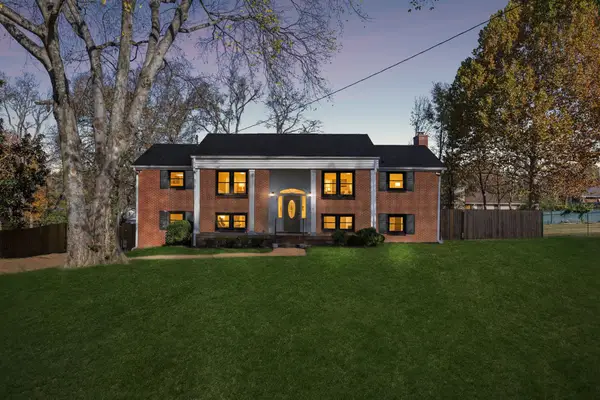 $679,000Coming Soon4 beds 3 baths2,412 sq. ft.
2512 Lincoya Ct, Nashville, TN 37214
MLS# 3630860Listed by: COMPASS - Coming Soon
 $525,000Coming Soon3 beds 2 baths1,240 sq. ft.
5813 Leslie Ave, Nashville, TN 37209
MLS# 3638135Listed by: WILLIAM WILSON HOMES


Protect your home and budget from life's surprises with an Assurant Home Warranty, backed by a partner that supports you through every step of homeownership. Explore Plans.
© 2023 - 2026 ERA Franchise Systems LLC. All rights reserved. ERA Franchise Systems LLC fully supports the principles of the Fair Housing Act and the Equal Opportunity Act. ERA, ERA Real Estate powered, and their respective logos are registered service marks of ERA Franchise Systems LLC. Each office is independently owned and operated.