
2511 Natchez Trce, Nashville, TN 37212
Local realty services provided by:ERA Chappell & Associates Realty & Rental
2511 Natchez Trce,Nashville, TN 37212
$1,899,000
- 4 Beds
- 5 Baths
- 4,117 sq. ft.
- Single family
- Active
Upcoming open houses
- Sun, Oct 1102:00 pm - 04:00 pm
Listed by: allen decuyper
Office: onward real estate
MLS#:3518980
Source:NASHVILLE
Price summary
- Price:$1,899,000
- Price per sq. ft.:$461.26
About this home
Preferred Lender & Seller $$$ Incentives w Acceptable Offer see details in media section!!!
Welcome home to one of Nashville’s most desirable neighborhoods. Beautifully designed and
thoughtfully detailed, this newer residence blends seamlessly into the historic, in-town
community of Hillsboro Village.
Tree-lined streets and sidewalks connect you to top schools and universities, local shopping,
restaurants, and neighborhood amenities.
A wide front porch welcomes you into a light-filled,
two-story entryway, setting the tone for the spacious and inviting interiors beyond.
The main level features a generous great room, gourmet kitchen, and dining area that flow effortlessly into a screened porch with a fireplace overlooking the landscaped, fenced
backyard. A convenient butler’s pantry connects the kitchen to a versatile den or formal dining room, while the main-level primary suite offers privacy and comfort.
Throughout the home, hardwood floors, high ceilings, and abundant windows create a warm and airy atmosphere.
Upstairs, you’ll find a spacious recreation or media room, three ensuite bedrooms with walk-in closets, ample storage, and a dedicated laundry room.
The lower level adds even more flexibility with an exercise room, drop zone, and additional storage leading to an oversized garage with abundant workspace and storage. The alley-
accessed garage features an automatic sliding gate for added convenience and security.
The private backyard is designed for both relaxation and entertaining, with a garden terrace, fire pit, raised planting beds, and beautifully landscaped surroundings.
A rare combination
Thoughtful Design Quality Construction and Excellent Hillsboro Village Location
Welcome Home!...
Contact an agent
Home facts
- Year built:2016
- Subdivision & Development:Hillsboro Village Vanderbilt
- Listing ID #:3518980
- Added:50 day(s) ago
- Updated:October 10, 2026 at 01:56 AM
Rooms and interior
- Bedrooms:4
- Total bathrooms:5
- Full bathrooms:4
- Half bathrooms:1
- Flooring:Tile
- Kitchen Description:Dishwasher, Disposal, Microwave, Refrigerator
- Basement Description:Partial
- Living area:4,117 sq. ft.
Heating and cooling
- Cooling:Ceiling Fan(s), Central Air, Electric
- Heating:Central, Natural Gas
- Central air:Yes
Structure and exterior
- Roof:Shingle
- Year built:2016
- Building area:4,117 sq. ft.
- Lot area:0.24 Acres
- Architectural Style:Colonial
- Construction Materials:Fiber Cement
- Exterior Features:Deck, Patio, Porch, Screened
- Levels:2 Story
Schools
- High school:Hillsboro Comp High School
- Middle school:West End Middle School
- Elementary school:Eakin Elementary
Utilities
- Water:Public, Water Available
- Sewer:Public Sewer
Finances and disclosures
- Price:$1,899,000
- Price per sq. ft.:$461.26
- Tax amount:$13,035
Features and amenities
- Appliances:Dishwasher, Disposal, Microwave, Refrigerator
- Amenities:High Speed Internet
Parking
- Total parking spaces:2
- Garage:Yes
- Garage spaces:2
 Copyright 2026 Realtracs Mls. All rights reserved. Realtracs Mls provides content displayed here (“provided content”) on an “as is” basis and makes no representations or warranties regarding the provided content, including, but not limited to those of non-infringement, timeliness, accuracy, or completeness. Individuals and companies using information presented are responsible for verification and validation of information they utilize and present to their customers and clients. Realtracs Mls will not be liable for any damage or loss resulting from use of the provided content or the products available through Portals, IDX, VOW, and/or Syndication. Recipients of this information shall not resell, redistribute, reproduce, modify, or otherwise copy any portion thereof without the expressed written consent of Realtracs Mls.
New listings near 2511 Natchez Trce
- Coming Soon
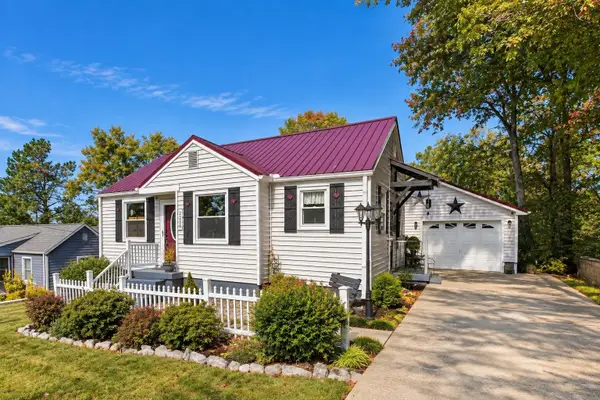 $414,000Coming Soon3 beds 4 baths1,374 sq. ft.
2228 Aubrey Ct, Nashville, TN 37214
MLS# 3618809Listed by: BERNIE GALLERANI REAL ESTATE - Coming Soon
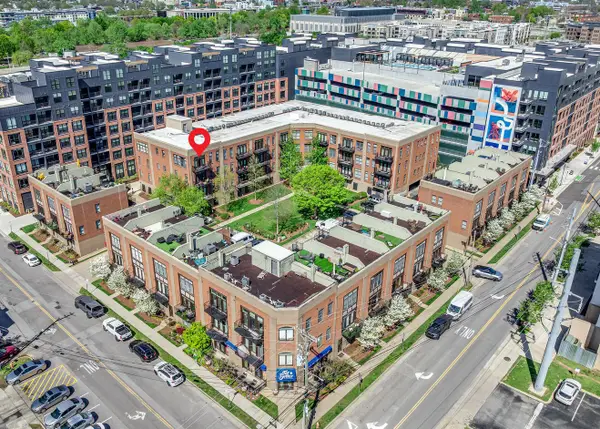 $425,000Coming Soon1 beds 1 baths910 sq. ft.
817 3rd Ave N #404, Nashville, TN 37201
MLS# 3618810Listed by: REAL BROKER - Coming Soon
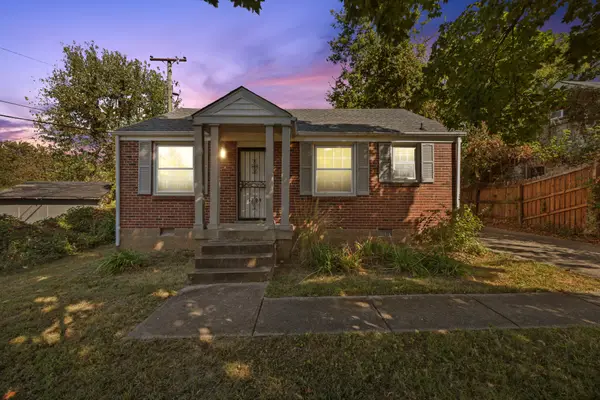 $295,000Coming Soon2 beds 1 baths744 sq. ft.
1304 Mercury Dr, Nashville, TN 37217
MLS# 3618753Listed by: HARPER INC. - Coming Soon
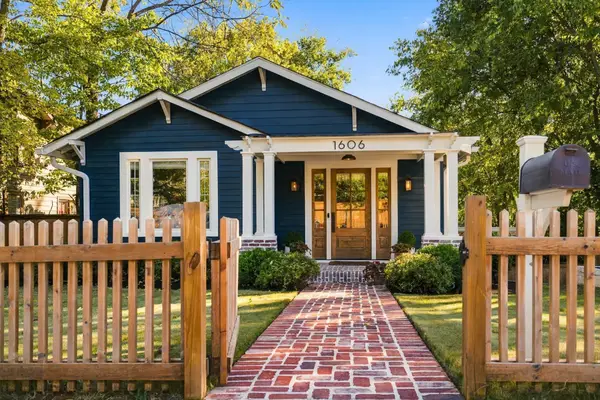 $999,900Coming Soon4 beds 3 baths2,475 sq. ft.
1606 Ordway Pl, Nashville, TN 37206
MLS# 3618799Listed by: COMPASS TENNESSEE, LLC - Coming Soon
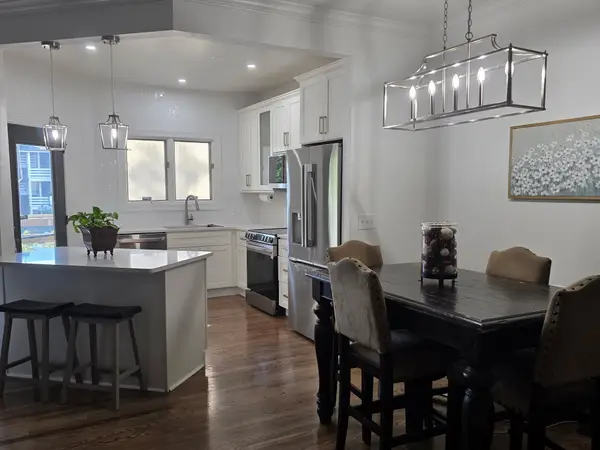 $424,000Coming Soon3 beds 2 baths1,326 sq. ft.
240 Boxmere Pl, Nashville, TN 37215
MLS# 3618725Listed by: REDFIN CORPORATION - Coming Soon
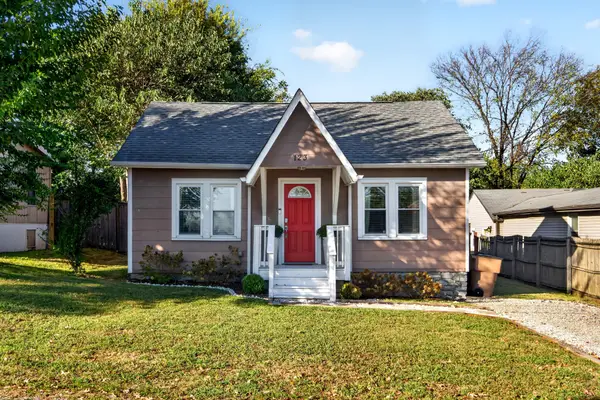 $499,900Coming Soon2 beds 2 baths1,016 sq. ft.
123 Eastmoreland St, Nashville, TN 37207
MLS# 3618677Listed by: RE/MAX CHOICE PROPERTIES - Coming Soon
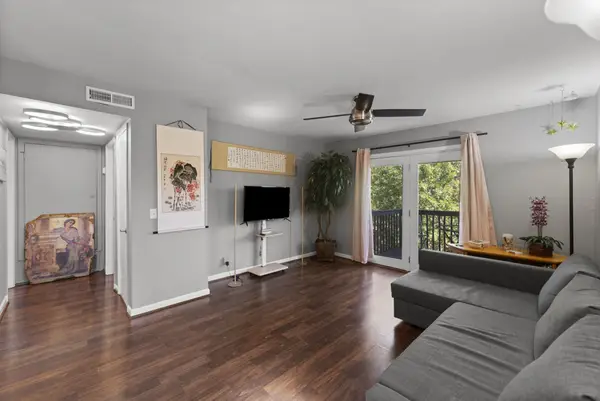 $140,000Coming Soon1 beds 1 baths648 sq. ft.
500 Paragon Mills Rd #N4, Nashville, TN 37211
MLS# 3618690Listed by: ZACH TAYLOR REAL ESTATE - Coming Soon
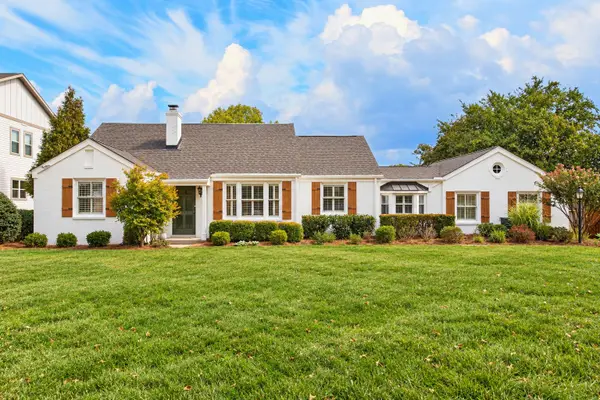 $1,750,000Coming Soon5 beds 4 baths3,782 sq. ft.
4128 Lealand Ln, Nashville, TN 37204
MLS# 3618641Listed by: TN REALTY, LLC - Coming Soon
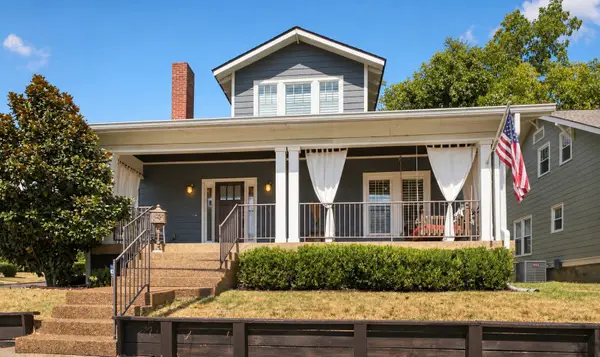 $924,999Coming Soon4 beds 4 baths2,520 sq. ft.
916 Wedgewood Ave, Nashville, TN 37203
MLS# 3615402Listed by: COMPASS - Coming Soon
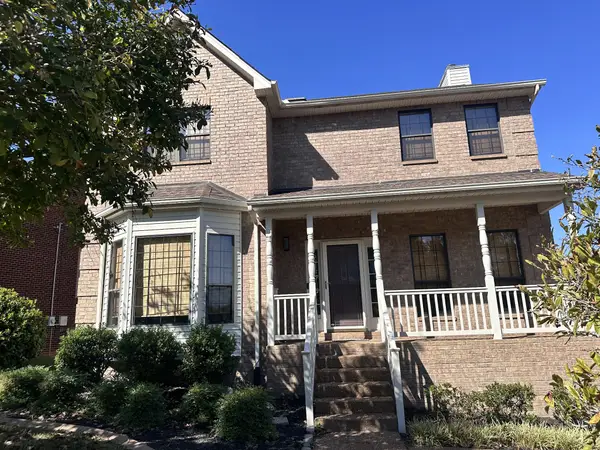 $549,000Coming Soon4 beds 3 baths2,586 sq. ft.
6661 Sugar Valley Dr, Nashville, TN 37211
MLS# 3618587Listed by: MABRY REALTY, LLC


Protect your home and budget from life's surprises with an Assurant Home Warranty, backed by a partner that supports you through every step of homeownership. Explore Plans.
© 2023 - 2026 ERA Franchise Systems LLC. All rights reserved. ERA Franchise Systems LLC fully supports the principles of the Fair Housing Act and the Equal Opportunity Act. ERA, ERA Real Estate powered, and their respective logos are registered service marks of ERA Franchise Systems LLC. Each office is independently owned and operated.