
2605D Traughber Dr, Nashville, TN 37206
Local realty services provided by:Reliant Realty ERA Powered
2605D Traughber Dr,Nashville, TN 37206
$649,900
- 3 Beds
- 3 Baths
- 1,940 sq. ft.
- Single family
- Active
Upcoming open houses
- Sun, Oct 1102:00 pm - 04:00 pm
Listed by: becky meagher
Office: crye-leike, inc., realtors
MLS#:3612719
Source:NASHVILLE
Price summary
- Price:$649,900
- Price per sq. ft.:$335
About this home
WOW FACTOR !! SUNDAY OPEN! Natural light flows easily thru the main open concept living areas w/12 ft ceilings creating a warm fresh & inviting atmosphere. Over looking the great room, the elevated kitchen is both functional and stylish featuring stainless appliances, gas stove and generous workspace. Primary main level en-suite bedroom has a luxurious large tiled walk-in shower and double sinks. Rich " real " hardwood thru out the home. Upstairs in addition to the two well appointed bedrooms that share a generously sized bath and exceptionally deep soaking tub you'll find another room with a view that the " WORK FROM HOME " person would Love ! Feel secure in this cluster of four homes in a close knit community where you can share recipes to music! Plenty of parking in the rear too! No maintenance fee. Walk tothe parks at Cornelia Fort Airpark or Shelby Bottoms. Enjoy the " quiet side" of East Nashville and still be close to your upscale restaurants and music venues. Say hello to the the Deer and Wild Turkeys who are frequent visitors, creating a peaceful, nature filled setting....
Contact an agent
Home facts
- Year built:2017
- Subdivision & Development:Porter Heights/Inglewood/Rosebank
- Listing ID #:3612719
- Added:2 day(s) ago
- Updated:October 10, 2026 at 01:56 AM
Rooms and interior
- Bedrooms:3
- Total bathrooms:3
- Full bathrooms:2
- Half bathrooms:1
- Kitchen Description:Dishwasher, Microwave, Refrigerator
- Living area:1,940 sq. ft.
Heating and cooling
- Cooling:Ceiling Fan(s), Central Air
- Heating:Natural Gas
- Central air:Yes
Structure and exterior
- Year built:2017
- Building area:1,940 sq. ft.
- Lot area:0.03 Acres
- Lot Features:Level
- Architectural Style:Contemporary
- Construction Materials:Fiber Cement
- Exterior Features:Deck
- Levels:2 Story
Schools
- High school:Stratford STEM Magnet School Upper Campus
- Middle school:Stratford STEM Magnet School Lower Campus
- Elementary school:Rose Park Math/ Science Magnet
Utilities
- Water:Public, Water Available
- Sewer:Public Sewer
Finances and disclosures
- Price:$649,900
- Price per sq. ft.:$335
- Tax amount:$4,227
Features and amenities
- Appliances:Dishwasher, Microwave, Refrigerator
- Amenities:Ceiling Fan(s)
Parking
- Total parking spaces:2
- Parking description:Paved
 Copyright 2026 Realtracs Mls. All rights reserved. Realtracs Mls provides content displayed here (“provided content”) on an “as is” basis and makes no representations or warranties regarding the provided content, including, but not limited to those of non-infringement, timeliness, accuracy, or completeness. Individuals and companies using information presented are responsible for verification and validation of information they utilize and present to their customers and clients. Realtracs Mls will not be liable for any damage or loss resulting from use of the provided content or the products available through Portals, IDX, VOW, and/or Syndication. Recipients of this information shall not resell, redistribute, reproduce, modify, or otherwise copy any portion thereof without the expressed written consent of Realtracs Mls.
New listings near 2605D Traughber Dr
- Coming Soon
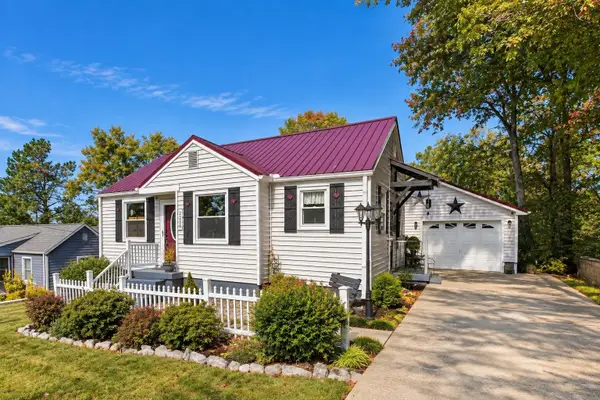 $414,000Coming Soon3 beds 4 baths1,374 sq. ft.
2228 Aubrey Ct, Nashville, TN 37214
MLS# 3618809Listed by: BERNIE GALLERANI REAL ESTATE - Coming Soon
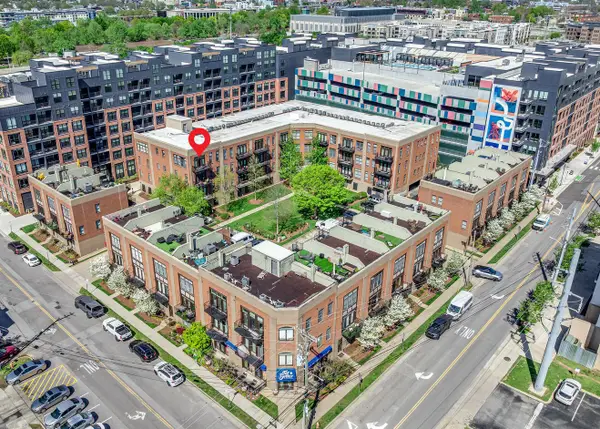 $425,000Coming Soon1 beds 1 baths910 sq. ft.
817 3rd Ave N #404, Nashville, TN 37201
MLS# 3618810Listed by: REAL BROKER - Coming Soon
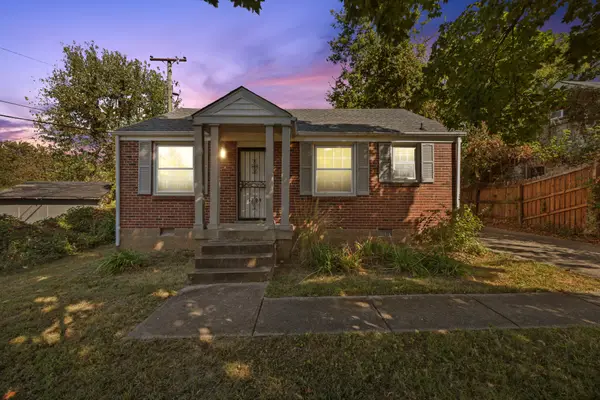 $295,000Coming Soon2 beds 1 baths744 sq. ft.
1304 Mercury Dr, Nashville, TN 37217
MLS# 3618753Listed by: HARPER INC. - Coming Soon
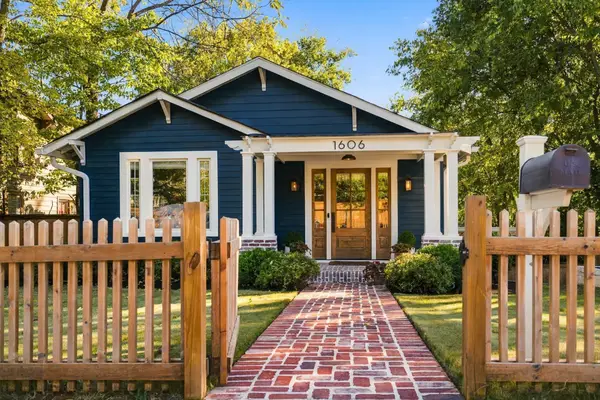 $999,900Coming Soon4 beds 3 baths2,475 sq. ft.
1606 Ordway Pl, Nashville, TN 37206
MLS# 3618799Listed by: COMPASS TENNESSEE, LLC - Coming Soon
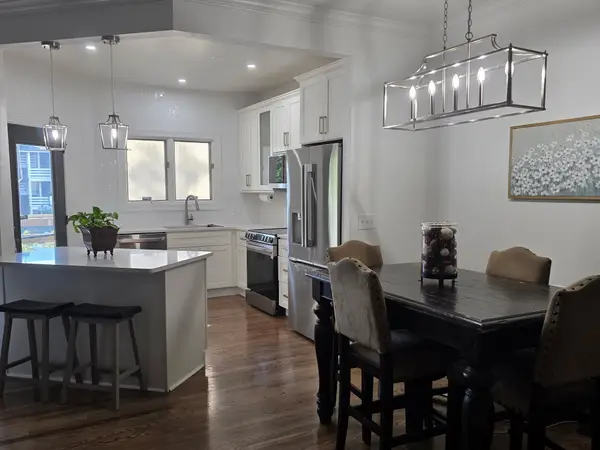 $424,000Coming Soon3 beds 2 baths1,326 sq. ft.
240 Boxmere Pl, Nashville, TN 37215
MLS# 3618725Listed by: REDFIN CORPORATION - Coming Soon
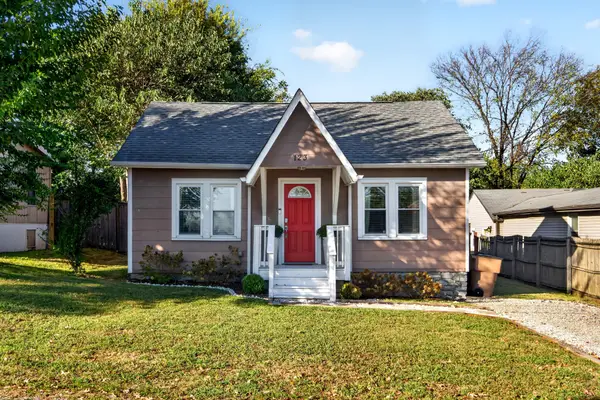 $499,900Coming Soon2 beds 2 baths1,016 sq. ft.
123 Eastmoreland St, Nashville, TN 37207
MLS# 3618677Listed by: RE/MAX CHOICE PROPERTIES - Coming Soon
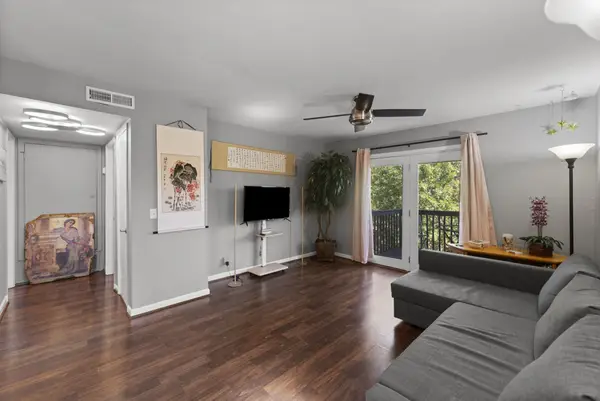 $140,000Coming Soon1 beds 1 baths648 sq. ft.
500 Paragon Mills Rd #N4, Nashville, TN 37211
MLS# 3618690Listed by: ZACH TAYLOR REAL ESTATE - Coming Soon
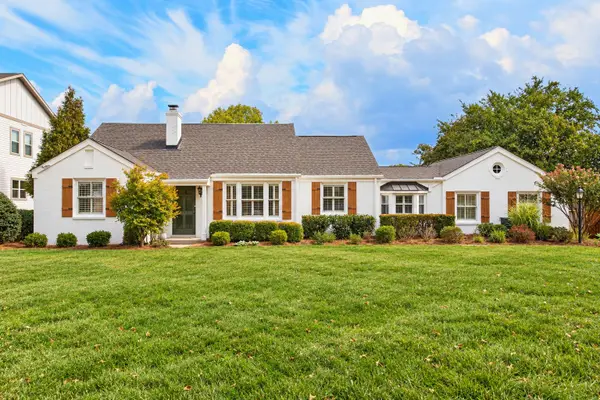 $1,750,000Coming Soon5 beds 4 baths3,782 sq. ft.
4128 Lealand Ln, Nashville, TN 37204
MLS# 3618641Listed by: TN REALTY, LLC - Coming Soon
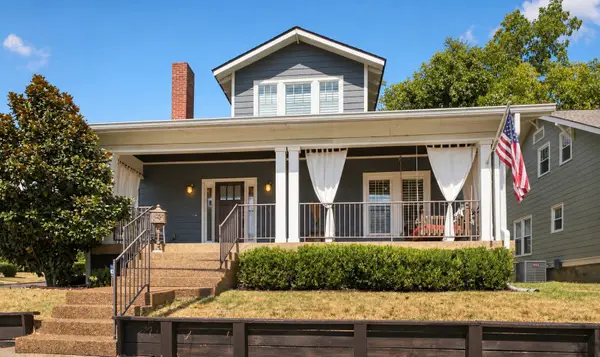 $924,999Coming Soon4 beds 4 baths2,520 sq. ft.
916 Wedgewood Ave, Nashville, TN 37203
MLS# 3615402Listed by: COMPASS - Coming Soon
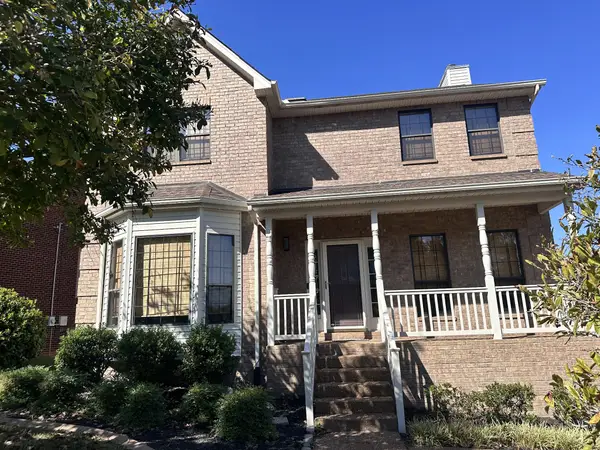 $549,000Coming Soon4 beds 3 baths2,586 sq. ft.
6661 Sugar Valley Dr, Nashville, TN 37211
MLS# 3618587Listed by: MABRY REALTY, LLC


Protect your home and budget from life's surprises with an Assurant Home Warranty, backed by a partner that supports you through every step of homeownership. Explore Plans.
© 2023 - 2026 ERA Franchise Systems LLC. All rights reserved. ERA Franchise Systems LLC fully supports the principles of the Fair Housing Act and the Equal Opportunity Act. ERA, ERA Real Estate powered, and their respective logos are registered service marks of ERA Franchise Systems LLC. Each office is independently owned and operated.