
2707 Lincoya Dr, Nashville, TN 37214
Local realty services provided by:Reliant Realty ERA Powered
2707 Lincoya Dr,Nashville, TN 37214
$599,900
- 5 Beds
- 3 Baths
- 2,720 sq. ft.
- Single family
- Active
Upcoming open houses
- Sun, Aug 2302:00 pm - 04:00 pm
Listed by: ashley osborne
Office: keller williams realty mt. juliet
MLS#:3513702
Source:NASHVILLE
Price summary
- Price:$599,900
- Price per sq. ft.:$220.55
About this home
Rare opportunity in the Lincoya Hills neighborhood of Donelson! Loved by one family since 1969, this extremely well-kept mid-century time capsule home sits on a beautiful, 2+ acre, level lot. Large bedrooms, two with en-suites, offer plenty of space for guests, investment potential, or in-law quarters with separate entry. The bonus room with wood burning fireplace can also serve as a 5th bedroom. Original hardwoods under the carpets!! The basement/convertible garage space provides tons of room for storage or future parking potential + an oversized three-car carport includes a workshop space with electric & AC, as well as lawn care storage. You don't want to miss evenings looking out at this peaceful, level 2.4 acre lot. The opportunities are endless! Conveniently located close to Two Rivers Park, the Stones River Greenway, Wave Country, Two Rivers Golf Course, Opry Mills & BNA Nashville Airport. Within a mile of area hot spots like TennFold, Nectar, McNamaras, Homegrown Taproom, and everything Donelson has to offer! This home is a rare combination of ideal location, a stunning large lot, vintage character, and abundant convenience. Get a FREE 1% rate buydown for the first year or1% credit towards closing costs when using preferred lender Primis Mortgage- Trevor Rockett. Restrictions apply.- Swings do not remain....
Contact an agent
Home facts
- Year built:1955
- Subdivision & Development:Lincoya Hills
- Listing ID #:3513702
- Added:1 day(s) ago
- Updated:August 17, 2026 at 08:00 PM
Rooms and interior
- Bedrooms:5
- Total bathrooms:3
- Full bathrooms:3
- Flooring:Carpet, Laminate, Tile
- Kitchen Description:Dishwasher, Disposal, Oven, Refrigerator
- Basement:Yes
- Basement Description:Partial
- Living area:2,720 sq. ft.
Heating and cooling
- Cooling:Ceiling Fan(s), Central Air, Electric
- Heating:Central, Electric
- Central air:Yes
Structure and exterior
- Year built:1955
- Building area:2,720 sq. ft.
- Lot area:2.4 Acres
- Lot Features:Level
- Construction Materials:Brick
- Levels:2 Story
Schools
- High school:McGavock Comp High School
- Middle school:Two Rivers Middle
- Elementary school:Pennington Elementary
Utilities
- Water:Public, Water Available
- Sewer:Public Sewer
Finances and disclosures
- Price:$599,900
- Price per sq. ft.:$220.55
- Tax amount:$3,883
Features and amenities
- Appliances:Dishwasher, Disposal, Refrigerator, Washer
- Laundry features:Washer
- Amenities:Ceiling Fan(s), Extra Closets, In-Law Floorplan, Walk-In Closet(s), appl_Oven
Parking
- Total parking spaces:8
- Parking description:Concrete, Detached, Driveway
- Carport spaces:2
 Copyright 2026 Realtracs Mls. All rights reserved. Realtracs Mls provides content displayed here (“provided content”) on an “as is” basis and makes no representations or warranties regarding the provided content, including, but not limited to those of non-infringement, timeliness, accuracy, or completeness. Individuals and companies using information presented are responsible for verification and validation of information they utilize and present to their customers and clients. Realtracs Mls will not be liable for any damage or loss resulting from use of the provided content or the products available through Portals, IDX, VOW, and/or Syndication. Recipients of this information shall not resell, redistribute, reproduce, modify, or otherwise copy any portion thereof without the expressed written consent of Realtracs Mls.
New listings near 2707 Lincoya Dr
- New
 $225,900Active1 beds 1 baths675 sq. ft.
2197 Nolensville Pike #327, Nashville, TN 37211
MLS# 3514265Listed by: CENTURY 21 VOLUNTEER REALTY - New
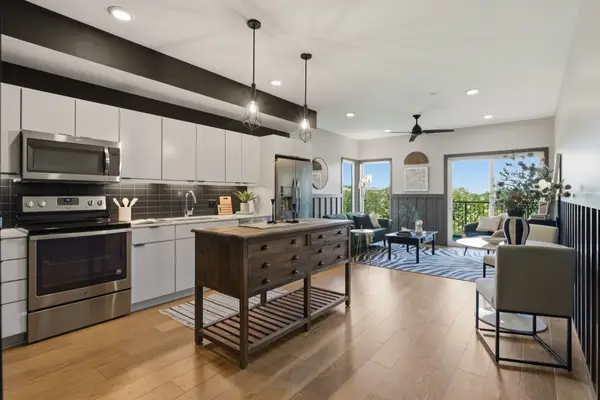 $319,900Active1 beds 1 baths748 sq. ft.
400 Herron Dr #102, Nashville, TN 37210
MLS# 3514352Listed by: ONWARD REAL ESTATE - New
 $180,000Active0.23 Acres
2017 Oakwood Ave, Nashville, TN 37207
MLS# 3514400Listed by: ARMOR REALTY LLC - New
 $699,900Active3 beds 4 baths2,249 sq. ft.
15 N Hill St #B, Nashville, TN 37210
MLS# 3514406Listed by: COMPASS - New
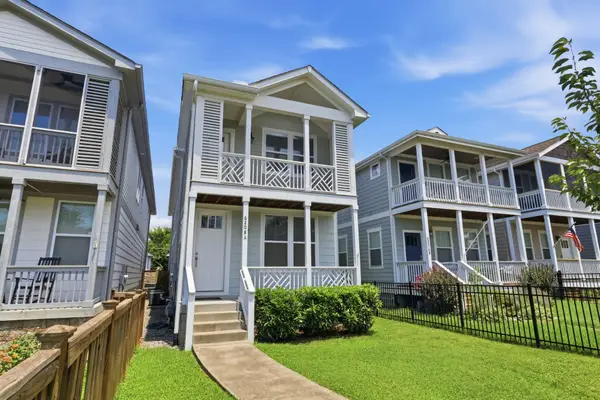 $649,900Active4 beds 3 baths2,180 sq. ft.
6208 California Ave, Nashville, TN 37209
MLS# 3270469Listed by: COMPASS RE - Open Sun, 2 to 4pmNew
 $599,900Active3 beds 3 baths1,890 sq. ft.
1823A 11th Ave N, Nashville, TN 37208
MLS# 3514073Listed by: RE/MAX CHOICE PROPERTIES - Open Sun, 2 to 4pmNew
 $599,900Active3 beds 3 baths1,890 sq. ft.
1823B 11th Ave N, Nashville, TN 37208
MLS# 3514088Listed by: RE/MAX CHOICE PROPERTIES - New
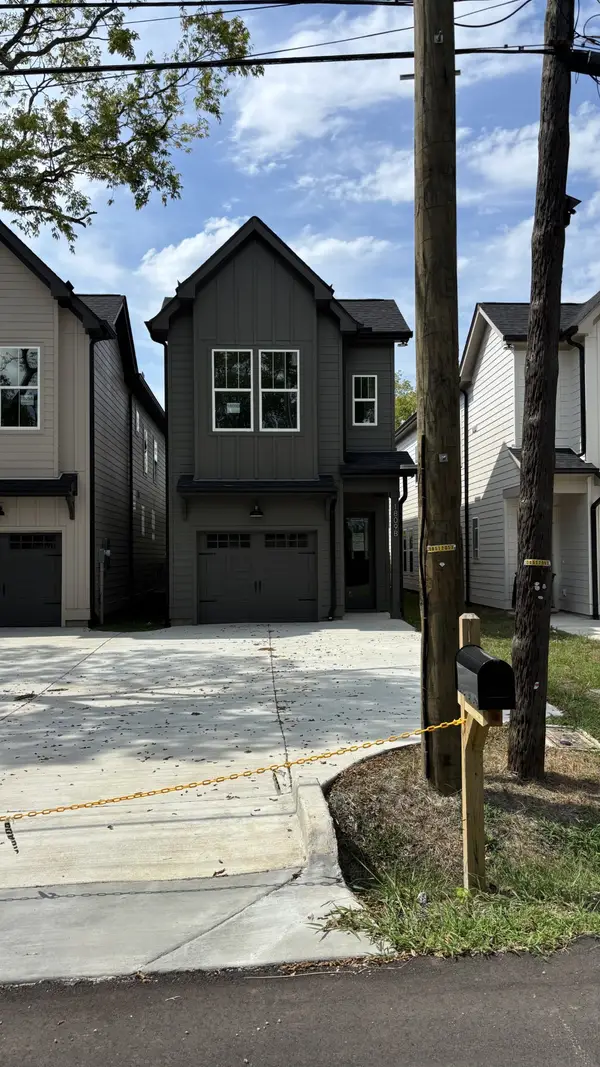 $489,900Active3 beds 3 baths1,875 sq. ft.
1809B Manchester Ave, Nashville, TN 37218
MLS# 3514096Listed by: ZACH TAYLOR REAL ESTATE - New
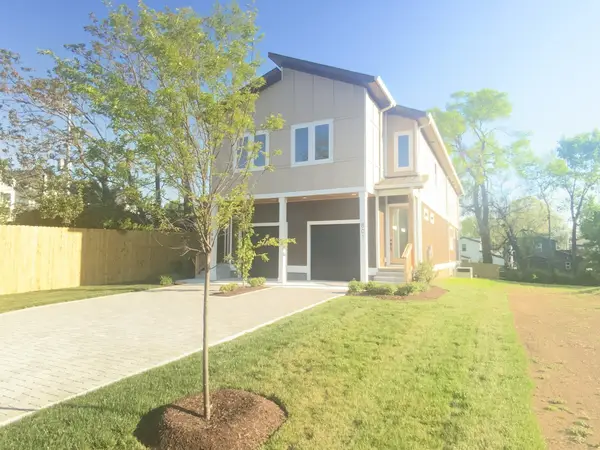 $599,900Active3 beds 3 baths2,210 sq. ft.
801 Fairwin Av, Nashville, TN 37216
MLS# 3514105Listed by: RELIANT REALTY ERA POWERED - New
 $574,900Active4 beds 4 baths2,272 sq. ft.
3835 Dr Walter S Davis Blvd, Nashville, TN 37209
MLS# 3514138Listed by: COMPASS RE


Protect your home and budget from life's surprises with an Assurant Home Warranty, backed by a partner that supports you through every step of homeownership. Explore Plans.
© 2023 - 2026 ERA Franchise Systems LLC. All rights reserved. ERA Franchise Systems LLC fully supports the principles of the Fair Housing Act and the Equal Opportunity Act. ERA, ERA Real Estate powered, and their respective logos are registered service marks of ERA Franchise Systems LLC. Each office is independently owned and operated.