
2718 Dracut Ln, Nashville, TN 37211
Local realty services provided by:ERA Chappell & Associates Realty & Rental
2718 Dracut Ln,Nashville, TN 37211
$359,000
- 2 Beds
- 4 Baths
- 1,847 sq. ft.
- Townhouse
- Active
Listed by: vickie freas
Office: onward real estate
MLS#:3531131
Source:NASHVILLE
Price summary
- Price:$359,000
- Price per sq. ft.:$194.37
- Monthly HOA dues:$234
About this home
Welcome to Lenox Village, where charm, convenience and community come together. This spacious and well-appointed townhome offers a comfortable, flexible layout with two generously sized bedrooms, each with its own full bath, plus two additional half baths.
The second level features a welcoming great room with an easy flow into the heart of the home, the kitchen and dining nook, while the oversized den on the lower level provides valuable additional living space—perfect for a home office, media room, playroom or second gathering space. Step outside to enjoy two separate outdoor spaces, including a private patio and deck, ideal for morning coffee, evening dinners or relaxing with friends.
A peaceful nature area right outside of the front door creates a serene backdrop and added sense of privacy. Tucked into a desirable location within popular Lenox Village, this home offers the perfect blend of tranquility and accessibility, with the neighborhood’s shops, restaurants, amenities and gathering spaces just moments away.
Thoughtfully updated with numerous recent improvements, including new carpet and HVAC (2021), an updated bonus room bath (2021), updated lighting fixtures and primary bathroom (2024), and a new deck floor, water heater, roof, gutters and back gate (2025). Peaceful, private and wonderfully versatile, this is an opportunity to enjoy the best of Lenox Village living.
Seller will help with closing cost or interest rate buy down! Call for more information!...
Contact an agent
Home facts
- Year built:2008
- Subdivision & Development:Lenox Village
- Listing ID #:3531131
- Added:52 day(s) ago
- Updated:October 25, 2026 at 02:19 PM
Rooms and interior
- Bedrooms:2
- Total bathrooms:4
- Full bathrooms:2
- Half bathrooms:2
- Flooring:Carpet, Tile
- Kitchen Description:Dishwasher, Disposal, Microwave, Refrigerator
- Living area:1,847 sq. ft.
Heating and cooling
- Cooling:Ceiling Fan(s), Central Air, Electric
- Heating:Central, Electric
- Central air:Yes
Structure and exterior
- Roof:Shingle
- Year built:2008
- Building area:1,847 sq. ft.
- Lot area:0.03 Acres
- Construction Materials:Brick, Fiber Cement
- Exterior Features:Deck, Patio
- Levels:3 Story
Schools
- High school:John Overton Comp High School
- Middle school:William Henry Oliver Middle
- Elementary school:May Werthan Shayne Elementary School
Utilities
- Water:Public, Water Available
- Sewer:Public Sewer
Finances and disclosures
- Price:$359,000
- Price per sq. ft.:$194.37
- Tax amount:$2,744
Features and amenities
- Appliances:Dishwasher, Disposal, Microwave, Refrigerator
- Amenities:Ceiling Fan(s), ENERGY STAR Qualified Appliances, High Speed Internet, Park, Smoke Detector(s)
Parking
- Total parking spaces:2
- Parking description:Parking Lot
 Copyright 2026 Realtracs Mls. All rights reserved. Realtracs Mls provides content displayed here (“provided content”) on an “as is” basis and makes no representations or warranties regarding the provided content, including, but not limited to those of non-infringement, timeliness, accuracy, or completeness. Individuals and companies using information presented are responsible for verification and validation of information they utilize and present to their customers and clients. Realtracs Mls will not be liable for any damage or loss resulting from use of the provided content or the products available through Portals, IDX, VOW, and/or Syndication. Recipients of this information shall not resell, redistribute, reproduce, modify, or otherwise copy any portion thereof without the expressed written consent of Realtracs Mls.
New listings near 2718 Dracut Ln
- Coming Soon
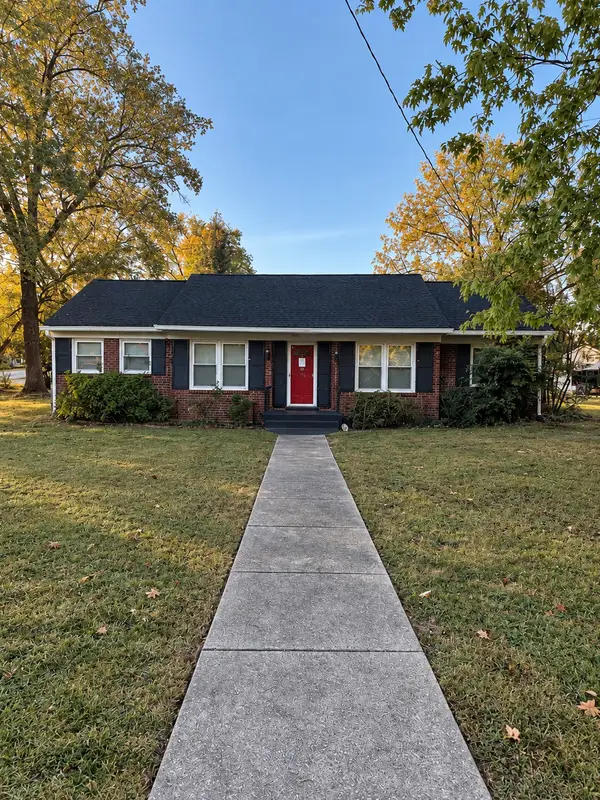 $385,000Coming Soon2 beds 1 baths1,399 sq. ft.
247 Fairway Dr, Nashville, TN 37214
MLS# 3626586Listed by: COMPASS - Coming Soon
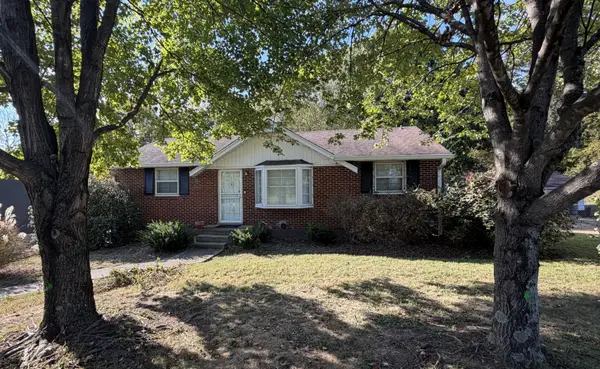 $399,900Coming Soon3 beds 2 baths1,390 sq. ft.
3821 Valley Ridge Dr, Nashville, TN 37211
MLS# 3626573Listed by: RE/MAX CARRIAGE HOUSE - Coming Soon
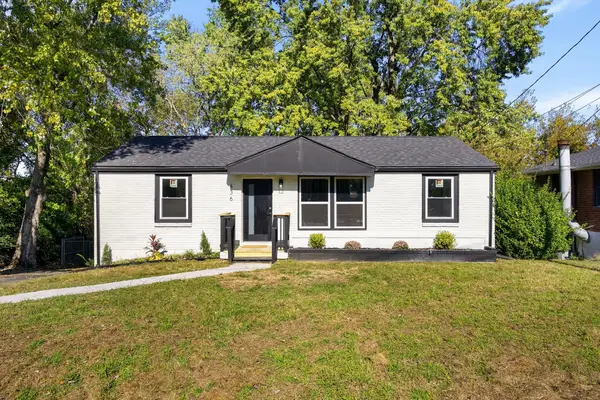 $545,000Coming Soon3 beds 3 baths2,100 sq. ft.
436 Heney Dr, Nashville, TN 37214
MLS# 3626511Listed by: WILLIAM WILSON HOMES - Coming Soon
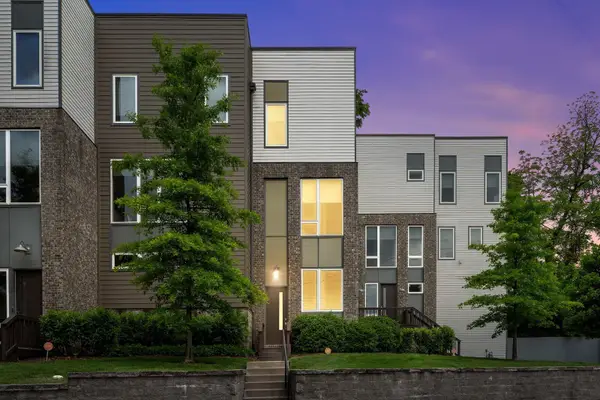 $515,000Coming Soon3 beds 3 baths1,902 sq. ft.
2709 Biloxi Ave, Nashville, TN 37204
MLS# 3626468Listed by: CRYE-LEIKE MUSIC CITY - Coming Soon
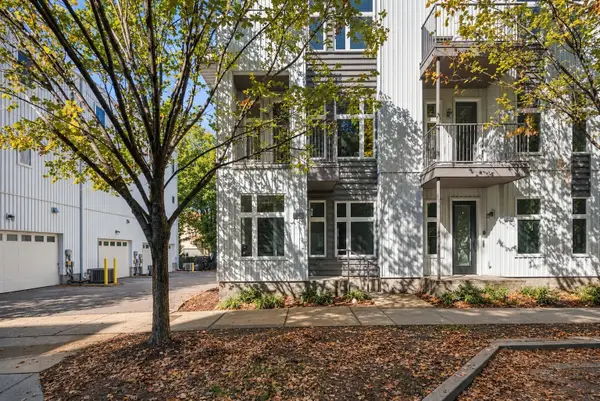 $635,000Coming Soon3 beds 4 baths1,952 sq. ft.
729 Cleo Miller Dr, Nashville, TN 37206
MLS# 3626345Listed by: COMPASS - Coming Soon
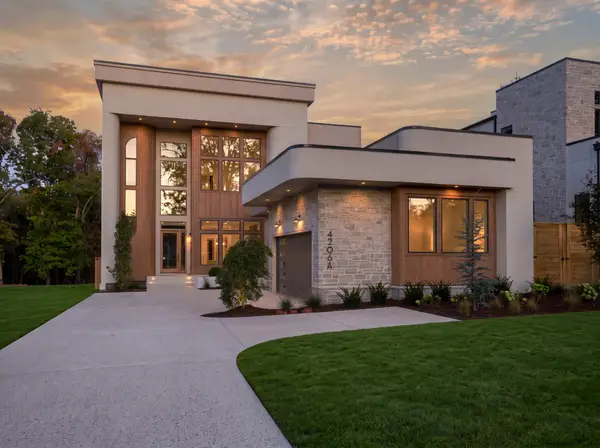 $3,625,000Coming Soon5 beds 7 baths5,958 sq. ft.
4206A Belmont Park Ter, Nashville, TN 37215
MLS# 3626405Listed by: REALTY OF AMERICA, LLC - Coming Soon
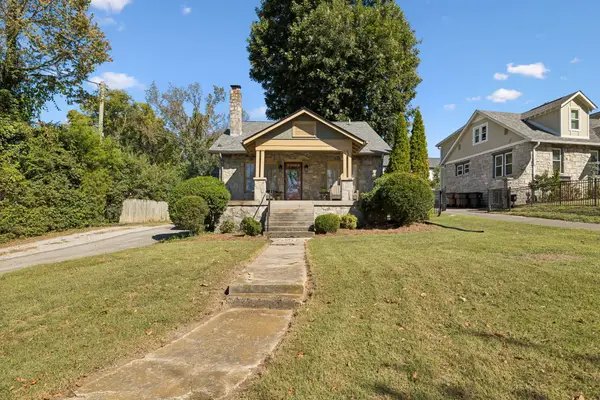 $1,115,000Coming Soon-- beds -- baths3,004 sq. ft.
2520 Sharondale Dr, Nashville, TN 37215
MLS# 3626394Listed by: COMPASS - Coming Soon
 $975,000Coming Soon3 beds 4 baths2,857 sq. ft.
9 Belle Forrest Ave, Nashville, TN 37206
MLS# 3626304Listed by: WILLIAM WILSON HOMES - Coming Soon
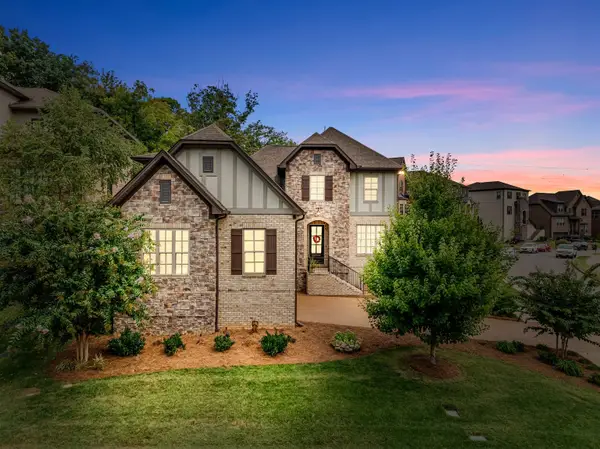 $800,000Coming Soon4 beds 4 baths3,118 sq. ft.
7229 Natchez Pointe Dr, Nashville, TN 37221
MLS# 3626340Listed by: REAL BROKER - Coming SoonOpen Sun, 2 to 4pm
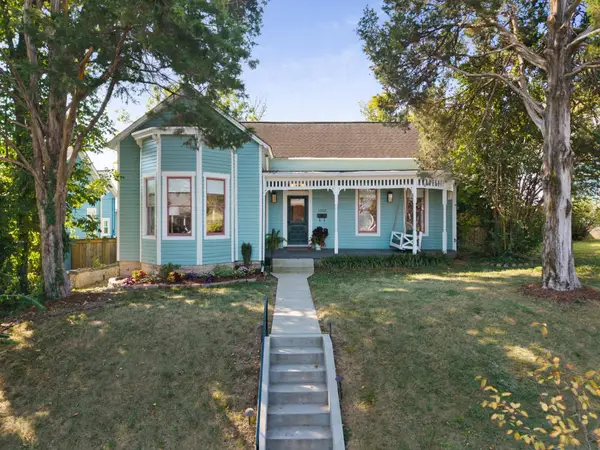 $865,000Coming Soon2 beds 2 baths1,994 sq. ft.
1302 Shelby Ave, Nashville, TN 37206
MLS# 3626273Listed by: COMPASS RE


Protect your home and budget from life's surprises with an Assurant Home Warranty, backed by a partner that supports you through every step of homeownership. Explore Plans.
© 2023 - 2026 ERA Franchise Systems LLC. All rights reserved. ERA Franchise Systems LLC fully supports the principles of the Fair Housing Act and the Equal Opportunity Act. ERA, ERA Real Estate powered, and their respective logos are registered service marks of ERA Franchise Systems LLC. Each office is independently owned and operated.