
2803 Woodlawn Dr, Nashville, TN 37215
Local realty services provided by:ERA Chappell & Associates Realty & Rental
2803 Woodlawn Dr,Nashville, TN 37215
$1,399,900
- 4 Beds
- 3 Baths
- 3,387 sq. ft.
- Single family
- Coming Soon
Listed by: aaron joyce
Office: compass tennessee, llc.
MLS#:3619523
Source:NASHVILLE
Price summary
- Price:$1,399,900
- Price per sq. ft.:$413.32
About this home
Timeless Tudor charm meets modern luxury in this beautifully renovated 1920s home, originally built by renowned E.C. Scruggs. Ideally located within walking distance of Vanderbilt and minutes from Green Hills, this home seamlessly blends historic character with thoughtful updates throughout. Highlights include an open-concept living and dining area, gas fireplace, stylish kitchen with brand new stainless steel appliances, Pella windows, designer lighting, and dual HVAC systems. The newly created upstairs primary suite offers a spacious retreat with a beautifully appointed bath. Additional features include a versatile den/office, refreshed landscaping, private backyard, and rare oversized garage with a renovated studio apartment featuring a kitchenette and full bath. A truly special in-town find!
Contact an agent
Home facts
- Year built:1932
- Subdivision & Development:Hillsboro Village/Green Hills
- Listing ID #:3619523
- Updated:October 12, 2026 at 10:52 PM
Rooms and interior
- Bedrooms:4
- Total bathrooms:3
- Full bathrooms:3
- Flooring:Marble, Tile
- Kitchen Description:Dishwasher, Disposal, Microwave, Refrigerator
- Basement Description:Unfinished
- Living area:3,387 sq. ft.
Heating and cooling
- Cooling:Ceiling Fan(s), Central Air, Electric
- Heating:Central, Natural Gas, Zoned
- Central air:Yes
Structure and exterior
- Roof:Shingle
- Year built:1932
- Building area:3,387 sq. ft.
- Lot area:0.16 Acres
- Lot Features:Level
- Architectural Style:Tudor
- Construction Materials:Brick
- Exterior Features:Deck, Porch
- Levels:2 Story
Schools
- High school:Hillsboro Comp High School
- Middle school:John Trotwood Moore Middle
- Elementary school:Eakin Elementary
Utilities
- Water:Public, Water Available
- Sewer:Public Sewer
Finances and disclosures
- Price:$1,399,900
- Price per sq. ft.:$413.32
- Tax amount:$6,941
Features and amenities
- Appliances:Dishwasher, Disposal, Microwave, Refrigerator, Washer
- Laundry features:Dryer, Washer
- Amenities:Air Filter, Ceiling Fan(s), High Speed Internet, In-Law Floorplan, Security System, Smoke Detector(s), Walk-In Closet(s)
Parking
- Total parking spaces:7
- Parking description:Aggregate, Attached, Detached, Driveway, On Street
- Garage:Yes
- Garage spaces:2
- Carport spaces:2
 Copyright 2026 Realtracs Mls. All rights reserved. Realtracs Mls provides content displayed here (“provided content”) on an “as is” basis and makes no representations or warranties regarding the provided content, including, but not limited to those of non-infringement, timeliness, accuracy, or completeness. Individuals and companies using information presented are responsible for verification and validation of information they utilize and present to their customers and clients. Realtracs Mls will not be liable for any damage or loss resulting from use of the provided content or the products available through Portals, IDX, VOW, and/or Syndication. Recipients of this information shall not resell, redistribute, reproduce, modify, or otherwise copy any portion thereof without the expressed written consent of Realtracs Mls.
New listings near 2803 Woodlawn Dr
- Coming Soon
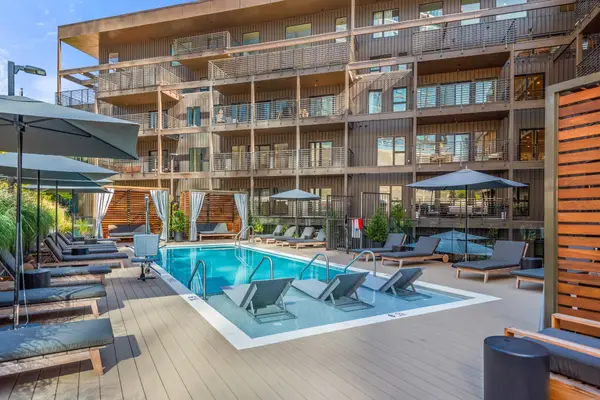 $999,900Coming Soon3 beds 2 baths1,775 sq. ft.
635 7th Ave S #504, Nashville, TN 37203
MLS# 3619542Listed by: TN HOME TEAM, LLC - Coming Soon
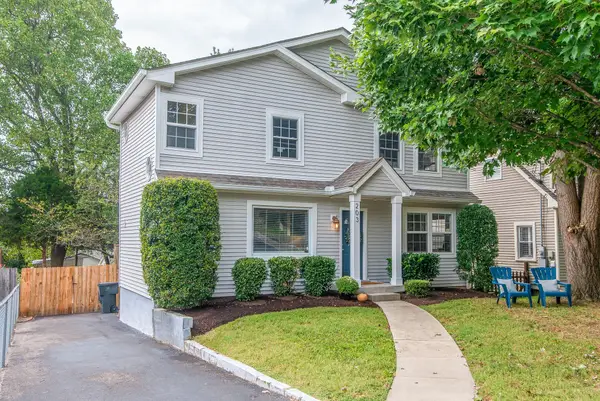 $825,000Coming Soon3 beds 3 baths1,656 sq. ft.
203 53rd Ave N, Nashville, TN 37209
MLS# 3619578Listed by: SIMPLIHOM - Coming Soon
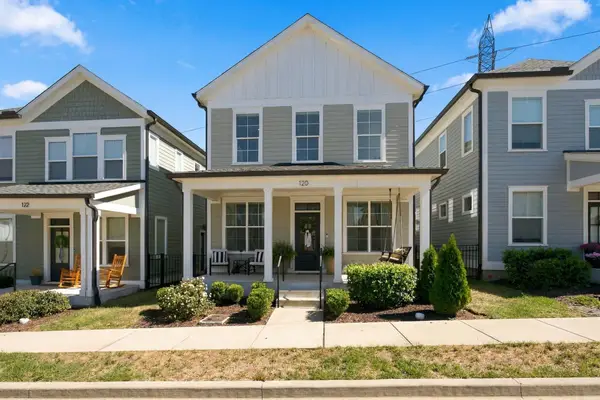 $525,000Coming Soon3 beds 3 baths1,821 sq. ft.
120 Stella Dr, Nashville, TN 37209
MLS# 3619608Listed by: SCOUT REALTY - Coming Soon
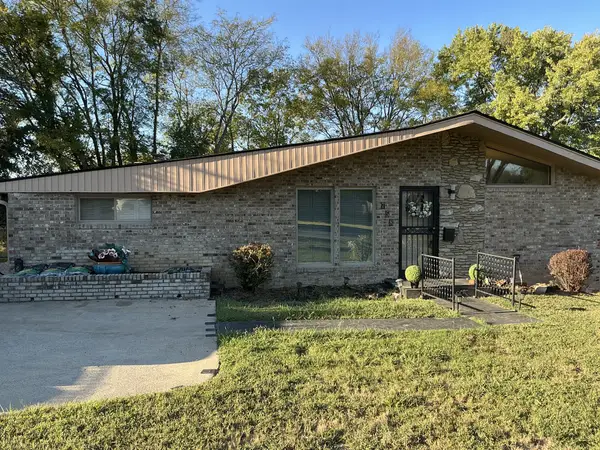 $410,000Coming Soon3 beds 2 baths1,625 sq. ft.
758 Moormans Arm Rd, Nashville, TN 37207
MLS# 3619631Listed by: RE/MAX 1ST CHOICE - Coming Soon
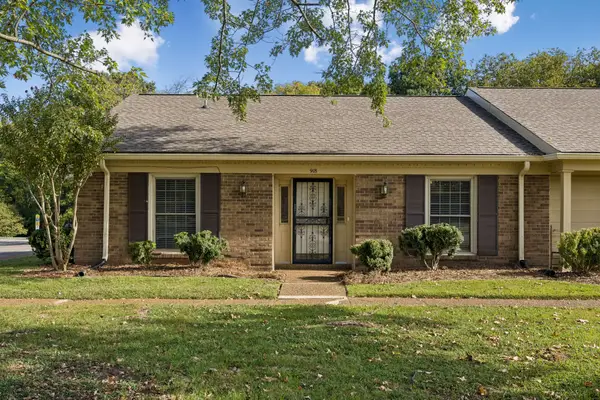 $385,900Coming Soon3 beds 2 baths1,595 sq. ft.
918 Todd Preis Dr, Nashville, TN 37221
MLS# 3619407Listed by: BENCHMARK REALTY, LLC - Coming Soon
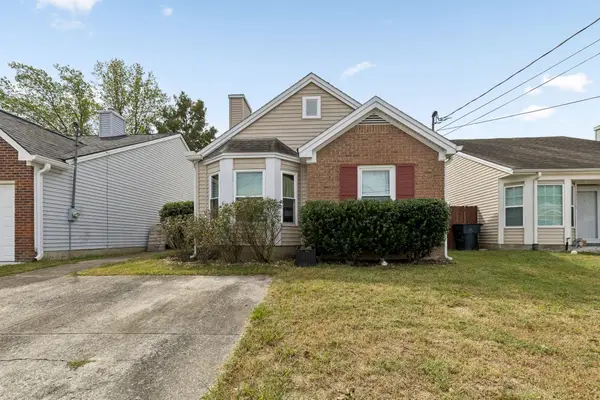 $275,000Coming Soon3 beds 2 baths982 sq. ft.
2309 Benay Rd, Nashville, TN 37214
MLS# 3619494Listed by: KELLER WILLIAMS REALTY MT. JULIET - Coming SoonOpen Sun, 2 to 4pm
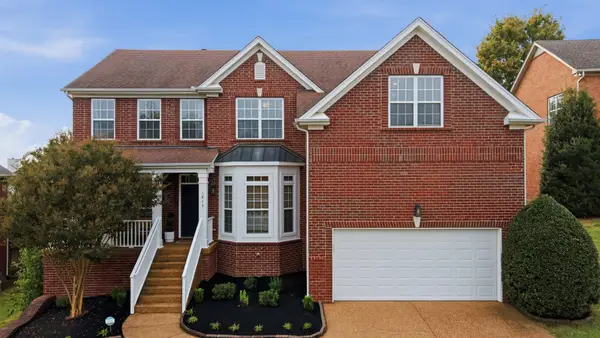 $799,900Coming Soon4 beds 3 baths3,581 sq. ft.
1813 Apple Ridge Cir, Nashville, TN 37211
MLS# 3612440Listed by: COMPASS - Coming Soon
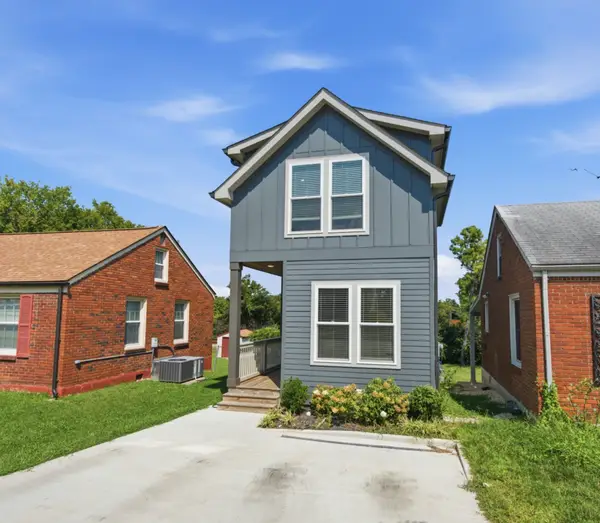 $689,900Coming Soon4 beds 3 baths2,229 sq. ft.
720B Groves Park Rd, Nashville, TN 37206
MLS# 3619378Listed by: COMPASS RE - Coming Soon
 $829,900Coming Soon2 beds 2 baths1,172 sq. ft.
1212 Laurel St #1213, Nashville, TN 37203
MLS# 3619393Listed by: COMPASS RE


Protect your home and budget from life's surprises with an Assurant Home Warranty, backed by a partner that supports you through every step of homeownership. Explore Plans.
© 2023 - 2026 ERA Franchise Systems LLC. All rights reserved. ERA Franchise Systems LLC fully supports the principles of the Fair Housing Act and the Equal Opportunity Act. ERA, ERA Real Estate powered, and their respective logos are registered service marks of ERA Franchise Systems LLC. Each office is independently owned and operated.