
2905 Dobbs Ave, Nashville, TN 37211
Local realty services provided by:Reliant Realty ERA Powered
2905 Dobbs Ave,Nashville, TN 37211
$553,000
- 3 Beds
- 2 Baths
- - sq. ft.
- Single family
- Sold
Listed by: cassidy mcgugan
Office: compass tennessee, llc.
MLS#:3221841
Source:NASHVILLE
Sorry, we are unable to map this address
Price summary
- Price:$553,000
About this home
A real Nashville home close to the energy of the city, with enough breathing room to live, gather, work, and grow. Full of character and everyday livability, this property offers classic cottage charm in a convenient Nashville location. The home has wood flooring, open living areas, and a fireplace that adds to the home’s cozy appeal. The garage has substantial additional storage space (can be utilized as a home gym!). The outdoor space offers a large fenced yard with room to relax, entertain, garden, or simply enjoy a little extra breathing room in the city. With its charming curb appeal, functional layout, patio space, and easy access to shopping, dining, interstates, and nearby neighborhood favorites, this South Nashville home is a must-see!
Contact an agent
Home facts
- Year built:1950
- Listing ID #:3221841
- Added:53 day(s) ago
- Updated:July 21, 2026 at 07:52 AM
Rooms and interior
- Bedrooms:3
- Total bathrooms:2
- Full bathrooms:2
- Flooring:Tile
- Kitchen Description:Dishwasher, Refrigerator
- Basement:Yes
Heating and cooling
- Cooling:Central Air
- Heating:Central
- Central air:Yes
Structure and exterior
- Year built:1950
- Construction Materials:Wood Siding
- Levels:1 Story
Schools
- High school:Glencliff High School
- Middle school:Wright Middle
- Elementary school:Glencliff Elementary
Utilities
- Water:Public, Water Available
- Sewer:Public Sewer
Finances and disclosures
- Price:$553,000
- Tax amount:$3,873
Features and amenities
- Appliances:Dishwasher, Refrigerator, Washer
- Laundry features:Dryer, Washer
Parking
- Total parking spaces:1
- Parking description:Attached
- Garage:Yes
- Garage spaces:1
 Copyright 2026 Realtracs Mls. All rights reserved. Realtracs Mls provides content displayed here (“provided content”) on an “as is” basis and makes no representations or warranties regarding the provided content, including, but not limited to those of non-infringement, timeliness, accuracy, or completeness. Individuals and companies using information presented are responsible for verification and validation of information they utilize and present to their customers and clients. Realtracs Mls will not be liable for any damage or loss resulting from use of the provided content or the products available through Portals, IDX, VOW, and/or Syndication. Recipients of this information shall not resell, redistribute, reproduce, modify, or otherwise copy any portion thereof without the expressed written consent of Realtracs Mls.
New listings near 2905 Dobbs Ave
- New
 $299,000Active3 beds 2 baths982 sq. ft.
2309 Benay Rd, Nashville, TN 37214
MLS# 3298154Listed by: EXP REALTY - New
 $569,000Active4 beds 3 baths3,148 sq. ft.
6733 Sugar Hill Dr, Nashville, TN 37211
MLS# 3298140Listed by: REALTY ONE GROUP MUSIC CITY - New
 $624,900Active4 beds 4 baths2,782 sq. ft.
2509B Scovel St, Nashville, TN 37208
MLS# 3298150Listed by: RE/MAX CHOICE PROPERTIES - New
 $199,000Active2 beds 2 baths1,020 sq. ft.
370 Wallace Rd #C 9, Nashville, TN 37211
MLS# 3298152Listed by: RELIANT REALTY ERA POWERED - New
 Listed by ERA$560,000Active3 beds 2 baths1,691 sq. ft.
3816 Inglewood Cir N, Nashville, TN 37216
MLS# 3298115Listed by: RELIANT REALTY ERA POWERED - New
 $425,000Active1 beds 1 baths513 sq. ft.
515 Church St #3311, Nashville, TN 37219
MLS# 3298127Listed by: FRIDRICH & CLARK REALTY - New
 $1,150,000Active3 beds 3 baths1,955 sq. ft.
20 Rutledge St #504, Nashville, TN 37210
MLS# 3298081Listed by: BENCHMARK REALTY, LLC - New
 $450,000Active3 beds 3 baths1,428 sq. ft.
3213 Indiana Ave, Nashville, TN 37209
MLS# 3298066Listed by: SIMPLIHOM - New
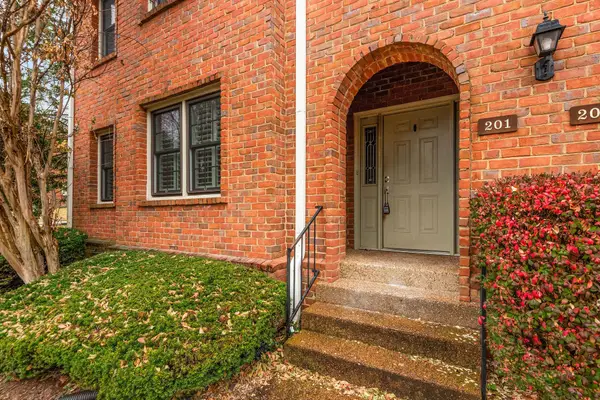 $465,000Active2 beds 3 baths1,636 sq. ft.
201 Westchase Dr, Nashville, TN 37205
MLS# 3298072Listed by: SOUTHERN SKY REALTY, LLC - New
 $749,999Active4 beds 4 baths1,808 sq. ft.
738 Douglas Ave #11, Nashville, TN 37207
MLS# 3298006Listed by: EXP REALTY


Protect your home and budget from life's surprises with an Assurant Home Warranty, backed by a partner that supports you through every step of homeownership. Explore Plans.
© 2023 - 2026 ERA Franchise Systems LLC. All rights reserved. ERA Franchise Systems LLC fully supports the principles of the Fair Housing Act and the Equal Opportunity Act. ERA, ERA Real Estate powered, and their respective logos are registered service marks of ERA Franchise Systems LLC. Each office is independently owned and operated.