
2918 Oakland Ave, Nashville, TN 37212
Local realty services provided by:Reliant Realty ERA Powered
Listed by: chip wilkison
Office: fridrich & clark realty
MLS#:3263475
Source:NASHVILLE
Price summary
- Price:$1,199,000
About this home
Welcome to the heart of 12 South, where timeless charm meets modern living. Perfectly positioned in one of Nashville's most sought-after neighborhoods, this beautifully renovated bungalow offers the ultimate walkable lifestyle, just steps from boutique shopping, award winning restaurants, coffee shops, Sevier Park, and everything that makes 12 South one of the city's most beloved destinations.Thoughtfully updated while preserving its classic character, this picturesque home blends historic appeal with today's modern comforts. From the inviting front porch to the light filled interior, every detail creates a warm and welcoming atmosphere that's ready for its next chapter. Lets not forget the attached 2 car garage! Enjoy being just minutes from Downtown Nashville, The Gulch, Belmont, Vanderbilt, Music Row, Green Hills, and all of Nashville's premier dining, entertainment, and cultural hotspots. Whether you're looking for your forever home or an incredible investment in an unbeatable location, this rare 12 South opportunity checks every box. Do not miss your chance to own a truly special home in one of Nashville's most iconic neighborhoods....
Contact an agent
Home facts
- Year built:1925
- Subdivision & Development:Oakland Primrose
- Listing ID #:3263475
- Updated:August 18, 2026 at 02:34 PM
Rooms and interior
- Bedrooms:3
- Total bathrooms:2
- Full bathrooms:2
- Basement:Yes
Heating and cooling
- Cooling:Central Air
- Heating:Central, Electric
- Central air:Yes
Structure and exterior
- Year built:1925
- Construction Materials:Wood Siding
- Levels:2 Story
Schools
- High school:Hillsboro Comp High School
- Middle school:John Trotwood Moore Middle
- Elementary school:Waverly-Belmont Elementary School
Utilities
- Water:Public, Water Available
- Sewer:Public Sewer
Finances and disclosures
- Price:$1,199,000
- Tax amount:$8,011
Parking
- Total parking spaces:2
- Parking description:Aggregate, Basement
- Garage:Yes
- Garage spaces:2
 Copyright 2026 Realtracs Mls. All rights reserved. Realtracs Mls provides content displayed here (“provided content”) on an “as is” basis and makes no representations or warranties regarding the provided content, including, but not limited to those of non-infringement, timeliness, accuracy, or completeness. Individuals and companies using information presented are responsible for verification and validation of information they utilize and present to their customers and clients. Realtracs Mls will not be liable for any damage or loss resulting from use of the provided content or the products available through Portals, IDX, VOW, and/or Syndication. Recipients of this information shall not resell, redistribute, reproduce, modify, or otherwise copy any portion thereof without the expressed written consent of Realtracs Mls.
New listings near 2918 Oakland Ave
- Coming Soon
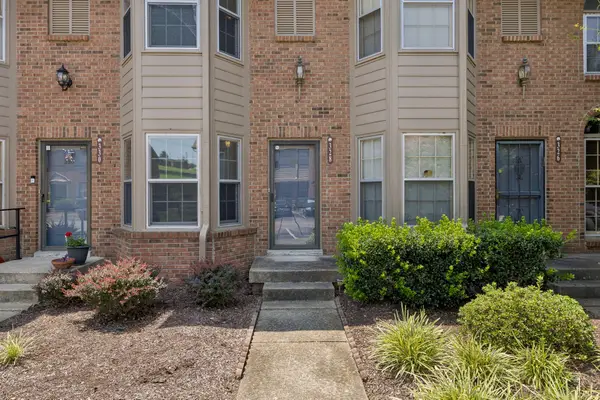 $229,000Coming Soon2 beds 3 baths
328 Hickory Pl, Nashville, TN 37214
MLS# 3312557Listed by: BENCHMARK REALTY, LLC - Coming Soon
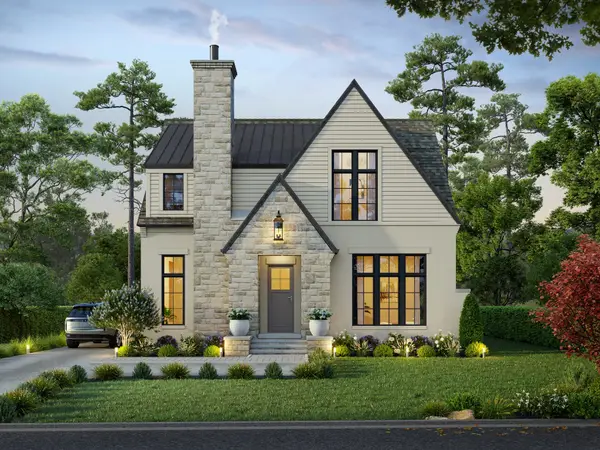 $2,599,000Coming Soon6 beds 7 baths
147 50th Ave N, Nashville, TN 37209
MLS# 3314246Listed by: COMPASS TENNESSEE, LLC - Coming Soon
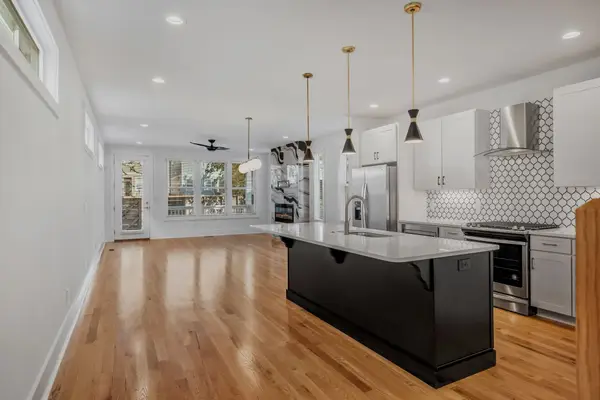 $549,999Coming Soon4 beds 4 baths
1916 15th Ave N, Nashville, TN 37208
MLS# 3314437Listed by: WILSON GROUP REAL ESTATE - Coming Soon
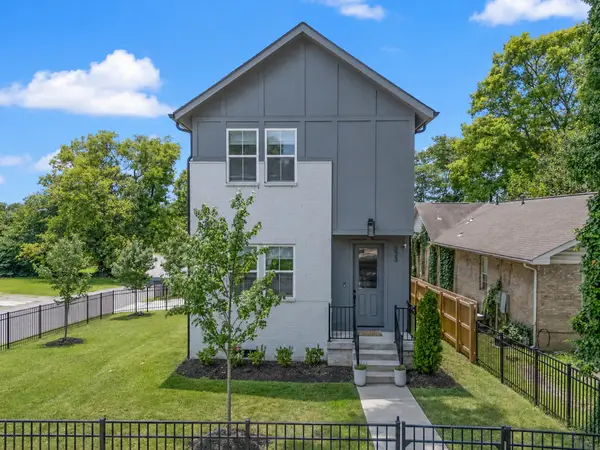 $600,000Coming Soon3 beds 3 baths
323 Whitsett Rd, Nashville, TN 37210
MLS# 3312407Listed by: ONWARD REAL ESTATE - Coming Soon
 $615,000Coming Soon3 beds 3 baths
3219A Curtis St, Nashville, TN 37218
MLS# 3312445Listed by: ATLAS GLOBAL REAL ESTATE - Coming Soon
 $1,899,000Coming Soon4 beds 3 baths
2409 Vaulx Ln, Nashville, TN 37204
MLS# 3312493Listed by: ZEITLIN SOTHEBY'S INTERNATIONAL REALTY - Coming Soon
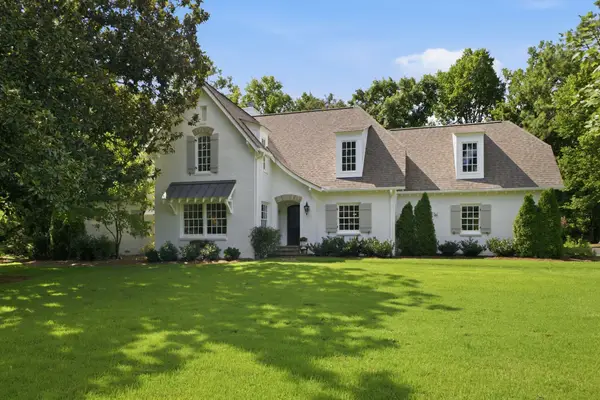 $4,200,000Coming Soon5 beds 5 baths
933 Van Leer Dr, Nashville, TN 37220
MLS# 3309308Listed by: FRIDRICH & CLARK REALTY - Coming Soon
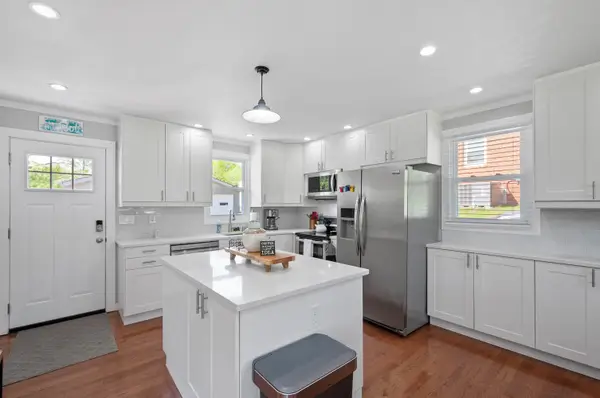 $700,000Coming Soon3 beds 3 baths
1905 Demarius Dr, Nashville, TN 37216
MLS# 3309342Listed by: REAL ESTATE INNOVATIONS - Coming Soon
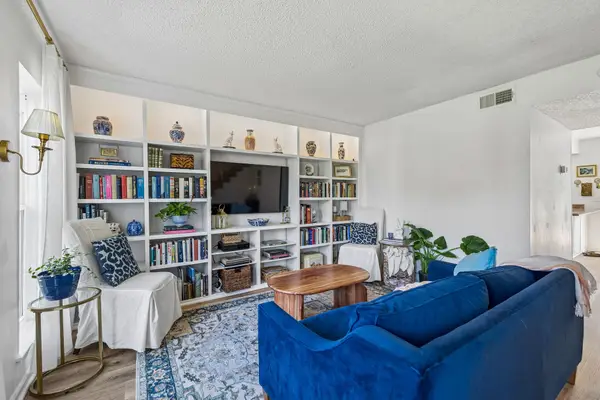 $234,900Coming Soon2 beds 2 baths
333 Huntington Ridge Dr, Nashville, TN 37211
MLS# 3309358Listed by: COMPASS - Coming Soon
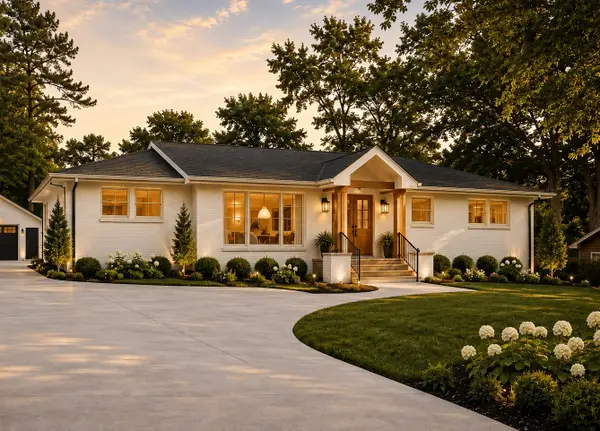 $1,275,000Coming Soon4 beds 4 baths
306 Randall Dr, Nashville, TN 37211
MLS# 3309371Listed by: BRENTVIEW REALTY COMPANY


Protect your home and budget from life's surprises with an Assurant Home Warranty, backed by a partner that supports you through every step of homeownership. Explore Plans.
© 2023 - 2026 ERA Franchise Systems LLC. All rights reserved. ERA Franchise Systems LLC fully supports the principles of the Fair Housing Act and the Equal Opportunity Act. ERA, ERA Real Estate powered, and their respective logos are registered service marks of ERA Franchise Systems LLC. Each office is independently owned and operated.