
3214 Kinross Ave, Nashville, TN 37211
Local realty services provided by:Reliant Realty ERA Powered
3214 Kinross Ave,Nashville, TN 37211
$489,900
- 4 Beds
- 2 Baths
- 1,840 sq. ft.
- Single family
- Active
Listed by: mike grayson
Office: compass re
MLS#:3332772
Source:NASHVILLE
Price summary
- Price:$489,900
- Price per sq. ft.:$266.25
About this home
Some homes are built. This one has a story in its walls. The kind of character that only comes with time.
Walk in and you feel it immediately. The details you cannot find in new construction. This is not a house that was built to sell. It was built to be a home.
Four bedrooms. Two full baths. 1,840 square feet of space that feels bigger because it lives so well. Upstairs, a flex loft space gives you room for whatever you need. A playroom. A home office. A quiet reading nook. The choice is yours.
Downstairs, a spacious basement offers room to spread out and storage most homes simply do not have. A cedar closet included. The kind of space that keeps life organized without ever feeling cramped.
Set on Kinross, one of the most coveted streets in Glencliff. A quiet dead end street where the only traffic is neighbors waving hello. Step outside your front door and everything you need is close. A short walk to school. A short walk to shops and restaurants. And when you want more, downtown Nashville and the airport are minutes away. This is convenience without sacrificing quiet.
The backyard is fenced and ready for whatever comes next. Kids. Dogs. Slow mornings with coffee. Evenings that stretch a little longer than planned.
This home has already proven itself. A beautiful family home. A successful rental. Proof that this cottage works no matter what chapter you are writing.
And it has been cared for the way a home like this deserves. New PEX water main to the street. A fully renovated primary en suite. Custom built ins in the fourth bedroom. Newer roof and gutters. A gated back alley. Newer windows. Newer HVAC. Refinished floors throughout.
The bones are historic. The systems are new. The story is yours to continue.
This is not just a place to live. It is a place to belong....
Contact an agent
Home facts
- Year built:1935
- Subdivision & Development:Woodbine
- Listing ID #:3332772
- Added:1 day(s) ago
- Updated:August 19, 2026 at 02:37 PM
Rooms and interior
- Bedrooms:4
- Total bathrooms:2
- Full bathrooms:2
- Flooring:Tile
- Kitchen Description:Dishwasher, Microwave, Refrigerator
- Basement:Yes
- Basement Description:Full, Unfinished
- Living area:1,840 sq. ft.
Heating and cooling
- Cooling:Central Air
- Heating:Heat Pump
- Central air:Yes
Structure and exterior
- Roof:Shingle
- Year built:1935
- Building area:1,840 sq. ft.
- Lot area:0.2 Acres
- Lot Features:Level
- Architectural Style:Cottage
- Construction Materials:Brick
- Exterior Features:Deck, Porch
- Levels:2 Story
Schools
- High school:Glencliff High School
- Middle school:Wright Middle
- Elementary school:Glencliff Elementary
Utilities
- Water:Public, Water Available
- Sewer:Public Sewer
Finances and disclosures
- Price:$489,900
- Price per sq. ft.:$266.25
- Tax amount:$3,745
Features and amenities
- Appliances:Dishwasher, Microwave, Refrigerator
- Amenities:Air Filter, Extra Closets, High Speed Internet, Walk-In Closet(s)
 Copyright 2026 Realtracs Mls. All rights reserved. Realtracs Mls provides content displayed here (“provided content”) on an “as is” basis and makes no representations or warranties regarding the provided content, including, but not limited to those of non-infringement, timeliness, accuracy, or completeness. Individuals and companies using information presented are responsible for verification and validation of information they utilize and present to their customers and clients. Realtracs Mls will not be liable for any damage or loss resulting from use of the provided content or the products available through Portals, IDX, VOW, and/or Syndication. Recipients of this information shall not resell, redistribute, reproduce, modify, or otherwise copy any portion thereof without the expressed written consent of Realtracs Mls.
New listings near 3214 Kinross Ave
- Coming Soon
 $17,995,000Coming Soon4 beds 6 baths
4753 Post Rd, Nashville, TN 37205
MLS# 3297916Listed by: COMPASS RE - Coming Soon
 $499,900Coming Soon6 beds 3 baths
288 Lawndale Dr, Nashville, TN 37211
MLS# 3305298Listed by: COLDWELL BANKER COMMERCIAL LEGACY GROUP - Coming Soon
 $1,949,900Coming Soon5 beds 6 baths
302 35th Ave N, Nashville, TN 37209
MLS# 3314834Listed by: THE FRAME GROUP, LLC - Coming Soon
 $575,000Coming Soon2 beds 2 baths
231 Rep John Lewis Way N #403, Nashville, TN 37219
MLS# 3320011Listed by: NEXTHOME MUSIC CITY REALTY - Coming Soon
 $949,900Coming Soon4 beds 3 baths
918 Petway Ave, Nashville, TN 37206
MLS# 3320202Listed by: DREAM HOMES REALTY - Coming Soon
 $1,699,000Coming Soon5 beds 5 baths
1808 Shackleford Rd, Nashville, TN 37215
MLS# 3320648Listed by: ADARO REALTY - Coming Soon
 $4,250,000Coming Soon5 beds 8 baths
3720 Benham Ave, Nashville, TN 37215
MLS# 3326358Listed by: REALTY OF AMERICA, LLC - Coming Soon
 $1,325,000Coming Soon3 beds 3 baths
4201 Aberdeen Rd, Nashville, TN 37205
MLS# 3335758Listed by: COMPASS - Coming Soon
 $295,000Coming Soon2 beds 1 baths
8324 River Road Pike, Nashville, TN 37209
MLS# 3335949Listed by: APEX REALTY & AUCTION, LLC - Coming Soon
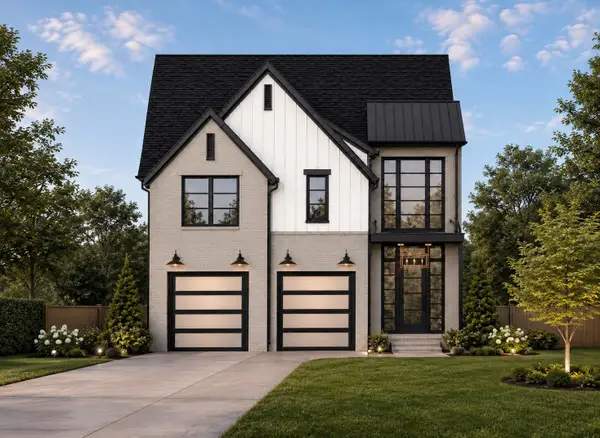 $2,499,999Coming Soon5 beds 6 baths
3604A Woodmont Blvd, Nashville, TN 37215
MLS# 3499776Listed by: REALTY OF AMERICA, LLC


Protect your home and budget from life's surprises with an Assurant Home Warranty, backed by a partner that supports you through every step of homeownership. Explore Plans.
© 2023 - 2026 ERA Franchise Systems LLC. All rights reserved. ERA Franchise Systems LLC fully supports the principles of the Fair Housing Act and the Equal Opportunity Act. ERA, ERA Real Estate powered, and their respective logos are registered service marks of ERA Franchise Systems LLC. Each office is independently owned and operated.