
3313 Nevada Ave, Nashville, TN 37209
Local realty services provided by:Reliant Realty ERA Powered
3313 Nevada Ave,Nashville, TN 37209
$2,950,000
- 5 Beds
- 7 Baths
- 4,706 sq. ft.
- Single family
- Coming Soon
Listed by: kristie gogo
Office: compass re
MLS#:3634546
Source:NASHVILLE
Price summary
- Price:$2,950,000
- Price per sq. ft.:$626.86
About this home
Three levels of unapologetic luxury, some of the most captivating views of the Nashville skyline, and a combination of features rarely found this close to downtown. 3313 Nevada Avenue truly checks every box. A four-car garage, private pool, beautifully landscaped backyard, three outdoor porches and patios, exceptional custom finishes, and thoughtfully designed living spaces make this home as functional as it is extraordinary.
The lower level offers an expansive four-car tandem garage with abundant storage, a private guest suite with en suite bath, and an inviting entertainment space complete with a minibar, fireplace, and walkouts patio. Step outside to a private backyard oasis featuring a stunning pool, lush greenery, full landscaping, and an eight-foot privacy fence. A rare level of outdoor living and seclusion for a property so close to the heart of Nashville.
The main level is a showcase of craftsmanship and design, featuring a breathtaking travertine kitchen, custom cabinetry throughout, and a striking archistone fireplace. Expansive views of downtown Nashville create an unforgettable backdrop to everyday living. The primary suite is a retreat of its own, complete with a beautifully designed custom closet with laundry, spa-inspired bathroom, and dedicated laundry area.
Upstairs, a second expansive bonus and entertaining area opens to a private deck showcasing yet another perspective of the Nashville skyline. Three additional bedrooms and a second laundry area complete the upper level, offering an ideal balance of comfort, privacy, and functionality.
What truly sets this property apart is the ability to have it all. Generous garage space, a private pool, a fully landscaped backyard, multiple outdoor entertaining areas, breathtaking skyline views, and uncompromising attention to detail—all within one exceptional Nashville residence.
Bold architecture, timeless materials, and an effortless connection between indoor and outdoor living make this home a dream...
Contact an agent
Home facts
- Year built:2026
- Subdivision & Development:Sylvan Heights
- Listing ID #:3634546
- Updated:November 10, 2026 at 03:50 AM
Rooms and interior
- Bedrooms:5
- Total bathrooms:7
- Full bathrooms:5
- Half bathrooms:2
- Flooring:Tile
- Kitchen Description:Dishwasher, Disposal, Microwave, Refrigerator
- Basement Description:Full
- Living area:4,706 sq. ft.
Heating and cooling
- Cooling:Central Air
- Heating:Central
- Central air:Yes
Structure and exterior
- Year built:2026
- Building area:4,706 sq. ft.
- Lot area:0.25 Acres
- Lot Features:Level
- Architectural Style:Contemporary
- Construction Materials:Brick, Hardboard Siding
- Exterior Features:Patio
- Levels:3 Story
Schools
- High school:Hillsboro Comp High School
- Middle school:West End Middle School
- Elementary school:Sylvan Park Paideia Design Center
Utilities
- Water:Public, Water Available
- Sewer:Public Sewer
Finances and disclosures
- Price:$2,950,000
- Price per sq. ft.:$626.86
- Tax amount:$2,617
Features and amenities
- Appliances:Dishwasher, Disposal, Microwave, Refrigerator
- Pool features:In Ground, Private Pool
Parking
- Total parking spaces:4
- Garage:Yes
- Garage spaces:4
 Copyright 2026 Realtracs Mls. All rights reserved. Realtracs Mls provides content displayed here (“provided content”) on an “as is” basis and makes no representations or warranties regarding the provided content, including, but not limited to those of non-infringement, timeliness, accuracy, or completeness. Individuals and companies using information presented are responsible for verification and validation of information they utilize and present to their customers and clients. Realtracs Mls will not be liable for any damage or loss resulting from use of the provided content or the products available through Portals, IDX, VOW, and/or Syndication. Recipients of this information shall not resell, redistribute, reproduce, modify, or otherwise copy any portion thereof without the expressed written consent of Realtracs Mls.
New listings near 3313 Nevada Ave
- Coming Soon
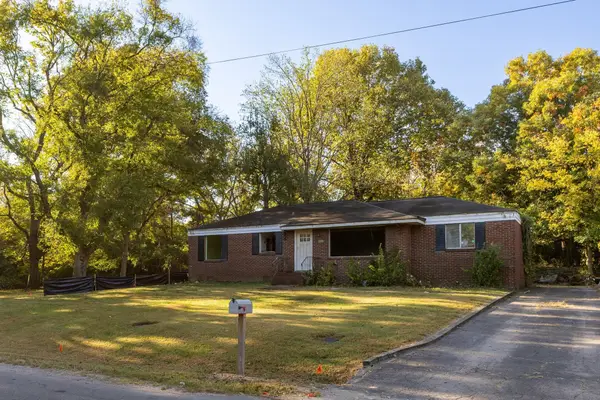 $385,000Coming Soon2 beds 1 baths1,100 sq. ft.
443 American Rd, Nashville, TN 37209
MLS# 3634515Listed by: WILSON GROUP REAL ESTATE - Coming Soon
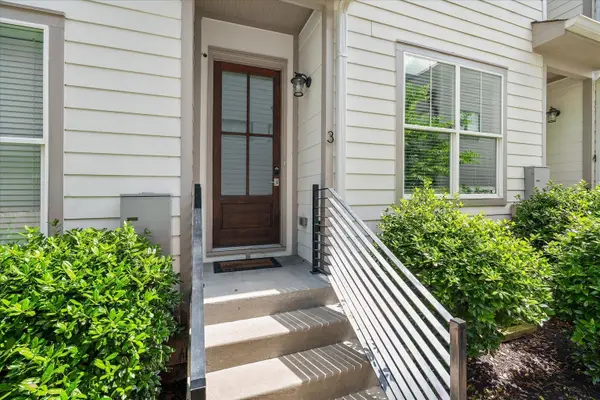 $455,000Coming Soon2 beds 2 baths1,074 sq. ft.
210 N 9th St #3, Nashville, TN 37206
MLS# 3634508Listed by: ELEVATE POWERED BY EXIT - Coming Soon
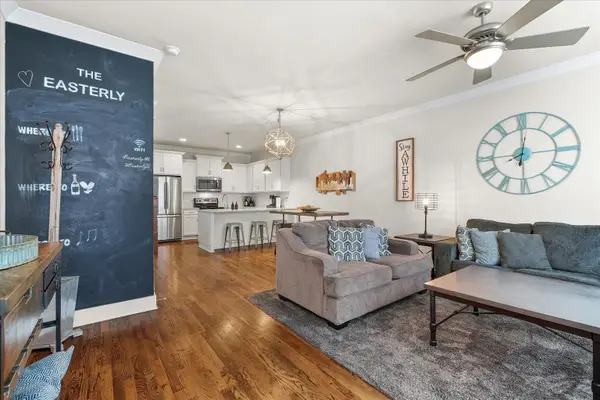 $889,000Coming Soon2 beds 2 baths1,074 sq. ft.
210 9th St N #2+3, Nashville, TN 37206
MLS# 3634510Listed by: ELEVATE POWERED BY EXIT - Coming Soon
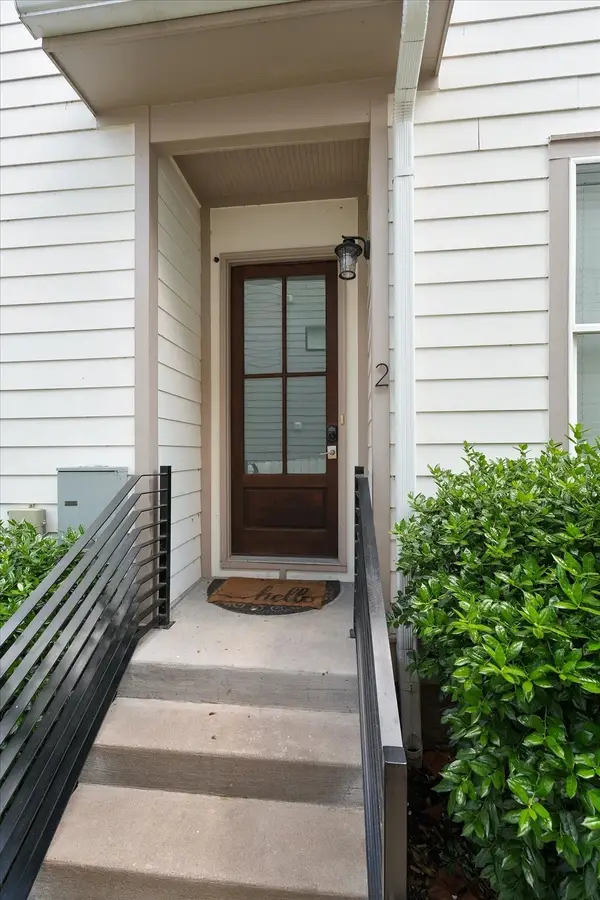 $455,000Coming Soon2 beds 2 baths1,074 sq. ft.
210 9th St N #2, Nashville, TN 37206
MLS# 3634512Listed by: ELEVATE POWERED BY EXIT - Coming Soon
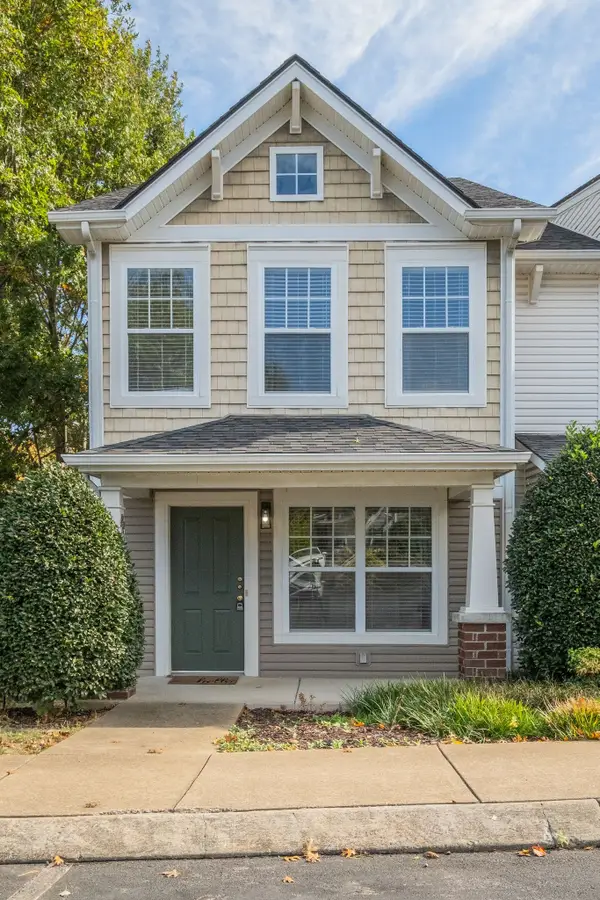 $299,000Coming Soon2 beds 3 baths1,216 sq. ft.
125 Shadow Glen Dr, Nashville, TN 37211
MLS# 3634484Listed by: ZEITLIN SOTHEBY'S INTERNATIONAL REALTY - Coming SoonOpen Sun, 2 to 4pm
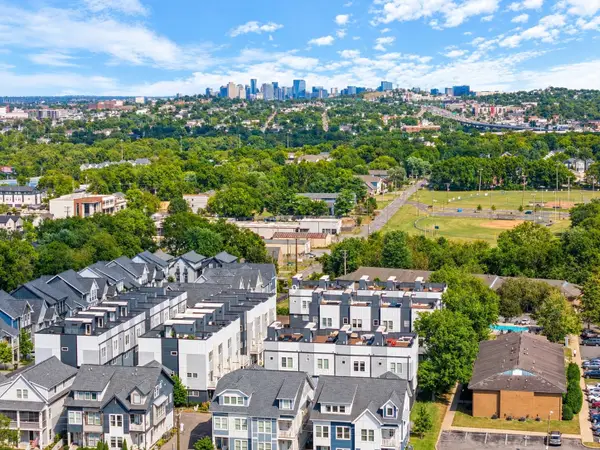 $650,000Coming Soon3 beds 4 baths1,858 sq. ft.
317 Becanni Ln, Nashville, TN 37209
MLS# 3630151Listed by: COMPASS RE - Coming Soon
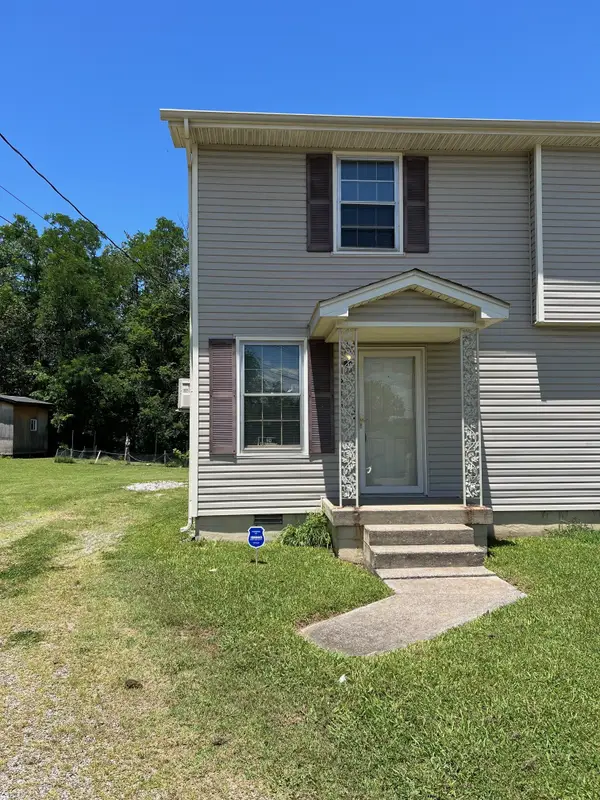 $217,000Coming Soon2 beds 1 baths832 sq. ft.
610 Ashmont Ct, Nashville, TN 37211
MLS# 3634281Listed by: BENCHMARK REALTY, LLC - Coming Soon
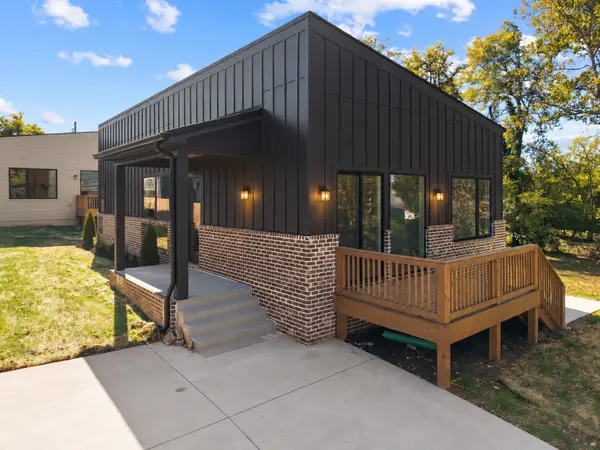 $579,000Coming Soon3 beds 2 baths1,385 sq. ft.
1125B Leland Ave, Nashville, TN 37216
MLS# 3634154Listed by: REAL BROKER - Coming Soon
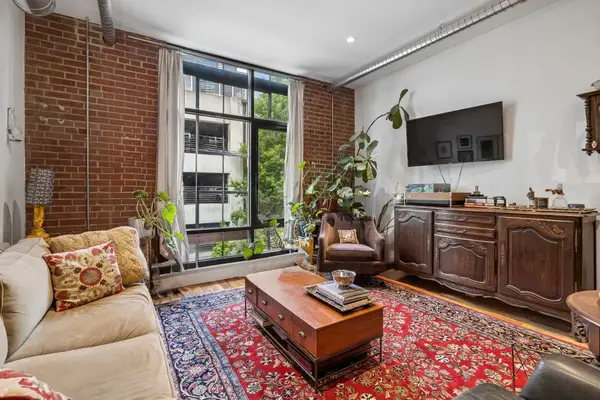 $359,000Coming Soon1 beds 1 baths672 sq. ft.
704 Taylor St #202, Nashville, TN 37208
MLS# 3634190Listed by: COMPASS RE - Coming Soon
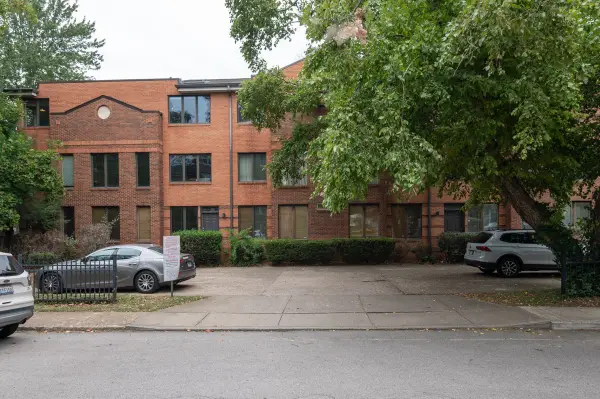 $359,900Coming Soon2 beds 1 baths1,082 sq. ft.
2110 Portland Ave #304, Nashville, TN 37212
MLS# 3633792Listed by: COMPASS


Protect your home and budget from life's surprises with an Assurant Home Warranty, backed by a partner that supports you through every step of homeownership. Explore Plans.
© 2023 - 2026 ERA Franchise Systems LLC. All rights reserved. ERA Franchise Systems LLC fully supports the principles of the Fair Housing Act and the Equal Opportunity Act. ERA, ERA Real Estate powered, and their respective logos are registered service marks of ERA Franchise Systems LLC. Each office is independently owned and operated.