
3400 Wynfall Ln, Nashville, TN 37211
Local realty services provided by:Reliant Realty ERA Powered
3400 Wynfall Ln,Nashville, TN 37211
$645,000
- 4 Beds
- 3 Baths
- 2,564 sq. ft.
- Single family
- Active
Listed by: gabrielle hanson
Office: williamson real estate
MLS#:3246358
Source:NASHVILLE
Price summary
- Price:$645,000
- Price per sq. ft.:$251.56
- Monthly HOA dues:$63
About this home
Beautiful corner lot in one of South Nashville's most popular neighborhoods. This light filled beauty is move-in ready! Easy access to Brentwood, Nolensville and Nashville. Fabulous layout with primary bedroom on the main level. This home has all the traditional touches you love like a formal dining room (or an office with a great view), open kitchen & living room that makes for easy entertaining, plus a cozy fireplace. Upstairs features an office nook, spacious bonus room, 3 large bedrooms and a full bath. Very livable floor plan. All the rooms in this lovely home are generous in size. Kitchen has tons of cabinet space and drawer organizers. Comes with a projector tv in bonus room. Primary bath was redone in the last few years with a luxury walk in shower, vanity and raised toilet. The home has been ADA fitted and even includes a ramp (over existing stairs) leading to the garage that will make for a very easy move-in. The perfect home for gardeners, those wanting an easy commute or spacious corner lot. Tree lined yard in the back for privacy when using your deck. Roof 5 years old. Newly stained deck. Privacy landscaping in backyard with mature trees....
Contact an agent
Home facts
- Year built:2005
- Subdivision & Development:Brookview Forest
- Listing ID #:3246358
- Added:59 day(s) ago
- Updated:August 19, 2026 at 02:37 PM
Rooms and interior
- Bedrooms:4
- Total bathrooms:3
- Full bathrooms:2
- Half bathrooms:1
- Flooring:Carpet, Tile
- Kitchen Description:Dishwasher, Microwave, Refrigerator
- Basement:Yes
- Basement Description:Crawl Space
- Living area:2,564 sq. ft.
Heating and cooling
- Cooling:Ceiling Fan(s), Central Air
- Heating:Central
- Central air:Yes
Structure and exterior
- Year built:2005
- Building area:2,564 sq. ft.
- Lot area:0.22 Acres
- Construction Materials:Brick, Stone, Vinyl Siding
- Exterior Features:Deck
- Levels:2 Story
Schools
- High school:John Overton Comp High School
- Middle school:William Henry Oliver Middle
- Elementary school:May Werthan Shayne Elementary School
Utilities
- Water:Public, Water Available
- Sewer:Public Sewer
Finances and disclosures
- Price:$645,000
- Price per sq. ft.:$251.56
- Tax amount:$4,050
Features and amenities
- Appliances:Dishwasher, Microwave, Refrigerator
- Amenities:Ceiling Fan(s), Extra Closets, Walk-In Closet(s)
Parking
- Total parking spaces:2
- Garage:Yes
- Garage spaces:2
 Copyright 2026 Realtracs Mls. All rights reserved. Realtracs Mls provides content displayed here (“provided content”) on an “as is” basis and makes no representations or warranties regarding the provided content, including, but not limited to those of non-infringement, timeliness, accuracy, or completeness. Individuals and companies using information presented are responsible for verification and validation of information they utilize and present to their customers and clients. Realtracs Mls will not be liable for any damage or loss resulting from use of the provided content or the products available through Portals, IDX, VOW, and/or Syndication. Recipients of this information shall not resell, redistribute, reproduce, modify, or otherwise copy any portion thereof without the expressed written consent of Realtracs Mls.
New listings near 3400 Wynfall Ln
- Coming Soon
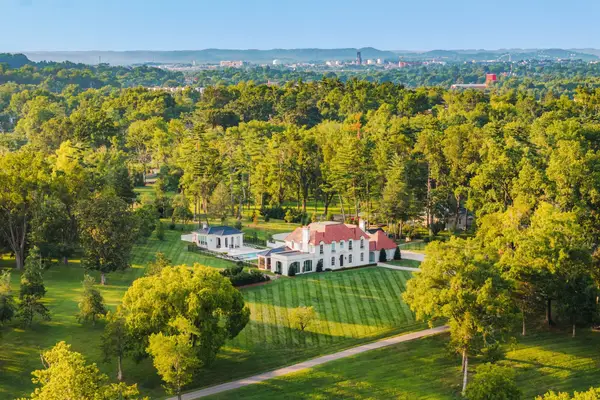 $17,995,000Coming Soon4 beds 6 baths
4753 Post Rd, Nashville, TN 37205
MLS# 3297916Listed by: COMPASS RE - Coming Soon
 $499,900Coming Soon6 beds 3 baths
288 Lawndale Dr, Nashville, TN 37211
MLS# 3305298Listed by: COLDWELL BANKER COMMERCIAL LEGACY GROUP - Coming Soon
 $1,949,900Coming Soon5 beds 6 baths
302 35th Ave N, Nashville, TN 37209
MLS# 3314834Listed by: THE FRAME GROUP, LLC - Coming Soon
 $575,000Coming Soon2 beds 2 baths
231 Rep John Lewis Way N #403, Nashville, TN 37219
MLS# 3320011Listed by: NEXTHOME MUSIC CITY REALTY - Coming Soon
 $949,900Coming Soon4 beds 3 baths
918 Petway Ave, Nashville, TN 37206
MLS# 3320202Listed by: DREAM HOMES REALTY - Coming Soon
 $1,699,000Coming Soon5 beds 5 baths
1808 Shackleford Rd, Nashville, TN 37215
MLS# 3320648Listed by: ADARO REALTY - Coming Soon
 $4,250,000Coming Soon5 beds 8 baths
3720 Benham Ave, Nashville, TN 37215
MLS# 3326358Listed by: REALTY OF AMERICA, LLC - Coming Soon
 $1,325,000Coming Soon3 beds 3 baths
4201 Aberdeen Rd, Nashville, TN 37205
MLS# 3335758Listed by: COMPASS - Coming Soon
 $295,000Coming Soon2 beds 1 baths
8324 River Road Pike, Nashville, TN 37209
MLS# 3335949Listed by: APEX REALTY & AUCTION, LLC - Coming Soon
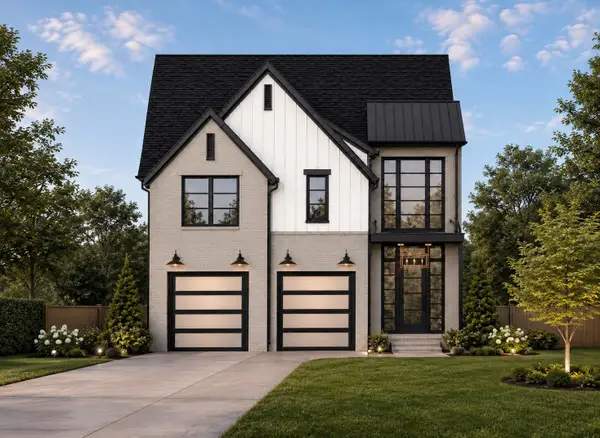 $2,499,999Coming Soon5 beds 6 baths
3604A Woodmont Blvd, Nashville, TN 37215
MLS# 3499776Listed by: REALTY OF AMERICA, LLC


Protect your home and budget from life's surprises with an Assurant Home Warranty, backed by a partner that supports you through every step of homeownership. Explore Plans.
© 2023 - 2026 ERA Franchise Systems LLC. All rights reserved. ERA Franchise Systems LLC fully supports the principles of the Fair Housing Act and the Equal Opportunity Act. ERA, ERA Real Estate powered, and their respective logos are registered service marks of ERA Franchise Systems LLC. Each office is independently owned and operated.