
3416 Harborwood Cir, Nashville, TN 37214
Local realty services provided by:ERA Chappell & Associates Realty & Rental
3416 Harborwood Cir,Nashville, TN 37214
$499,900
- 3 Beds
- 3 Baths
- 1,881 sq. ft.
- Single family
- Active
Listed by: ryan ford
Office: benchmark realty, llc.
MLS#:3225216
Source:NASHVILLE
Price summary
- Price:$499,900
- Price per sq. ft.:$265.76
- Monthly HOA dues:$71
About this home
This original Frank Batson Home has been remodeled throughout over the last few years. The home now features a custom kitchen with a more optimized layout from original design, inset, quarter sawn white oak cabinets, quartz countertops which includes waterfall ends on the island, and stainless steel appliances. Sand and finish hardwood floors have been laid through the entire property. Custom white oak cabinets have also been installed in all 3 bathrooms with grain matched doors in the primary bath, quarter sawn white oak in the second, and cerused white oak in the upstairs, third bathroom. The primary suite features heated floors in the bath, custom cabinetry in the closet, and a Buster + Punch light fixture in the bedroom. The interior doors, base and casing have all been replaced. The water heater was replaced in April 25' and HVAC in February 26'.
Contact an agent
Home facts
- Year built:1994
- Listing ID #:3225216
- Added:52 day(s) ago
- Updated:July 21, 2026 at 02:24 PM
Rooms and interior
- Bedrooms:3
- Total bathrooms:3
- Full bathrooms:3
- Flooring:Tile
- Kitchen Description:Dishwasher, Microwave, Refrigerator
- Basement:Yes
- Basement Description:Crawl Space
- Living area:1,881 sq. ft.
Heating and cooling
- Cooling:Ceiling Fan(s), Central Air
- Heating:Central, Natural Gas
- Central air:Yes
Structure and exterior
- Roof:Asphalt
- Year built:1994
- Building area:1,881 sq. ft.
- Lot area:0.17 Acres
- Construction Materials:Brick, Vinyl Siding
- Exterior Features:Deck, Porch
- Levels:2 Story
Schools
- High school:McGavock Comp High School
- Middle school:Donelson Middle
- Elementary school:Hickman Elementary
Utilities
- Water:Public, Water Available
- Sewer:Public Sewer
Finances and disclosures
- Price:$499,900
- Price per sq. ft.:$265.76
- Tax amount:$3,233
Features and amenities
- Appliances:Dishwasher, Microwave, Refrigerator, Washer
- Laundry features:Dryer, Washer
- Amenities:Ceiling Fan(s), Clubhouse, Smoke Detector(s), Tennis Court(s), Underground Utilities, Walk-In Closet(s)
- Pool features:Pool
Parking
- Total parking spaces:2
- Garage:Yes
- Garage spaces:2
 Copyright 2026 Realtracs Mls. All rights reserved. Realtracs Mls provides content displayed here (“provided content”) on an “as is” basis and makes no representations or warranties regarding the provided content, including, but not limited to those of non-infringement, timeliness, accuracy, or completeness. Individuals and companies using information presented are responsible for verification and validation of information they utilize and present to their customers and clients. Realtracs Mls will not be liable for any damage or loss resulting from use of the provided content or the products available through Portals, IDX, VOW, and/or Syndication. Recipients of this information shall not resell, redistribute, reproduce, modify, or otherwise copy any portion thereof without the expressed written consent of Realtracs Mls.
New listings near 3416 Harborwood Cir
- New
 $665,000Active4 beds 3 baths1,900 sq. ft.
1503 61st Ave N, Nashville, TN 37209
MLS# 3282552Listed by: PARKS COMPASS - Coming Soon
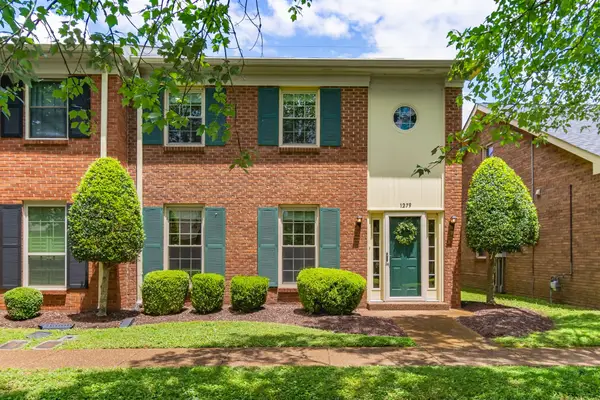 $389,900Coming Soon3 beds 3 baths
1279 General George Patton Rd, Nashville, TN 37221
MLS# 3288602Listed by: PILKERTON REALTORS - New
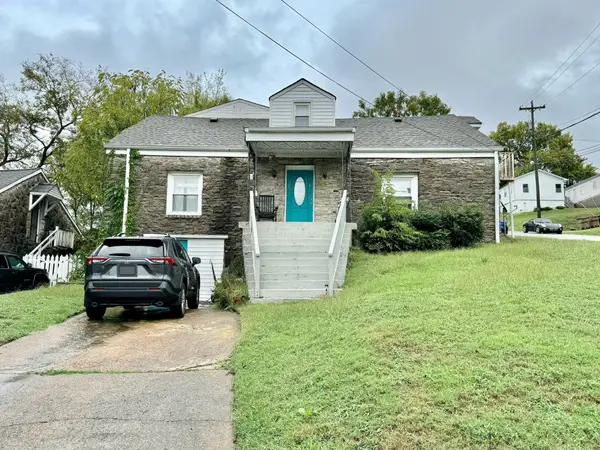 $860,000Active-- beds -- baths3,156 sq. ft.
300 37th Ave N, Nashville, TN 37209
MLS# 3288626Listed by: EXP REALTY - Coming Soon
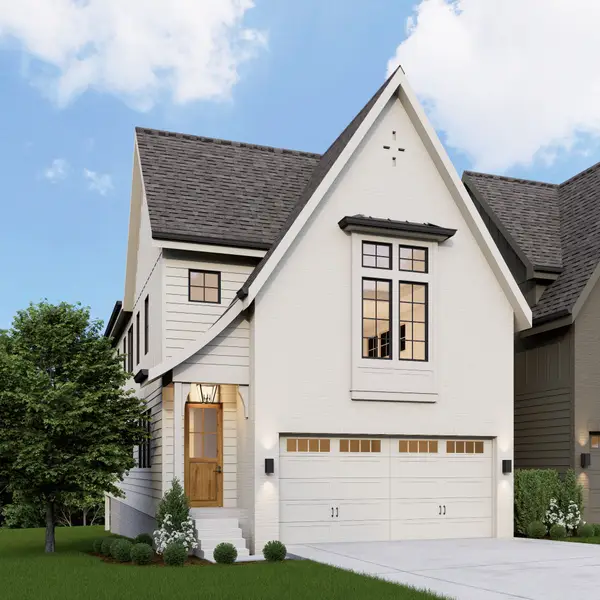 $1,099,000Coming Soon4 beds 5 baths
518A American Rd, Nashville, TN 37209
MLS# 3288656Listed by: SIMPLIHOM - New
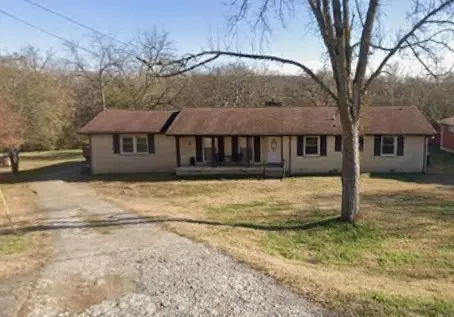 $299,900Active4 beds 2 baths1,582 sq. ft.
4016 Drakes Branch Rd, Nashville, TN 37218
MLS# 3288726Listed by: THE HUFFAKER GROUP, LLC - Coming Soon
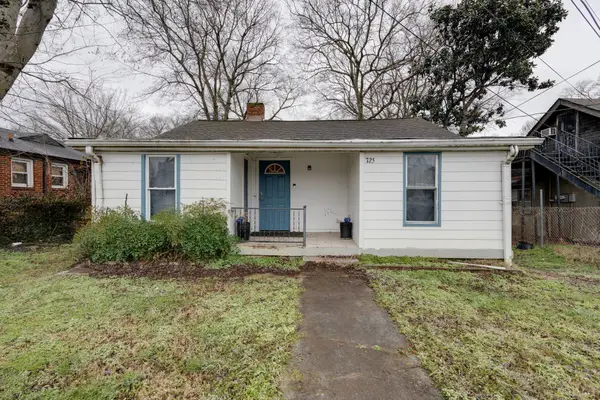 $369,900Coming Soon3 beds 2 baths
725 25th Ave N, Nashville, TN 37208
MLS# 3288834Listed by: ZEITLIN SOTHEBY'S INTERNATIONAL REALTY - Coming Soon
 $475,000Coming Soon2 beds 3 baths
3808 Hutson Ave, Nashville, TN 37216
MLS# 3297802Listed by: COMPASS - Coming Soon
 $899,999Coming Soon3 beds 3 baths
215 Taylor St, Nashville, TN 37208
MLS# 3297803Listed by: COMPASS - New
 $849,900Active3 beds 4 baths1,910 sq. ft.
600 Southgate Avenue #D, Nashville, TN 37203
MLS# 3297818Listed by: COMPASS RE - Coming Soon
 $560,000Coming Soon3 beds 2 baths
600 Sitting Mill Ct, Nashville, TN 37211
MLS# 3297905Listed by: FRIDRICH & CLARK REALTY


Protect your home and budget from life's surprises with an Assurant Home Warranty, backed by a partner that supports you through every step of homeownership. Explore Plans.
© 2023 - 2026 ERA Franchise Systems LLC. All rights reserved. ERA Franchise Systems LLC fully supports the principles of the Fair Housing Act and the Equal Opportunity Act. ERA, ERA Real Estate powered, and their respective logos are registered service marks of ERA Franchise Systems LLC. Each office is independently owned and operated.