
3430 Golf Club Ln, Nashville, TN 37215
Local realty services provided by:Reliant Realty ERA Powered
3430 Golf Club Ln,Nashville, TN 37215
$1,695,000
- 4 Beds
- 4 Baths
- 4,108 sq. ft.
- Single family
- Active
Listed by: margaret davidson, ashna tipnis
Office: compass re
MLS#:3526642
Source:NASHVILLE
Price summary
- Price:$1,695,000
- Price per sq. ft.:$412.61
About this home
Rarely does a home offer this combination of space, privacy, and location in the heart of Green Hills. This exceptional single-family home (NO HPR) is situated on nearly half an acre and offers over 4,100 square feet of living space with 5 bedrooms, 3.5 baths, a highly desirable three-car garage, and a large, extremely private backyard with plenty of room for a pool. The versatile floor plan includes a main-level primary suite, formal dining room, eat-in kitchen, multiple living areas, two fireplaces, a finished partial basement with recreation and flex space, generous storage, and a spacious patio. All of this is just minutes from Green Hills' premier shopping, restaurants, grocery stores, and everyday conveniences while offering the privacy and lot size that are increasingly hard to find. Exterior it true Stucco.
Contact an agent
Home facts
- Year built:1996
- Subdivision & Development:Green Hills
- Listing ID #:3526642
- Added:9 day(s) ago
- Updated:September 04, 2026 at 02:37 PM
Rooms and interior
- Bedrooms:4
- Total bathrooms:4
- Full bathrooms:3
- Half bathrooms:1
- Flooring:Carpet
- Kitchen Description:Dishwasher, Disposal, Freezer, Microwave, Refrigerator
- Basement:Yes
- Basement Description:Finished, Partial
- Living area:4,108 sq. ft.
Heating and cooling
- Cooling:Ceiling Fan(s), Dual
- Heating:Dual, Electric, Natural Gas
Structure and exterior
- Year built:1996
- Building area:4,108 sq. ft.
- Lot area:0.46 Acres
- Lot Features:Level
- Construction Materials:Stucco
- Exterior Features:Patio
- Levels:3 Story
Schools
- High school:Hillsboro Comp High School
- Middle school:John Trotwood Moore Middle
- Elementary school:Waverly-Belmont Elementary School
Utilities
- Water:Public, Water Available
- Sewer:Public Sewer
Finances and disclosures
- Price:$1,695,000
- Price per sq. ft.:$412.61
- Tax amount:$11,245
Features and amenities
- Appliances:Dishwasher, Disposal, Microwave, Refrigerator
- Amenities:Ceiling Fan(s), Extra Closets, Walk-In Closet(s), Wet Bar
Parking
- Total parking spaces:3
- Parking description:Aggregate, Basement
- Garage:Yes
- Garage spaces:3
 Copyright 2026 Realtracs Mls. All rights reserved. Realtracs Mls provides content displayed here (“provided content”) on an “as is” basis and makes no representations or warranties regarding the provided content, including, but not limited to those of non-infringement, timeliness, accuracy, or completeness. Individuals and companies using information presented are responsible for verification and validation of information they utilize and present to their customers and clients. Realtracs Mls will not be liable for any damage or loss resulting from use of the provided content or the products available through Portals, IDX, VOW, and/or Syndication. Recipients of this information shall not resell, redistribute, reproduce, modify, or otherwise copy any portion thereof without the expressed written consent of Realtracs Mls.
New listings near 3430 Golf Club Ln
- Coming Soon
 $2,499,500Coming Soon5 beds 5 baths5,255 sq. ft.
6010 Hickory Valley Rd, Nashville, TN 37205
MLS# 3531811Listed by: COMPASS - Coming Soon
 $2,300,000Coming Soon5 beds 5 baths5,647 sq. ft.
6001 Andover Dr, Nashville, TN 37215
MLS# 3531849Listed by: COMPASS - Coming Soon
 $475,000Coming Soon3 beds 3 baths2,139 sq. ft.
1326 Saturn Dr, Nashville, TN 37217
MLS# 3531915Listed by: WILLIAM WILSON HOMES - Coming Soon
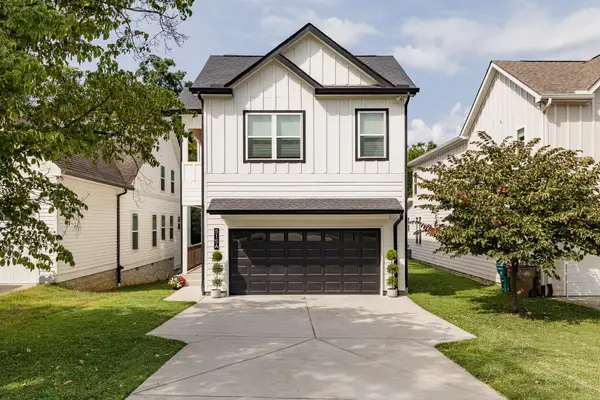 $749,900Coming Soon5 beds 4 baths2,190 sq. ft.
515 Westboro Dr #A, Nashville, TN 37209
MLS# 3536013Listed by: COMPASS RE - Coming Soon
 $2,800,000Coming Soon5 beds 6 baths5,042 sq. ft.
4518 Belmont Park Ter, Nashville, TN 37215
MLS# 3540310Listed by: SCOUT REALTY - Coming Soon
 $375,000Coming Soon2 beds 1 baths1,234 sq. ft.
2407 Dennywood Dr, Nashville, TN 37214
MLS# 3540380Listed by: COMPASS - Coming Soon
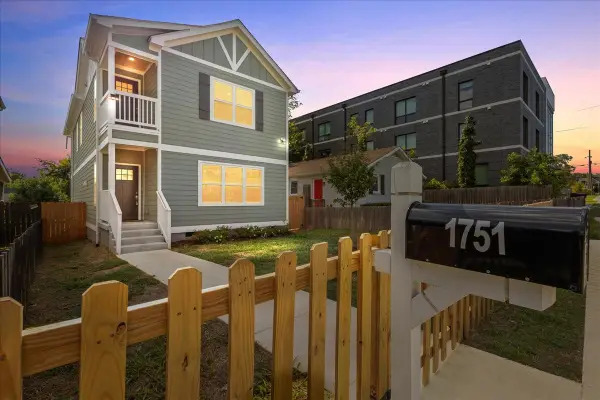 $584,900Coming Soon4 beds 4 baths2,384 sq. ft.
1751 16th Ave N, Nashville, TN 37208
MLS# 3540986Listed by: PINNACLE POINT PROPERTIES & DEVELOPMENT - Coming Soon
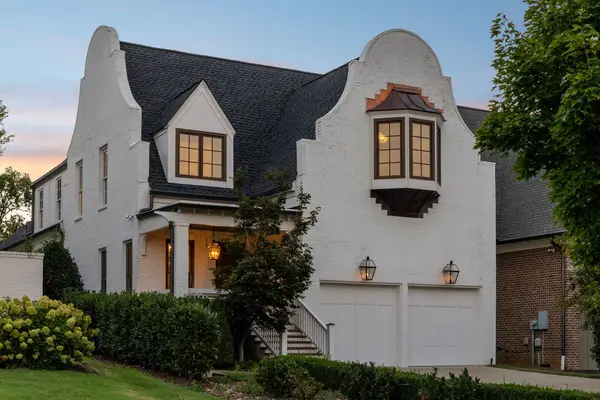 $2,299,000Coming Soon4 beds 4 baths3,917 sq. ft.
3415B Hopkins St, Nashville, TN 37215
MLS# 3541003Listed by: RE/MAX EXCEPTIONAL PROPERTIES - Coming Soon
 $499,000Coming Soon4 beds 2 baths1,450 sq. ft.
217 New Sawyer Brown Rd, Nashville, TN 37221
MLS# 3541014Listed by: WILLIAM WILSON HOMES - Coming Soon
 $795,000Coming Soon4 beds 4 baths2,240 sq. ft.
527 Elaine Ave, Nashville, TN 37209
MLS# 3541039Listed by: WILLIAM WILSON HOMES


Protect your home and budget from life's surprises with an Assurant Home Warranty, backed by a partner that supports you through every step of homeownership. Explore Plans.
© 2023 - 2026 ERA Franchise Systems LLC. All rights reserved. ERA Franchise Systems LLC fully supports the principles of the Fair Housing Act and the Equal Opportunity Act. ERA, ERA Real Estate powered, and their respective logos are registered service marks of ERA Franchise Systems LLC. Each office is independently owned and operated.