
3608 Hilldale Dr, Nashville, TN 37215
Local realty services provided by:Reliant Realty ERA Powered
3608 Hilldale Dr,Nashville, TN 37215
$2,895,000
- 5 Beds
- 7 Baths
- 4,565 sq. ft.
- Single family
- Coming Soon
Listed by: laura hysmith
Office: fridrich & clark realty
MLS#:3515039
Source:NASHVILLE
Price summary
- Price:$2,895,000
- Price per sq. ft.:$634.17
About this home
New Construction- Tucked away on a private, quiet, dead end street in Green Hills! Enjoy walks, strolls and bike rides on this peaceful street in the most desirable location! Very close to Mba, Ensworth lower, Harpeth Hall & Julia Green! This exceptional home offers incredible craftsmanship and thoughtful design. Boasting five bedrooms, six bathrooms with stunning marble and tile, attached garage and custom millwork throughout. Gorgeous kitchen with custom white oak cabinets, walk in scullery and Wolf appliances. The expansive living space opens to the screen porch with wood burning fire place - making it perfect for every season and entertaining! A peaceful, serene backyard. Incredible home with the best convenience in all of Nashville!
Contact an agent
Home facts
- Year built:2026
- Subdivision & Development:Woodmont Estates
- Listing ID #:3515039
- Updated:October 09, 2026 at 04:38 PM
Rooms and interior
- Bedrooms:5
- Total bathrooms:7
- Full bathrooms:6
- Half bathrooms:1
- Flooring:Marble
- Basement Description:Crawl Space
- Living area:4,565 sq. ft.
Heating and cooling
- Cooling:Central Air
- Heating:Central
- Central air:Yes
Structure and exterior
- Year built:2026
- Building area:4,565 sq. ft.
- Lot area:0.9 Acres
- Construction Materials:Brick, Stone, Wood Siding
- Levels:2 Story
Schools
- High school:Hillsboro Comp High School
- Middle school:John Trotwood Moore Middle
- Elementary school:Julia Green Elementary
Utilities
- Water:Public, Water Available
- Sewer:Public Sewer
Finances and disclosures
- Price:$2,895,000
- Price per sq. ft.:$634.17
- Tax amount:$4,220
Parking
- Total parking spaces:2
- Garage:Yes
- Garage spaces:2
 Copyright 2026 Realtracs Mls. All rights reserved. Realtracs Mls provides content displayed here (“provided content”) on an “as is” basis and makes no representations or warranties regarding the provided content, including, but not limited to those of non-infringement, timeliness, accuracy, or completeness. Individuals and companies using information presented are responsible for verification and validation of information they utilize and present to their customers and clients. Realtracs Mls will not be liable for any damage or loss resulting from use of the provided content or the products available through Portals, IDX, VOW, and/or Syndication. Recipients of this information shall not resell, redistribute, reproduce, modify, or otherwise copy any portion thereof without the expressed written consent of Realtracs Mls.
New listings near 3608 Hilldale Dr
- Coming Soon
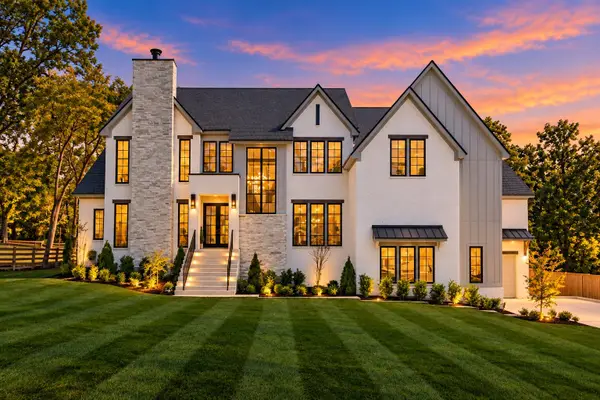 $3,599,000Coming Soon5 beds 6 baths6,113 sq. ft.
742 Templeton Dr, Nashville, TN 37205
MLS# 3615655Listed by: BENCHMARK REALTY, LLC - Coming Soon
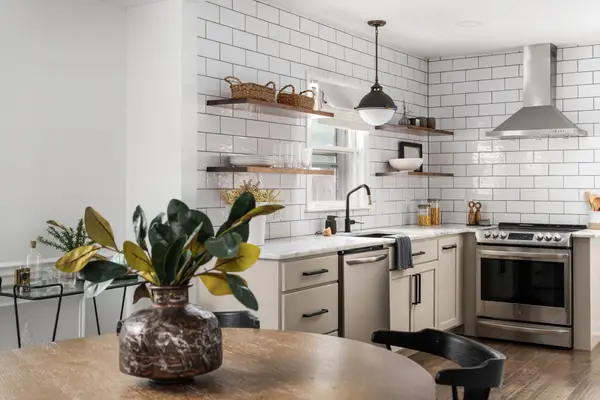 $435,000Coming Soon3 beds 2 baths1,515 sq. ft.
2809 Surrey Rd, Nashville, TN 37214
MLS# 3615683Listed by: COMPASS RE - Coming Soon
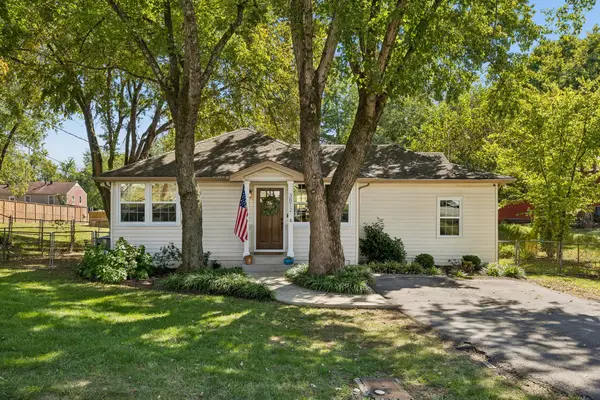 $479,000Coming Soon3 beds 2 baths1,357 sq. ft.
3812 Inglewood Cir N, Nashville, TN 37216
MLS# 3615717Listed by: COMPASS RE - Coming Soon
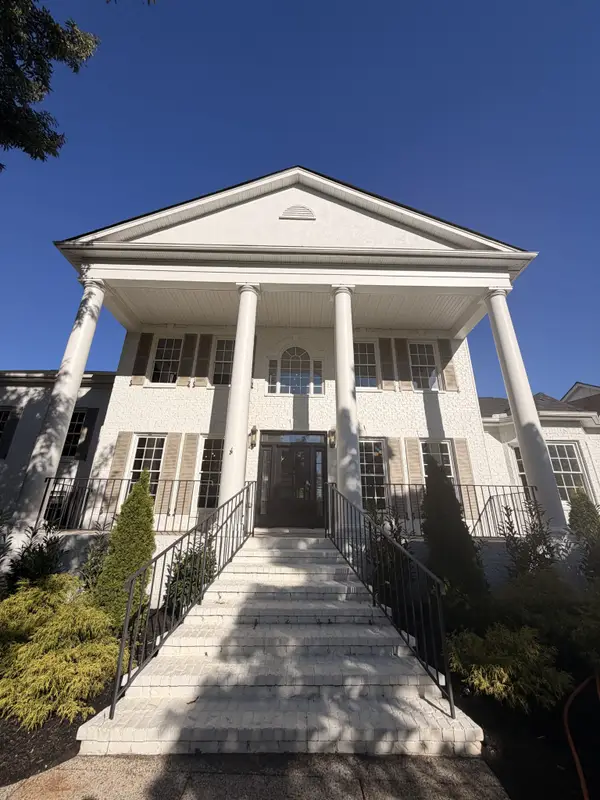 $1,672,853Coming Soon5 beds 4 baths4,151 sq. ft.
2966 Polo Club Rd, Nashville, TN 37221
MLS# 3615720Listed by: COMPASS TENNESSEE, LLC - Coming Soon
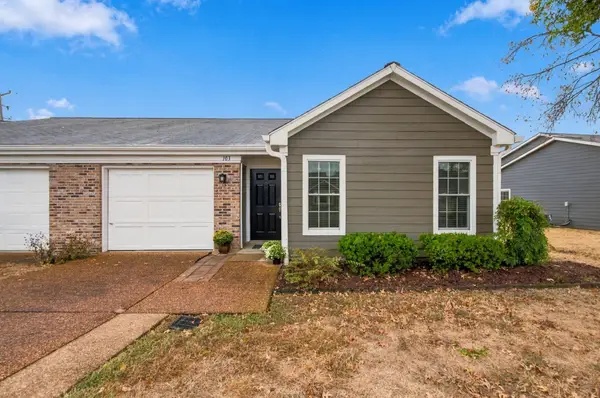 $429,000Coming Soon2 beds 2 baths1,385 sq. ft.
103 Cloister Dr, Nashville, TN 37205
MLS# 3615510Listed by: FRIDRICH & CLARK REALTY - Coming Soon
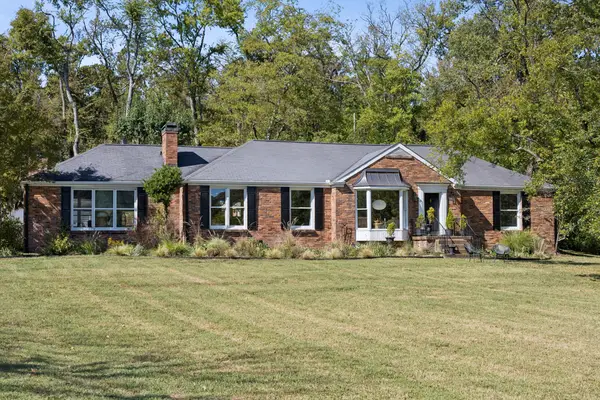 $1,700,000Coming Soon4 beds 3 baths3,277 sq. ft.
313 Jocelyn Hollow Cir, Nashville, TN 37205
MLS# 3615552Listed by: MW REAL ESTATE CO. - Coming Soon
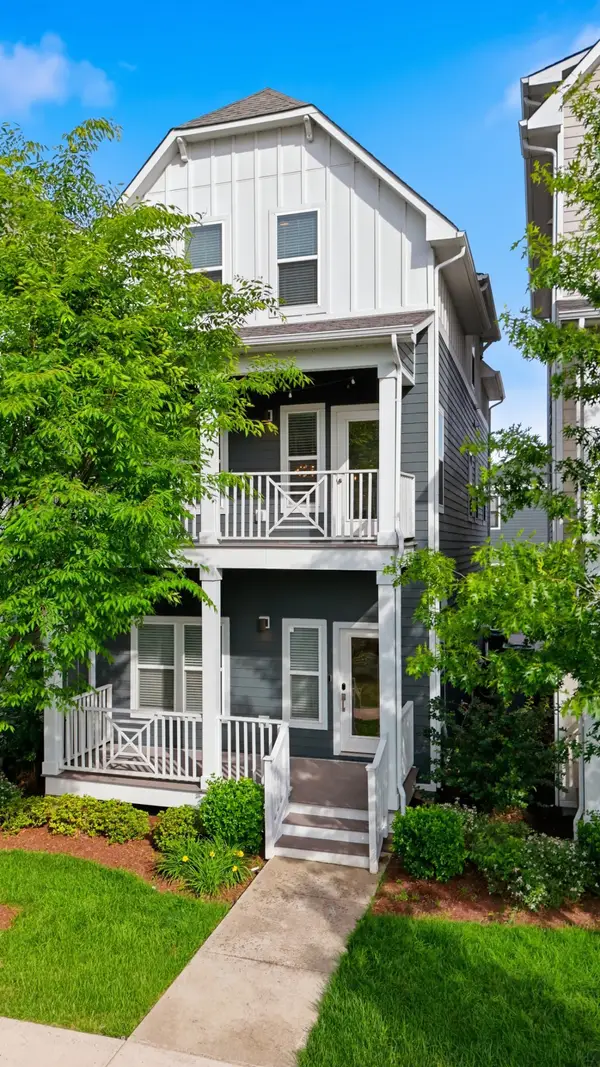 $599,000Coming Soon3 beds 4 baths2,437 sq. ft.
1633 54th Ave N #15, Nashville, TN 37209
MLS# 3615462Listed by: COMPASS - Coming Soon
 $1,250,000Coming Soon3 beds 4 baths2,967 sq. ft.
230 Cherokee Rd, Nashville, TN 37205
MLS# 3615435Listed by: BENCHMARK REALTY, LLC - Coming Soon
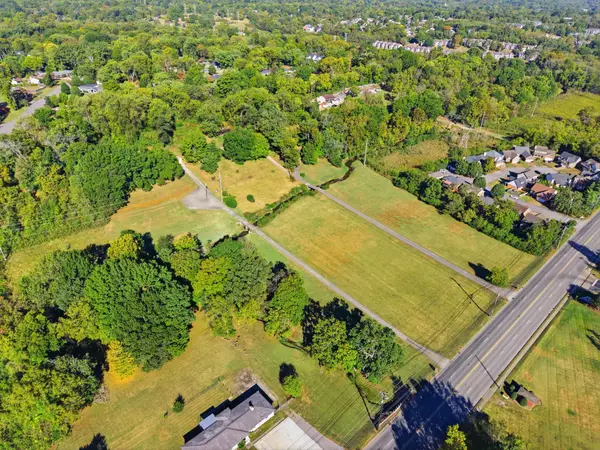 $1,490,000Coming Soon3 beds 2 baths1,460 sq. ft.
5407 Edmondson Pike, Nashville, TN 37211
MLS# 3615370Listed by: COMPASS - Coming SoonOpen Sun, 12 to 2pm
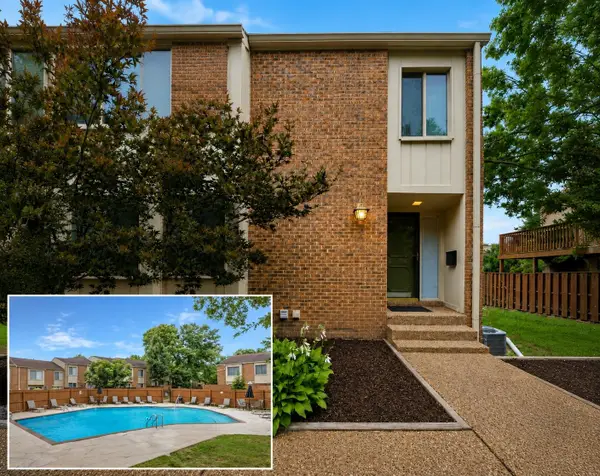 $415,000Coming Soon4 beds 4 baths2,890 sq. ft.
6956 Highland Park Dr, Nashville, TN 37205
MLS# 3615305Listed by: THE HUFFAKER GROUP, LLC


Protect your home and budget from life's surprises with an Assurant Home Warranty, backed by a partner that supports you through every step of homeownership. Explore Plans.
© 2023 - 2026 ERA Franchise Systems LLC. All rights reserved. ERA Franchise Systems LLC fully supports the principles of the Fair Housing Act and the Equal Opportunity Act. ERA, ERA Real Estate powered, and their respective logos are registered service marks of ERA Franchise Systems LLC. Each office is independently owned and operated.