
3802 Hutson Ave #E, Nashville, TN 37216
Local realty services provided by:ERA Chappell & Associates Realty & Rental
3802 Hutson Ave #E,Nashville, TN 37216
$525,000
- 3 Beds
- 4 Baths
- 2,161 sq. ft.
- Single family
- Active
Listed by: melanie swint
Office: exp realty
MLS#:3516662
Source:NASHVILLE
Price summary
- Price:$525,000
- Price per sq. ft.:$242.94
- Monthly HOA dues:$110
About this home
True Turn Key in fast growing East Nashville that is welcoming large employers like Oracle, Starbucks, Amazon, and countless others. Located just minutes from downtown Nashville. 3802E Hutson Ave lets you skip the moving truck entirely. This stunning 2,161 sq ft residence comes move in ready from the sofa to the silverware. Featuring 3 spacious bedrooms, 3.5 designer baths, a private 2-car garage, and a showstopping rooftop deck perfect for entertaining! This home is where effortless style meets everyday function. Rich hardwood floors flow throughout the upper levels, leading into an open-concept kitchen outfitted with granite countertops, custom cabinetry, and premium appliances making it ideal for everyday living or entertaining in style. The spa-inspired baths feature custom tile work and designer finishes, while oversized bedrooms with private ensuites offer comfortable and private retreats for residents and guests alike. Outdoor living shines here with multiple thoughtfully designed spaces, anchored by a showstopping rooftop deck. Your own private skyline retreat, perfect for morning coffee with sunrise views or evening cocktails under string lights. The attached 2-car garage adds secure, convenient parking plus extra storage, all set in one of Nashville's fastest-growing and most desirable pockets. Best of all, this home is fully furnished and fully equipped, ready for immediate move-in. Every piece of furniture, every appliance, every finishing touch is included. Unpack your bags, not your boxes. A true lock-and-leave lifestyle for the buyer who wants sophistication without the setup. Don't miss this rare opportunity schedule your showing today....
Contact an agent
Home facts
- Year built:2019
- Subdivision & Development:Homes at 3806 Hutson Avenue
- Listing ID #:3516662
- Added:45 day(s) ago
- Updated:October 05, 2026 at 02:38 PM
Rooms and interior
- Bedrooms:3
- Total bathrooms:4
- Full bathrooms:3
- Half bathrooms:1
- Flooring:Concrete
- Kitchen Description:Dishwasher, Disposal, Microwave, Refrigerator
- Living area:2,161 sq. ft.
Heating and cooling
- Cooling:Ceiling Fan(s), Central Air
- Heating:Central
- Central air:Yes
Structure and exterior
- Year built:2019
- Building area:2,161 sq. ft.
- Architectural Style:Contemporary
- Construction Materials:Hardboard Siding
- Exterior Features:Deck, Patio, Smart Lock(s)
- Levels:3 Story
Schools
- High school:Maplewood Comp High School
- Middle school:Jere Baxter Middle
- Elementary school:Hattie Cotton Elementary
Utilities
- Water:Public, Water Available
- Sewer:Public Sewer
Finances and disclosures
- Price:$525,000
- Price per sq. ft.:$242.94
- Tax amount:$4,400
Features and amenities
- Appliances:Dishwasher, Disposal, Microwave, Refrigerator, Washer
- Laundry features:Dryer, Washer
- Amenities:Ceiling Fan(s), High Speed Internet, Smoke Detector(s), Walk-In Closet(s)
Parking
- Total parking spaces:2
- Garage:Yes
- Garage spaces:2
 Copyright 2026 Realtracs Mls. All rights reserved. Realtracs Mls provides content displayed here (“provided content”) on an “as is” basis and makes no representations or warranties regarding the provided content, including, but not limited to those of non-infringement, timeliness, accuracy, or completeness. Individuals and companies using information presented are responsible for verification and validation of information they utilize and present to their customers and clients. Realtracs Mls will not be liable for any damage or loss resulting from use of the provided content or the products available through Portals, IDX, VOW, and/or Syndication. Recipients of this information shall not resell, redistribute, reproduce, modify, or otherwise copy any portion thereof without the expressed written consent of Realtracs Mls.
New listings near 3802 Hutson Ave #E
- Coming Soon
 $429,000Coming Soon3 beds 2 baths1,695 sq. ft.
3404 Cobble St, Nashville, TN 37211
MLS# 3611494Listed by: ONWARD REAL ESTATE - Coming Soon
 $735,000Coming Soon-- beds -- baths1,823 sq. ft.
1500 Riverside Dr, Nashville, TN 37206
MLS# 3611488Listed by: FRIDRICH & CLARK REALTY - Coming Soon
 $339,900Coming Soon2 beds 1 baths802 sq. ft.
305 Hart Ln, Nashville, TN 37207
MLS# 3611457Listed by: COMPASS - Coming Soon
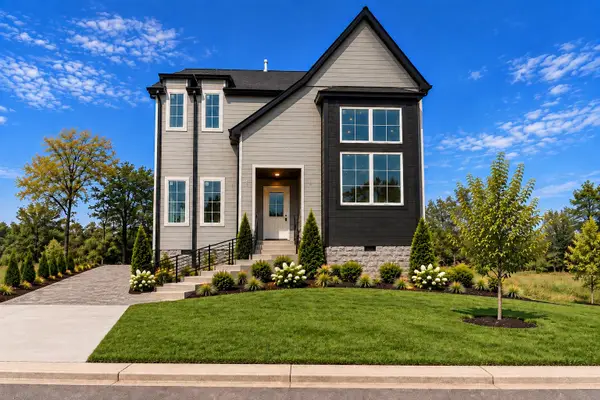 $650,000Coming Soon3 beds 3 baths2,332 sq. ft.
1539 E Stewarts Ln, Nashville, TN 37218
MLS# 3611368Listed by: HAVEN REAL ESTATE - Coming Soon
 $2,499,900Coming Soon5 beds 8 baths4,514 sq. ft.
2113 Eastwood Ave, Nashville, TN 37212
MLS# 3611393Listed by: COMPASS - Coming SoonOpen Sun, 2 to 4pm
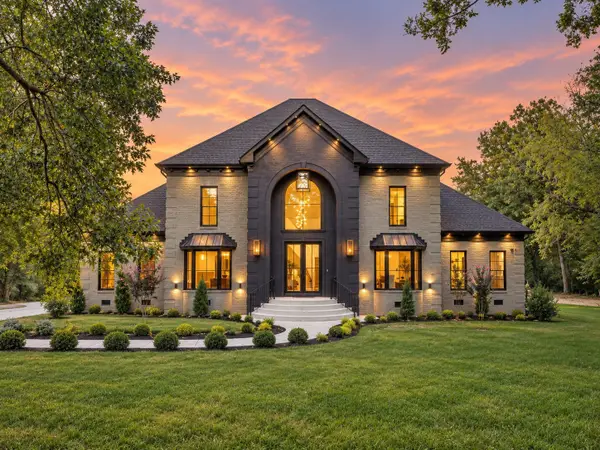 $3,990,000Coming Soon5 beds 4 baths7,124 sq. ft.
5308 General Forrest Ct, Nashville, TN 37215
MLS# 3611361Listed by: COMPASS TENNESSEE, LLC - Coming Soon
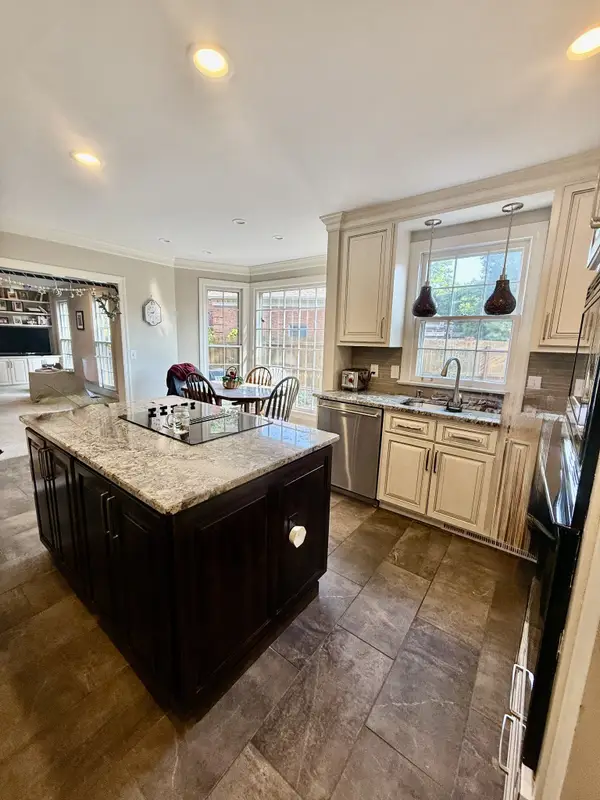 $895,000Coming Soon3 beds 3 baths2,748 sq. ft.
612 Dorshire Lane, Nashville, TN 37221
MLS# 3611363Listed by: RE/MAX HOMES AND ESTATES - Coming Soon
 $849,000Coming Soon2 beds 2 baths1,279 sq. ft.
601 Madison St #304, Nashville, TN 37208
MLS# 3611340Listed by: COMPASS RE - Coming Soon
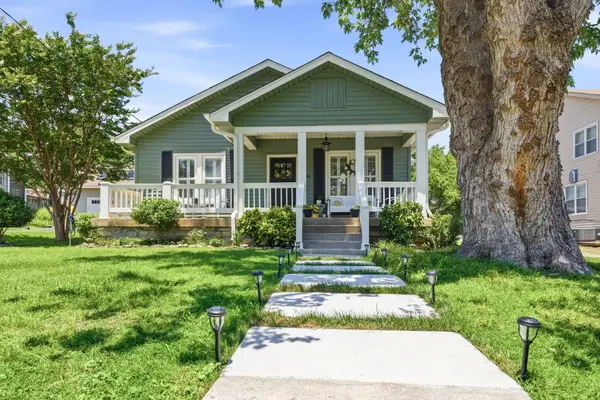 $885,000Coming Soon2 beds 2 baths1,660 sq. ft.
2908 Westmoreland Dr, Nashville, TN 37212
MLS# 3611292Listed by: ONWARD REAL ESTATE - Coming SoonOpen Sun, 2 to 4pm
 $2,450,000Coming Soon5 beds 5 baths4,937 sq. ft.
1808 Castleman Dr, Nashville, TN 37215
MLS# 3611270Listed by: COMPASS RE


Protect your home and budget from life's surprises with an Assurant Home Warranty, backed by a partner that supports you through every step of homeownership. Explore Plans.
© 2023 - 2026 ERA Franchise Systems LLC. All rights reserved. ERA Franchise Systems LLC fully supports the principles of the Fair Housing Act and the Equal Opportunity Act. ERA, ERA Real Estate powered, and their respective logos are registered service marks of ERA Franchise Systems LLC. Each office is independently owned and operated.