
3823 Gallatin Pike #4, Nashville, TN 37216
Local realty services provided by:Reliant Realty ERA Powered
3823 Gallatin Pike #4,Nashville, TN 37216
$600,000
- 3 Beds
- 4 Baths
- 2,170 sq. ft.
- Townhouse
- Active
Listed by: aaron kinssies
Office: onward real estate
MLS#:3270659
Source:NASHVILLE
Price summary
- Price:$600,000
- Price per sq. ft.:$276.5
- Monthly HOA dues:$361
About this home
Welcome home. Tucked just off Gallatin Pike, minutes from 5 Points and downtown, this is the kind of place that makes daily life feel a little easier and a lot more enjoyable. Step outside and you're already close to everything: ML Rose, Crieve Hall Bagel, Roy's Tavern, El Fuego, Nick the Greek, Inglewood Lounge. Grabbing dinner or meeting friends for a drink is never more than a short walk away. Staying active is just as easy, with Club Pilates, Anytime Fitness, YMCA, Hola Yoga, Tru Fit, and Planet Fitness all within 8 minutes of your front door.
Inside, ten-foot ceilings and warm hardwood floors flow throughout, and as an end unit, this home catches natural light from angles most townhomes simply don't get. The kitchen is the heart of it all, built for both quiet mornings and lively gatherings. A generous island invites people to linger, and the gas range makes cooking a pleasure rather than a chore. With 3 bedrooms, 3.5 baths, and a 2-car attached garage, there's comfortable room for everyone, and everything.
Then there's the rooftop, your own private escape above it all. With a built-in kitchen and open sky overhead, it's the perfect spot to unwind, host friends, or simply enjoy a quiet evening to yourself. No yard to maintain, a welcoming community already in place, and a location that makes everyday life feel just a little more special. This is Nashville living, made simple and inviting....
Contact an agent
Home facts
- Year built:2016
- Subdivision & Development:The Nines Owners Association
- Listing ID #:3270659
- Added:47 day(s) ago
- Updated:August 27, 2026 at 02:38 PM
Rooms and interior
- Bedrooms:3
- Total bathrooms:4
- Full bathrooms:3
- Half bathrooms:1
- Flooring:Tile
- Kitchen Description:Dishwasher, Disposal, Microwave, Refrigerator
- Basement:Yes
- Living area:2,170 sq. ft.
Heating and cooling
- Cooling:Central Air, Electric, Gas
- Heating:Central, Electric, Heat Pump
- Central air:Yes
Structure and exterior
- Year built:2016
- Building area:2,170 sq. ft.
- Lot area:0.02 Acres
- Construction Materials:Brick, Hardboard Siding
- Exterior Features:Gas Grill
- Levels:3 Story
Schools
- High school:Maplewood Comp High School
- Middle school:Jere Baxter Middle
- Elementary school:Hattie Cotton Elementary
Utilities
- Water:Public, Water Available
- Sewer:Public Sewer
Finances and disclosures
- Price:$600,000
- Price per sq. ft.:$276.5
- Tax amount:$4,648
Features and amenities
- Appliances:Dishwasher, Disposal, Microwave, Refrigerator, Washer
- Laundry features:Dryer, Washer
Parking
- Total parking spaces:2
- Parking description:Attached
- Garage:Yes
- Garage spaces:2
 Copyright 2026 Realtracs Mls. All rights reserved. Realtracs Mls provides content displayed here (“provided content”) on an “as is” basis and makes no representations or warranties regarding the provided content, including, but not limited to those of non-infringement, timeliness, accuracy, or completeness. Individuals and companies using information presented are responsible for verification and validation of information they utilize and present to their customers and clients. Realtracs Mls will not be liable for any damage or loss resulting from use of the provided content or the products available through Portals, IDX, VOW, and/or Syndication. Recipients of this information shall not resell, redistribute, reproduce, modify, or otherwise copy any portion thereof without the expressed written consent of Realtracs Mls.
New listings near 3823 Gallatin Pike #4
- Coming SoonOpen Sun, 2 to 4pm
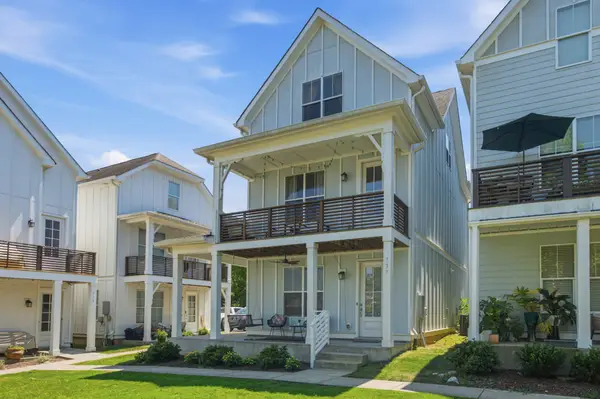 $440,000Coming Soon3 beds 3 baths2,344 sq. ft.
737 Cottage Park Dr, Nashville, TN 37207
MLS# 3516311Listed by: COMPASS TENNESSEE, LLC - Coming Soon
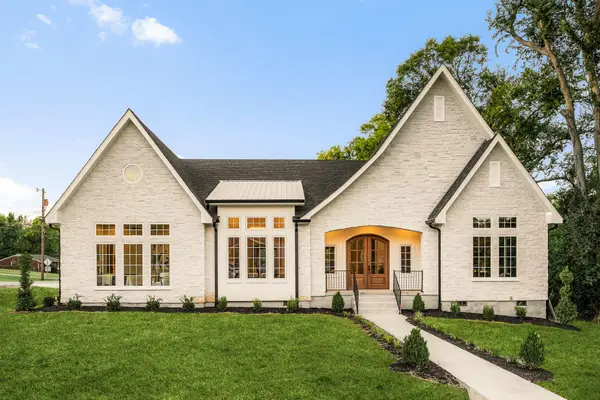 $1,595,000Coming Soon4 beds 5 baths3,437 sq. ft.
801 Virginia Ave, Nashville, TN 37216
MLS# 3526745Listed by: KELLER WILLIAMS REALTY NASHVILLE/FRANKLIN - Coming SoonOpen Sat, 2 to 4pm
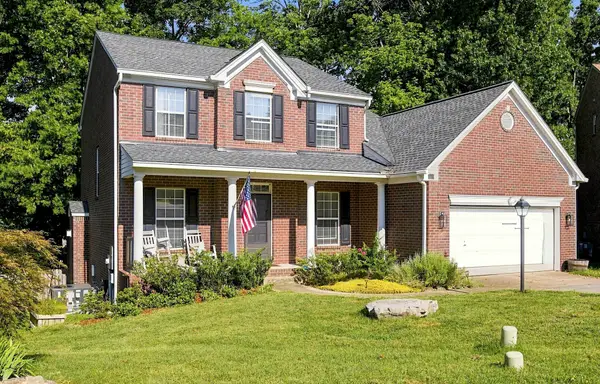 $615,000Coming Soon3 beds 3 baths2,404 sq. ft.
3208 Woodspring Ct, Nashville, TN 37211
MLS# 3526763Listed by: CRYE-LEIKE REALTY - Coming Soon
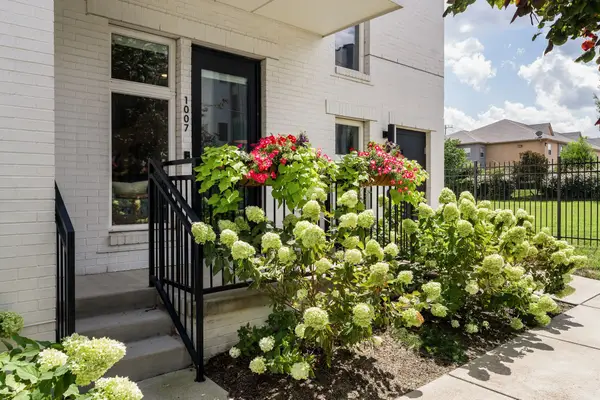 $349,900Coming Soon1 beds 1 baths784 sq. ft.
1007 Scovel St, Nashville, TN 37208
MLS# 3526832Listed by: COMPASS RE - Coming SoonOpen Sun, 2 to 4pm
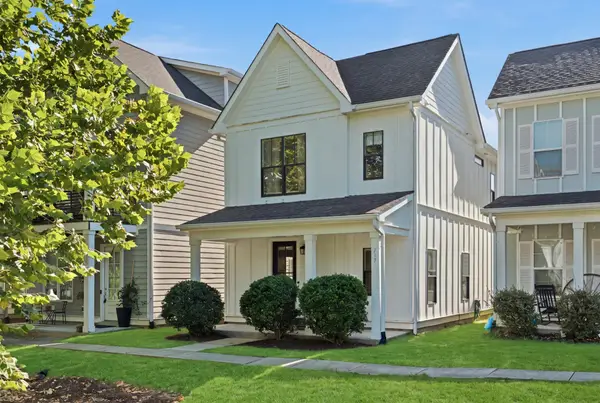 $398,900Coming Soon2 beds 3 baths1,588 sq. ft.
717 Cottage Park Dr, Nashville, TN 37207
MLS# 3526923Listed by: ONWARD REAL ESTATE - Coming SoonOpen Sun, 3 to 6pm
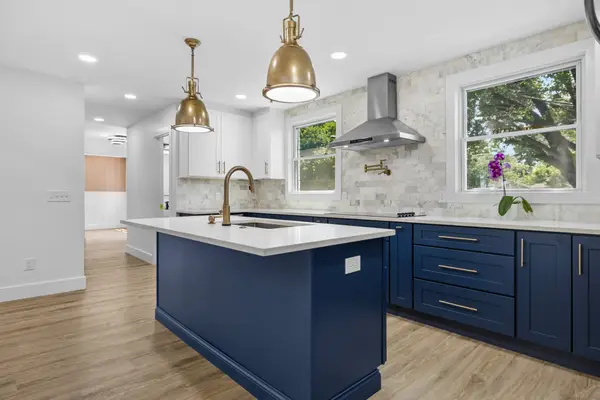 $675,000Coming Soon4 beds 3 baths2,250 sq. ft.
714 Harding Pl, Nashville, TN 37211
MLS# 3527005Listed by: REAL BROKER - Coming Soon
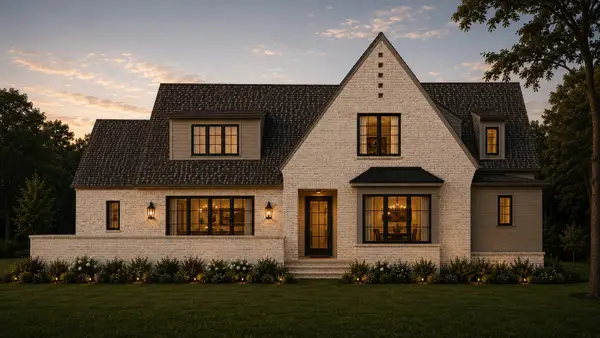 $2,750,000Coming Soon4 beds 6 baths4,879 sq. ft.
4524 Belmont Park Ter, Nashville, TN 37215
MLS# 3527152Listed by: SCOUT REALTY - Coming Soon
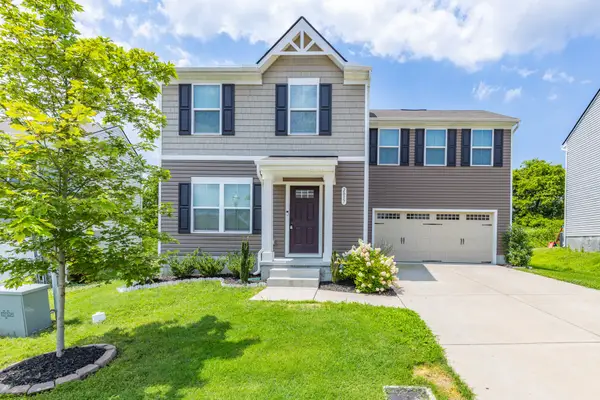 $407,500Coming Soon4 beds 3 baths1,680 sq. ft.
2057 Westchester Dr, Nashville, TN 37207
MLS# 3527236Listed by: GEMSTONE SOLUTIONS PROPERTY MANAGEMENT AND REALTY - Coming Soon
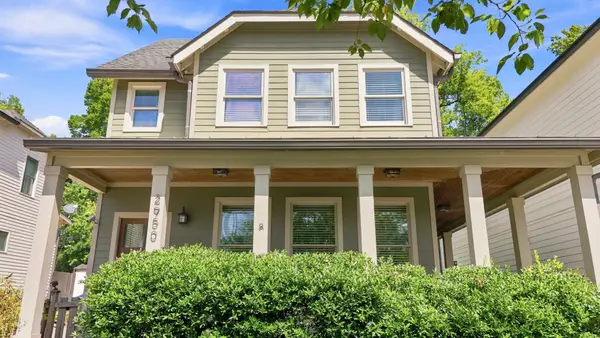 $874,000Coming Soon2 beds 3 baths1,831 sq. ft.
2950 Vaulx Ln, Nashville, TN 37204
MLS# 3527259Listed by: ONWARD REAL ESTATE - Coming Soon
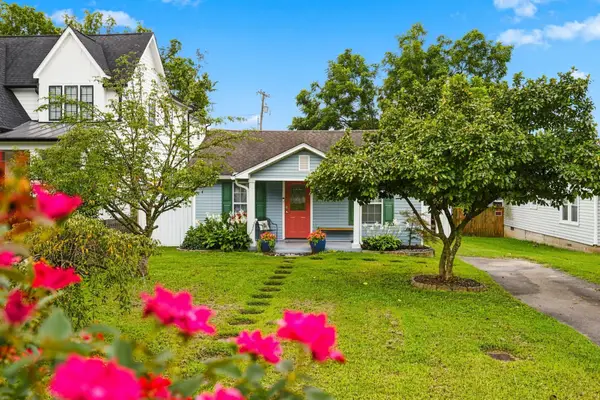 $800,000Coming Soon-- beds -- baths1,924 sq. ft.
4207 Nevada Ave, Nashville, TN 37209
MLS# 3527280Listed by: ONWARD REAL ESTATE


Protect your home and budget from life's surprises with an Assurant Home Warranty, backed by a partner that supports you through every step of homeownership. Explore Plans.
© 2023 - 2026 ERA Franchise Systems LLC. All rights reserved. ERA Franchise Systems LLC fully supports the principles of the Fair Housing Act and the Equal Opportunity Act. ERA, ERA Real Estate powered, and their respective logos are registered service marks of ERA Franchise Systems LLC. Each office is independently owned and operated.