
402 Lynnwood Blvd, Nashville, TN 37205
Local realty services provided by:ERA Chappell & Associates Realty & Rental
402 Lynnwood Blvd,Nashville, TN 37205
$2,299,000
- 5 Beds
- 4 Baths
- 3,525 sq. ft.
- Single family
- Coming Soon
Listed by: rachel benton
Office: keller williams realty - lebanon
MLS#:3604348
Source:NASHVILLE
Price summary
- Price:$2,299,000
- Price per sq. ft.:$652.2
About this home
New price and an exceptional opportunity in Belle Meade. Set on a beautiful, flat half-acre lot, this fully renovated 5-bedroom home offers the character of an established Belle Meade property with the ease of truly move-in-ready living. With 3,525 square feet, a brand-new detached two-car garage, expansive deck and level backyard, there is space for everyday family life, entertaining and guests, without taking on a renovation project.
Inside, a brand-new custom kitchen with walk-in pantry anchors the home, complemented by hardwood floors, curated marble and tile finishes, new windows, roof, gutters, doors, hardware, lighting and plumbing. A flexible main-level bedroom and full bath near the distinctive brick-floor sitting room create an ideal guest suite, multigenerational space or secondary primary option.
Upstairs, the primary suite features two walk-in closets and a spacious marble shower, with additional bedrooms offering flexibility for family, office or guests. A walkout basement provides valuable storage and additional flexibility, while the expansive deck overlooks the level backyard and extends the living space outdoors.
Turnkey, vacant and ready for its next owner. Schedule a private showing today. Pre-listing appraisal available upon request....
Contact an agent
Home facts
- Year built:1945
- Subdivision & Development:Royal Oaks
- Listing ID #:3604348
- Updated:October 01, 2026 at 07:59 PM
Rooms and interior
- Bedrooms:5
- Total bathrooms:4
- Full bathrooms:3
- Half bathrooms:1
- Flooring:Marble, Tile
- Kitchen Description:Dishwasher, Disposal, Ice Maker, Microwave, Refrigerator
- Basement:Yes
- Basement Description:Unfinished
- Living area:3,525 sq. ft.
Heating and cooling
- Cooling:Ceiling Fan(s), Central Air
- Heating:Central
- Central air:Yes
Structure and exterior
- Year built:1945
- Building area:3,525 sq. ft.
- Lot area:0.52 Acres
- Construction Materials:Brick, Hardboard Siding
- Exterior Features:Deck
- Levels:3 Story
Schools
- High school:Hillsboro Comp High School
- Middle school:John Trotwood Moore Middle
- Elementary school:Julia Green Elementary
Utilities
- Water:Public, Water Available
- Sewer:Private Sewer
Finances and disclosures
- Price:$2,299,000
- Price per sq. ft.:$652.2
- Tax amount:$12,228
Features and amenities
- Appliances:Dishwasher, Disposal, Ice Maker, Microwave, Refrigerator
- Amenities:Ceiling Fan(s), ENERGY STAR Qualified Appliances, Extra Closets, In-Law Floorplan, Redecorated, Walk-In Closet(s)
Parking
- Total parking spaces:2
- Parking description:Aggregate, Detached, Driveway
- Garage:Yes
- Garage spaces:2
 Copyright 2026 Realtracs Mls. All rights reserved. Realtracs Mls provides content displayed here (“provided content”) on an “as is” basis and makes no representations or warranties regarding the provided content, including, but not limited to those of non-infringement, timeliness, accuracy, or completeness. Individuals and companies using information presented are responsible for verification and validation of information they utilize and present to their customers and clients. Realtracs Mls will not be liable for any damage or loss resulting from use of the provided content or the products available through Portals, IDX, VOW, and/or Syndication. Recipients of this information shall not resell, redistribute, reproduce, modify, or otherwise copy any portion thereof without the expressed written consent of Realtracs Mls.
New listings near 402 Lynnwood Blvd
- Coming SoonOpen Sun, 2 to 4pm
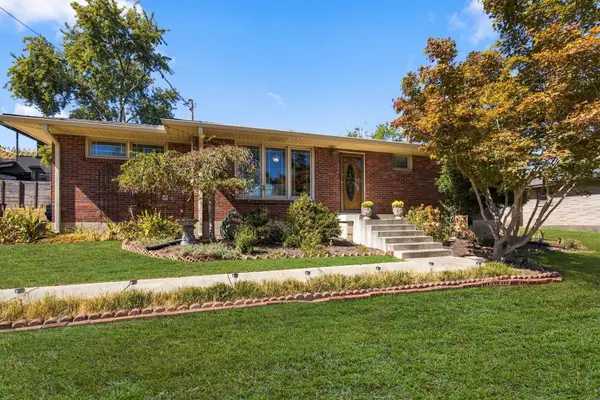 $599,900Coming Soon3 beds 2 baths1,264 sq. ft.
904 Mitchell Rd, Nashville, TN 37206
MLS# 3604010Listed by: ONWARD REAL ESTATE - Coming Soon
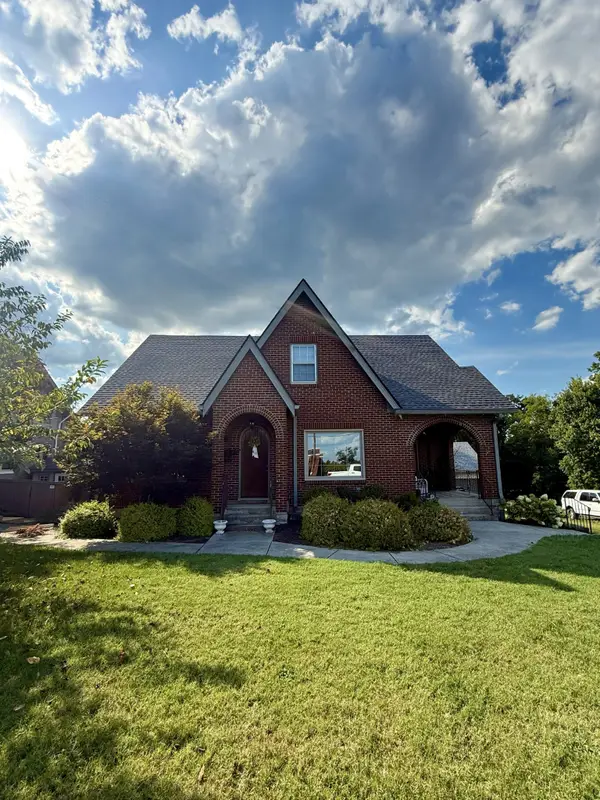 $920,000Coming Soon4 beds 3 baths2,250 sq. ft.
3903 Baxter Ave, Nashville, TN 37216
MLS# 3604077Listed by: RELIANT REALTY ERA POWERED - Coming Soon
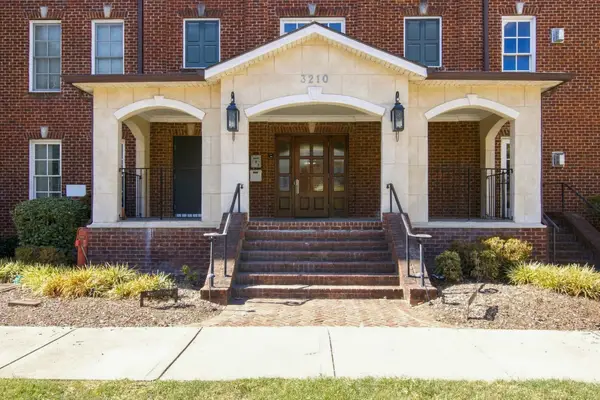 $623,900Coming Soon2 beds 2 baths1,473 sq. ft.
3210 W End Cir #102, Nashville, TN 37203
MLS# 3603840Listed by: BENCHMARK REALTY, LLC - Coming Soon
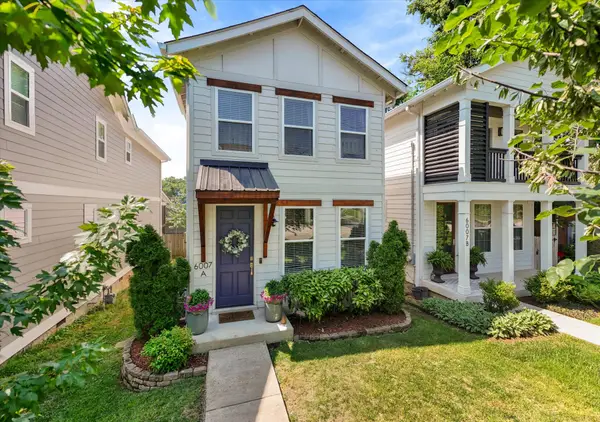 $585,000Coming Soon3 beds 3 baths1,541 sq. ft.
6007A Obrien Ave, Nashville, TN 37209
MLS# 3603923Listed by: COMPASS RE - Coming Soon
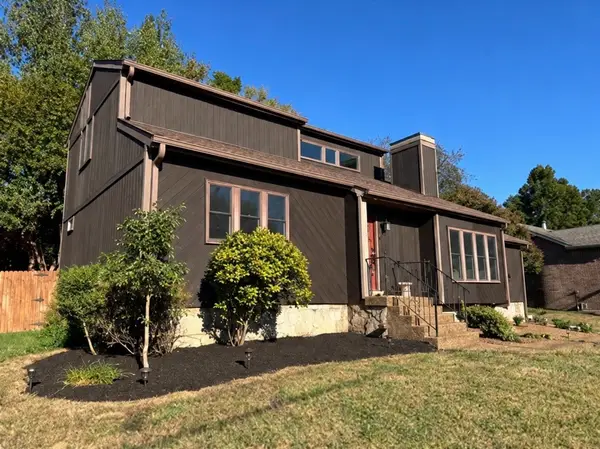 $439,900Coming Soon3 beds 3 baths1,544 sq. ft.
3317 Quail Run Ct, Nashville, TN 37214
MLS# 3603967Listed by: MATRIX REALTY LLC - Coming Soon
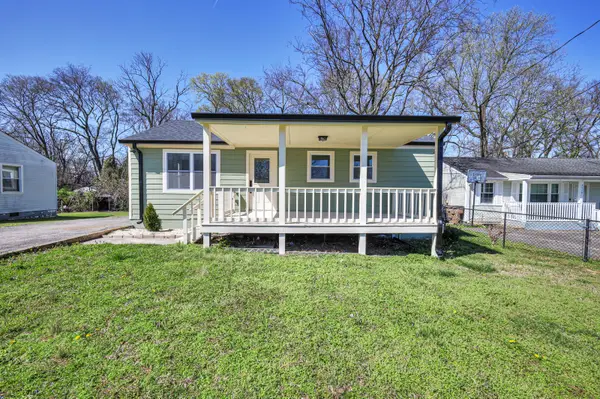 $424,900Coming Soon3 beds 2 baths1,342 sq. ft.
3721 Hewlett Dr, Nashville, TN 37211
MLS# 3603978Listed by: RATLIFF - Coming Soon
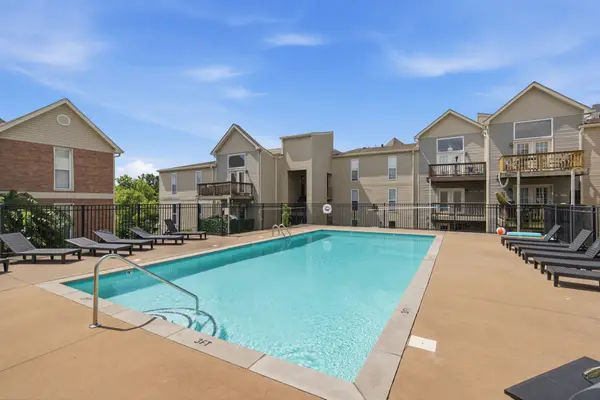 $220,000Coming Soon2 beds 2 baths932 sq. ft.
420 Elysian Fields Rd #D7, Nashville, TN 37211
MLS# 3603985Listed by: TEAM WILSON REAL ESTATE PARTNERS - Coming Soon
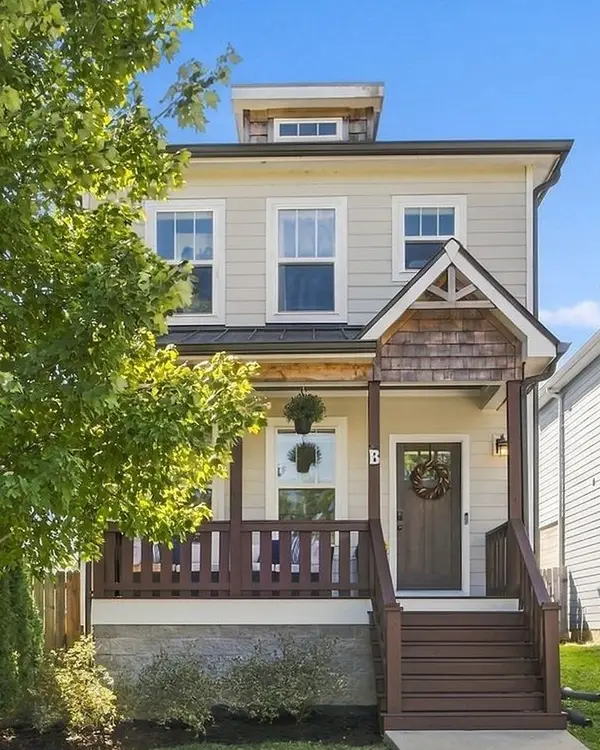 $599,500Coming Soon3 beds 3 baths1,920 sq. ft.
668B James Ave, Nashville, TN 37209
MLS# 3603755Listed by: HOUSE HAVEN REALTY - Coming SoonOpen Sat, 1 to 3pm
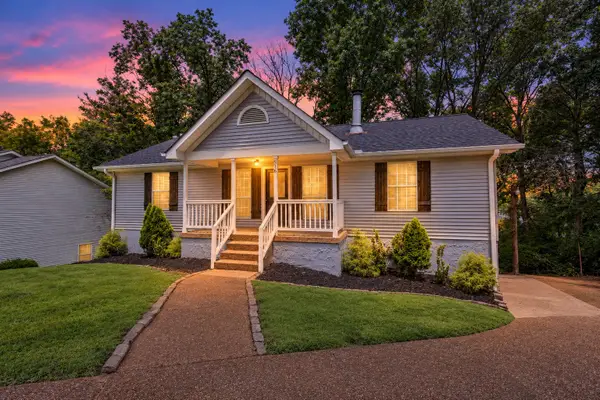 $349,900Coming Soon3 beds 2 baths1,327 sq. ft.
516 Ashlawn Cir, Nashville, TN 37211
MLS# 3603820Listed by: RE/MAX CHOICE PROPERTIES


Protect your home and budget from life's surprises with an Assurant Home Warranty, backed by a partner that supports you through every step of homeownership. Explore Plans.
© 2023 - 2026 ERA Franchise Systems LLC. All rights reserved. ERA Franchise Systems LLC fully supports the principles of the Fair Housing Act and the Equal Opportunity Act. ERA, ERA Real Estate powered, and their respective logos are registered service marks of ERA Franchise Systems LLC. Each office is independently owned and operated.