
4105 Lone Oak Rd #B, Nashville, TN 37215
Local realty services provided by:Reliant Realty ERA Powered
4105 Lone Oak Rd #B,Nashville, TN 37215
$1,299,990
- 4 Beds
- 4 Baths
- 2,930 sq. ft.
- Single family
- Active
Listed by: david binkley
Office: compass
MLS#:3516327
Source:NASHVILLE
Price summary
- Price:$1,299,990
- Price per sq. ft.:$443.68
About this home
Located in the heart of Green Hills, this 4-bedroom, 4-bathroom home offers 3,000 square feet of thoughtfully designed living space just a short walk from the neighborhood's shops and fine dining. Walls of floor-to-ceiling windows with custom shades flood the main level in natural light, creating clear sight-lines from the open-concept living room through to the dining room and kitchen. Recently painted interiors, new windows (transferable warranty), and hardwood floors run throughout the main level, anchored by a spacious primary suite complete with a large bathroom and generous walk-in closet. A gas fireplace with remote adds warmth to the main living area, and a dedicated home office provides flexible work-from-home space. A covered patio and screened porch extend the living area outdoors into a private, fenced backyard featuring new hardscaping, a gas fire pit, and a new fence — ideal for entertaining or quiet evenings alike. Upstairs, an expansive family room offers a second living space with tall ceilings and abundant natural light, connecting to three additional bedrooms, each with its own walk-in closet, plus two full bathrooms and a dedicated laundry room. Recent mechanical updates include a new roof (transferable warranty), two new HVAC systems, and a new hot water tank. An attached garage provides on-site parking and a Tesla charger along with 3 attic spaces for copious amount of storage. With open living spaces inside, move-in-ready updates throughout, and Green Hills' walkable shops and restaurants just outside the front door, this home delivers space, light, and location in one of Nashville's most sought-after neighborhoods....
Contact an agent
Home facts
- Year built:2015
- Subdivision & Development:4105 Lone Oak Road
- Listing ID #:3516327
- Added:1 day(s) ago
- Updated:August 20, 2026 at 02:21 PM
Rooms and interior
- Bedrooms:4
- Total bathrooms:4
- Full bathrooms:4
- Flooring:Carpet, Tile
- Kitchen Description:Dishwasher, Disposal, Microwave, Oven
- Basement:Yes
- Basement Description:Crawl Space
- Living area:2,930 sq. ft.
Heating and cooling
- Cooling:Ceiling Fan(s), Central Air
- Heating:Central
- Central air:Yes
Structure and exterior
- Roof:Asphalt
- Year built:2015
- Building area:2,930 sq. ft.
- Lot area:0.05 Acres
- Architectural Style:Traditional
- Construction Materials:Brick, Hardboard Siding
- Exterior Features:Patio, Porch, Screened
- Levels:2 Story
Schools
- High school:Hillsboro Comp High School
- Middle school:John Trotwood Moore Middle
- Elementary school:Percy Priest Elementary
Utilities
- Water:Public, Water Available
- Sewer:Public Sewer
Finances and disclosures
- Price:$1,299,990
- Price per sq. ft.:$443.68
- Tax amount:$8,800
Features and amenities
- Appliances:Dishwasher, Disposal, Microwave
- Amenities:Air Filter, Ceiling Fan(s), Extra Closets, Walk-In Closet(s), appl_Oven
Parking
- Total parking spaces:2
- Garage:Yes
- Garage spaces:2
 Copyright 2026 Realtracs Mls. All rights reserved. Realtracs Mls provides content displayed here (“provided content”) on an “as is” basis and makes no representations or warranties regarding the provided content, including, but not limited to those of non-infringement, timeliness, accuracy, or completeness. Individuals and companies using information presented are responsible for verification and validation of information they utilize and present to their customers and clients. Realtracs Mls will not be liable for any damage or loss resulting from use of the provided content or the products available through Portals, IDX, VOW, and/or Syndication. Recipients of this information shall not resell, redistribute, reproduce, modify, or otherwise copy any portion thereof without the expressed written consent of Realtracs Mls.
New listings near 4105 Lone Oak Rd #B
- Coming SoonOpen Sun, 2 to 4pm
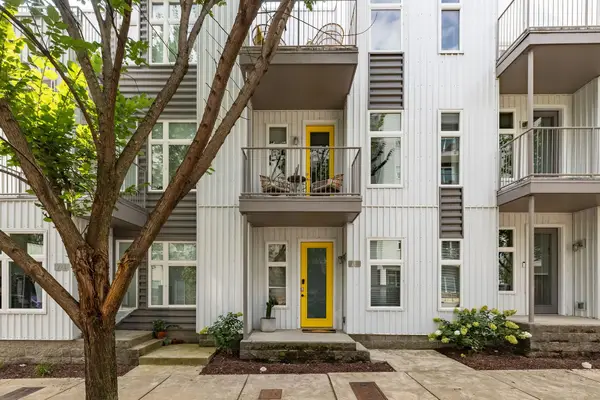 $695,000Coming Soon3 beds 4 baths
719 Cleo Miller Dr, Nashville, TN 37206
MLS# 3515946Listed by: MW REAL ESTATE CO. - Coming Soon
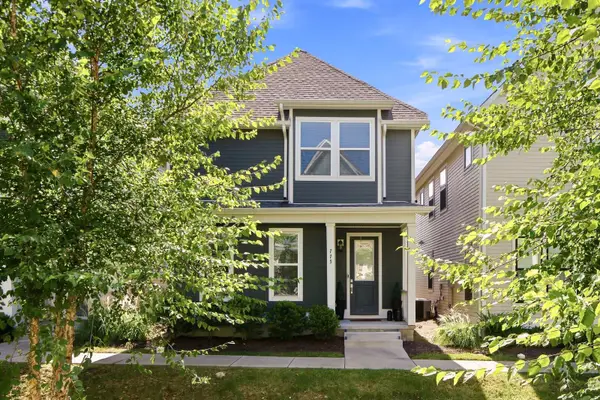 $539,999Coming Soon4 beds 3 baths
775 Mill Creek Meadow Dr, Nashville, TN 37214
MLS# 3516225Listed by: THE ASHTON REAL ESTATE GROUP OF RE/MAX ADVANTAGE - Coming Soon
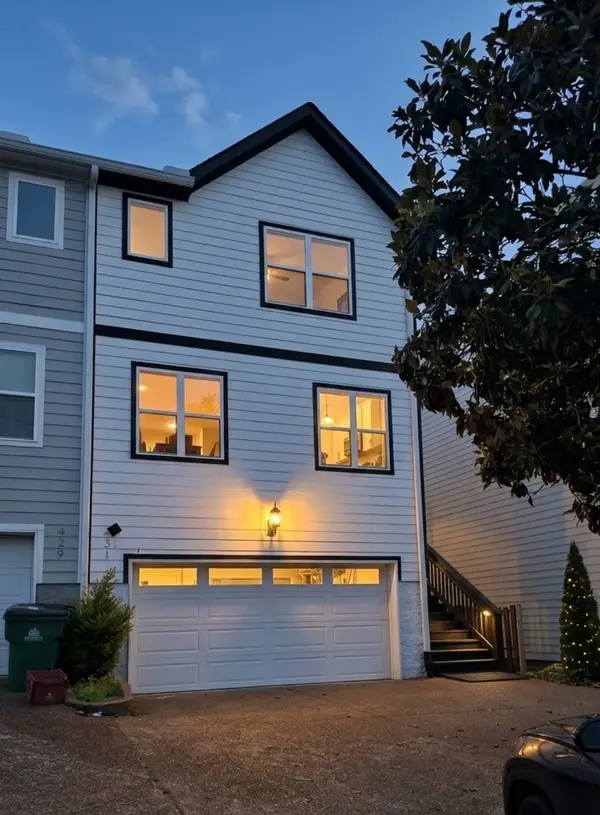 $699,000Coming Soon5 beds 4 baths
431 Croley Dr, Nashville, TN 37209
MLS# 3516233Listed by: BENCHMARK REALTY, LLC - Coming Soon
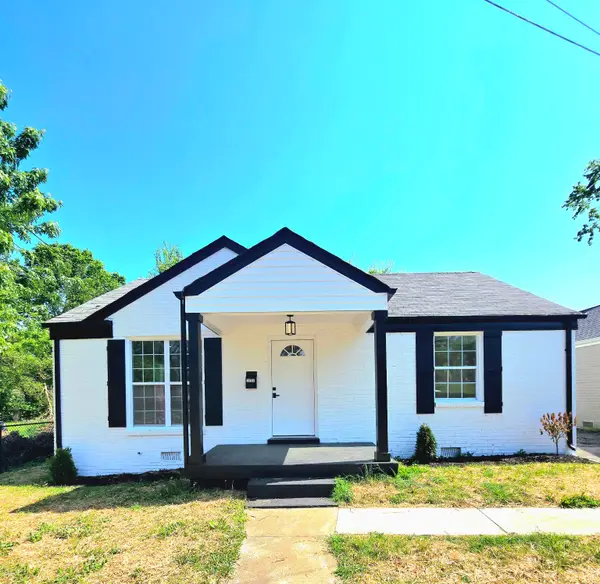 $320,000Coming Soon2 beds 1 baths
1722 Dr Db Todd Jr Blvd, Nashville, TN 37208
MLS# 3516332Listed by: EXP REALTY - Coming Soon
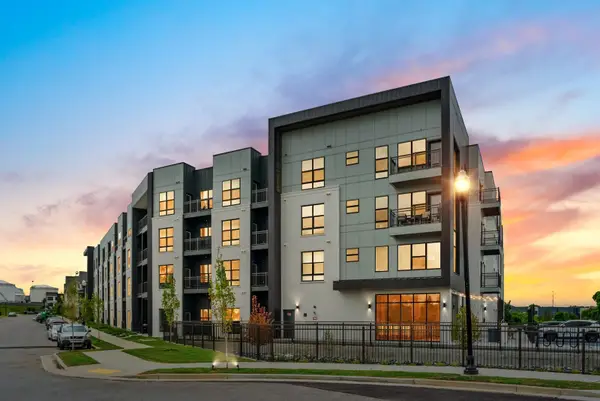 $300,000Coming Soon1 beds 1 baths
1677 54th Ave N #122, Nashville, TN 37209
MLS# 3516371Listed by: COMPASS - Coming Soon
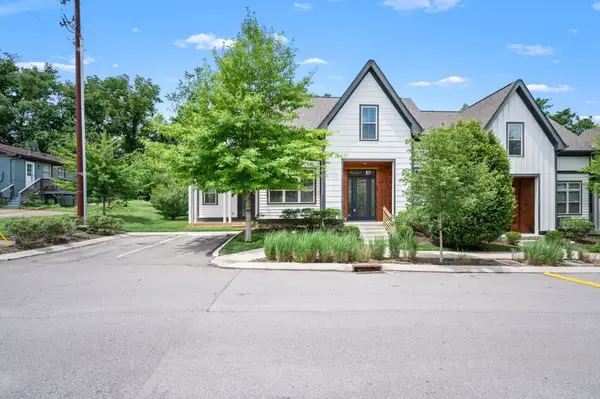 $475,000Coming Soon2 beds 2 baths
635 Nashua Ln, Nashville, TN 37209
MLS# 3516376Listed by: NVISION REALTY GROUP LLC - Coming Soon
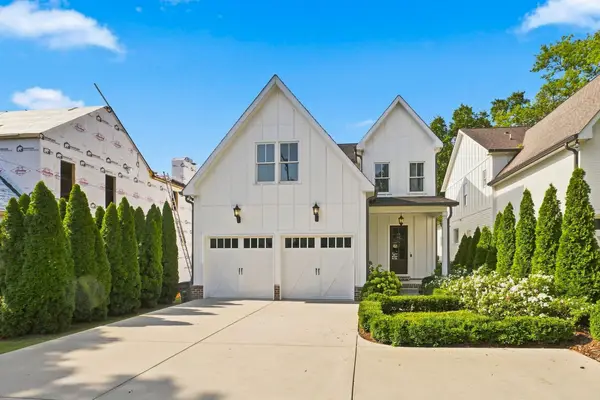 $1,650,000Coming Soon4 beds 4 baths
1119A Biltmore Dr, Nashville, TN 37204
MLS# 3516380Listed by: FRIDRICH & CLARK REALTY - Coming Soon
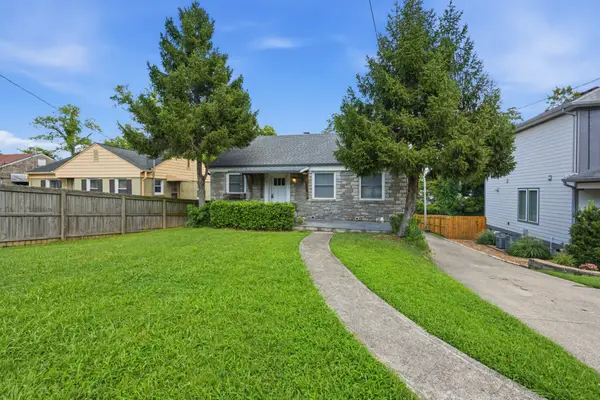 $568,000Coming Soon3 beds 3 baths
1901 Riverside Dr, Nashville, TN 37216
MLS# 3516390Listed by: KELLER WILLIAMS REALTY - Coming SoonOpen Sat, 1 to 4pm
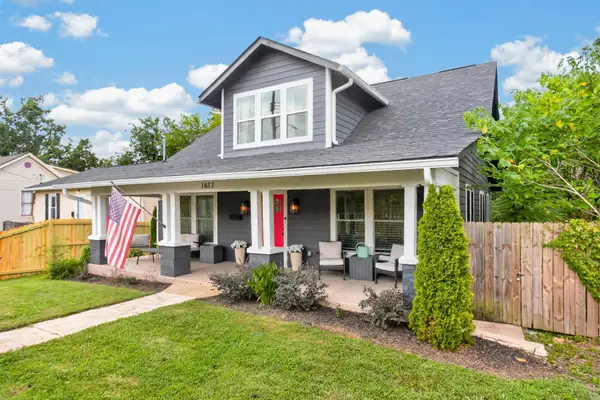 $1,050,000Coming Soon4 beds 5 baths
1617 Shelby Ave, Nashville, TN 37206
MLS# 3516399Listed by: BENCHMARK REALTY, LLC - Coming Soon
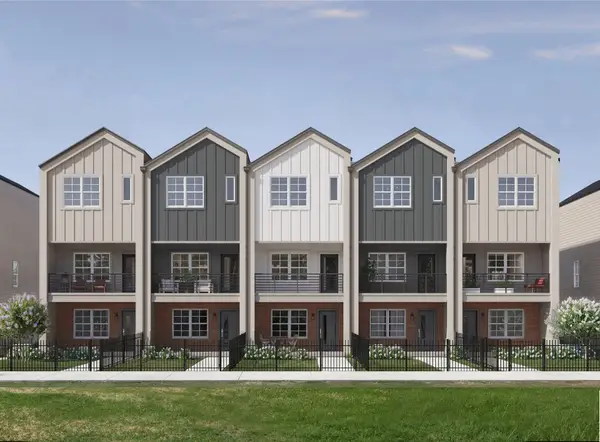 $379,900Coming Soon2 beds 3 baths
209 Straton Ln, Nashville, TN 37216
MLS# 3516425Listed by: LEGACY SOUTH BROKERAGE


Protect your home and budget from life's surprises with an Assurant Home Warranty, backed by a partner that supports you through every step of homeownership. Explore Plans.
© 2023 - 2026 ERA Franchise Systems LLC. All rights reserved. ERA Franchise Systems LLC fully supports the principles of the Fair Housing Act and the Equal Opportunity Act. ERA, ERA Real Estate powered, and their respective logos are registered service marks of ERA Franchise Systems LLC. Each office is independently owned and operated.