
412 Kingview Ct, Nashville, TN 37218
Local realty services provided by:Reliant Realty ERA Powered
412 Kingview Ct,Nashville, TN 37218
$335,500
- 4 Beds
- 2 Baths
- 2,050 sq. ft.
- Single family
- Active
Listed by: dan lane, artrinna minnis
Office: abl realty services
MLS#:3613198
Source:NASHVILLE
Price summary
- Price:$335,500
- Price per sq. ft.:$163.66
About this home
Live-in Great Opportunity Awaits! Home Buyer or Investors with great imagination! This property sits in a quiet cul-de-sac and has great potential to be a Fabulous Renovated Home! New shingled roof, new appliances, new flooring in the living room and kitchen eat-in area. Plus original hardwood floors in bedrooms. This property also has a full finished deck for great entertainment. Full size complete basement can be used for MAN CAVE, additional living quarters, or make it your own! Seller incentive at full asking sales price will offer up to 1% of buyer closing cost and lender prepaids. This amazing buy is 10 minutes from downtown, shopping, library, parks with walking and bike trails, restaurants and retail. This property is also minutes away from several of Nashville's top schools. Move-in and customize this property to your taste and make this beautiful property your "Forever Home" or a new stream of revenue. Selling "AS IS" Thank you for showing.
Contact an agent
Home facts
- Year built:1975
- Subdivision & Development:Haynes Park
- Listing ID #:3613198
- Added:1 day(s) ago
- Updated:October 09, 2026 at 04:34 PM
Rooms and interior
- Bedrooms:4
- Total bathrooms:2
- Full bathrooms:1
- Half bathrooms:1
- Flooring:Laminate
- Kitchen Description:Refrigerator
- Basement Description:Finished, Full
- Living area:2,050 sq. ft.
Heating and cooling
- Cooling:Ceiling Fan(s), Central Air
- Heating:Central
- Central air:Yes
Structure and exterior
- Roof:Shingle
- Year built:1975
- Building area:2,050 sq. ft.
- Lot area:0.25 Acres
- Architectural Style:Traditional
- Construction Materials:Brick
- Exterior Features:Deck, Patio, Porch
- Levels:1 Story
Schools
- High school:Whites Creek High
- Middle school:Haynes Middle
- Elementary school:Cumberland Elementary
Utilities
- Water:Public, Water Available
- Sewer:Public Sewer
Finances and disclosures
- Price:$335,500
- Price per sq. ft.:$163.66
- Tax amount:$1,519
Features and amenities
- Appliances:Refrigerator
- Amenities:Ceiling Fan(s), Smoke Detector(s)
Parking
- Parking description:Concrete, Driveway
 Copyright 2026 Realtracs Mls. All rights reserved. Realtracs Mls provides content displayed here (“provided content”) on an “as is” basis and makes no representations or warranties regarding the provided content, including, but not limited to those of non-infringement, timeliness, accuracy, or completeness. Individuals and companies using information presented are responsible for verification and validation of information they utilize and present to their customers and clients. Realtracs Mls will not be liable for any damage or loss resulting from use of the provided content or the products available through Portals, IDX, VOW, and/or Syndication. Recipients of this information shall not resell, redistribute, reproduce, modify, or otherwise copy any portion thereof without the expressed written consent of Realtracs Mls.
New listings near 412 Kingview Ct
- Coming Soon
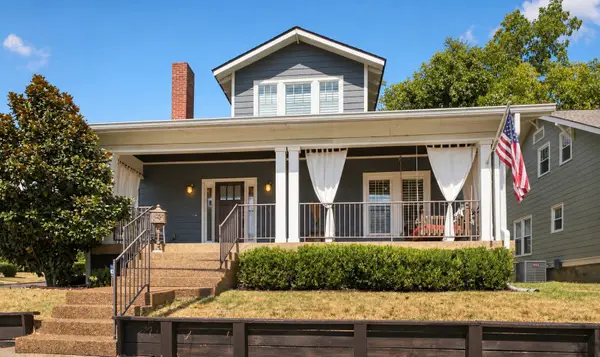 $924,999Coming Soon4 beds 4 baths2,520 sq. ft.
916 Wedgewood Ave, Nashville, TN 37203
MLS# 3615402Listed by: COMPASS - Coming Soon
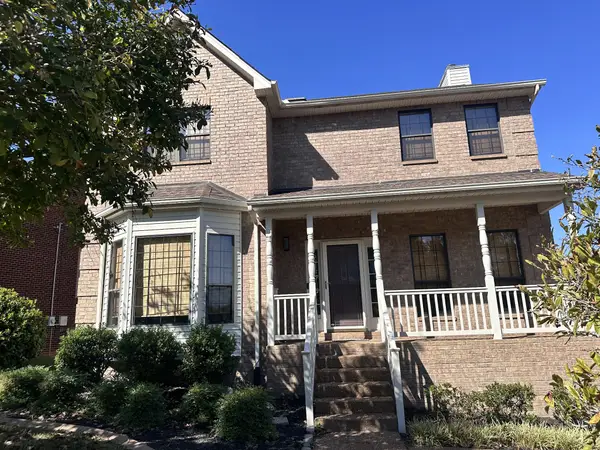 $549,000Coming Soon4 beds 3 baths2,586 sq. ft.
6661 Sugar Valley Dr, Nashville, TN 37211
MLS# 3618587Listed by: MABRY REALTY, LLC - Coming Soon
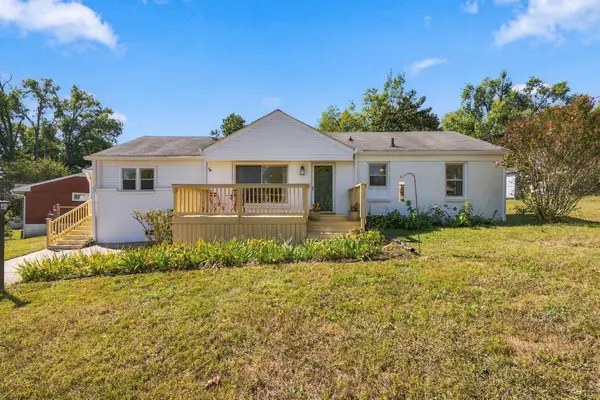 $327,900Coming Soon2 beds 1 baths1,455 sq. ft.
3603 Hewlett Dr, Nashville, TN 37211
MLS# 3618601Listed by: RELIANT REALTY ERA POWERED - Coming Soon
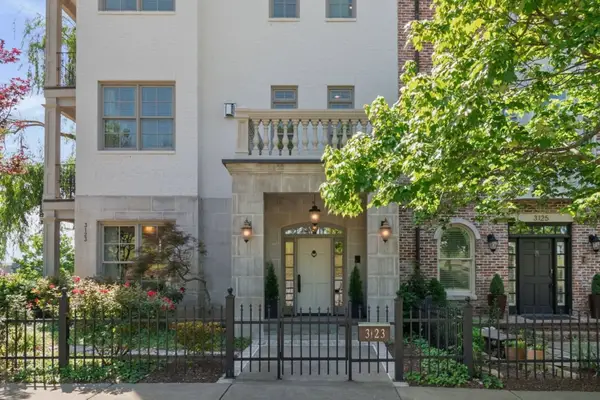 $2,225,000Coming Soon3 beds 4 baths4,084 sq. ft.
3123 Parthenon Ave, Nashville, TN 37203
MLS# 3618603Listed by: TYLER YORK REAL ESTATE BROKERS, LLC - Coming Soon
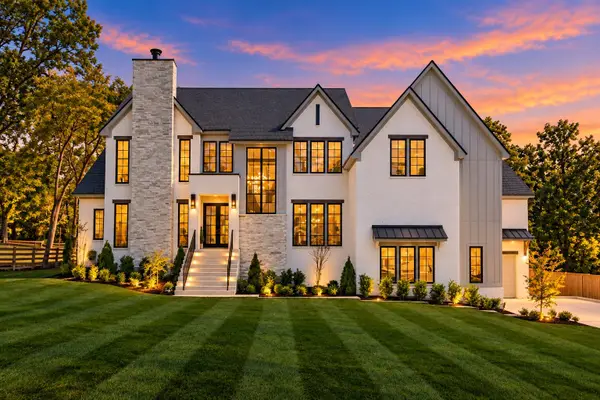 $3,599,000Coming Soon5 beds 6 baths6,113 sq. ft.
742 Templeton Dr, Nashville, TN 37205
MLS# 3615655Listed by: BENCHMARK REALTY, LLC - Coming Soon
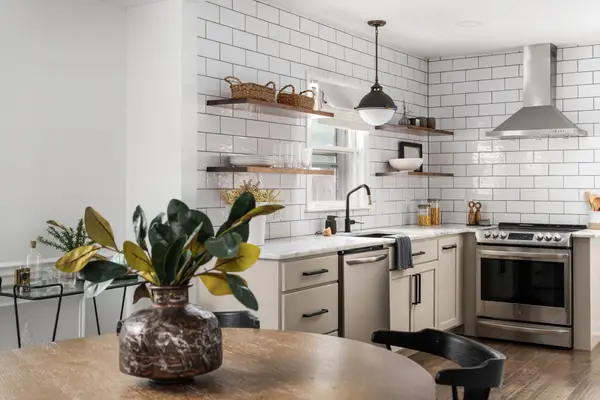 $435,000Coming Soon3 beds 2 baths1,515 sq. ft.
2809 Surrey Rd, Nashville, TN 37214
MLS# 3615683Listed by: COMPASS RE - Coming Soon
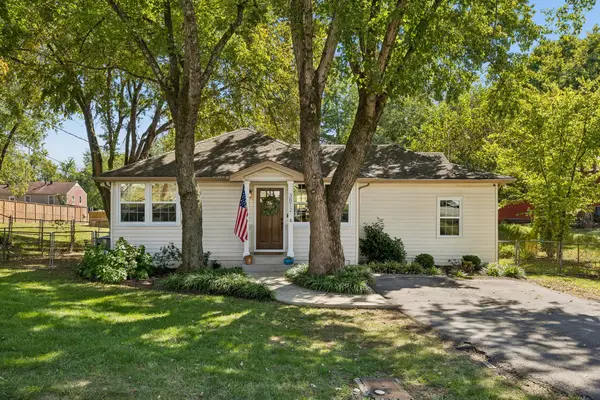 $479,000Coming Soon3 beds 2 baths1,357 sq. ft.
3812 Inglewood Cir N, Nashville, TN 37216
MLS# 3615717Listed by: COMPASS RE - Coming Soon
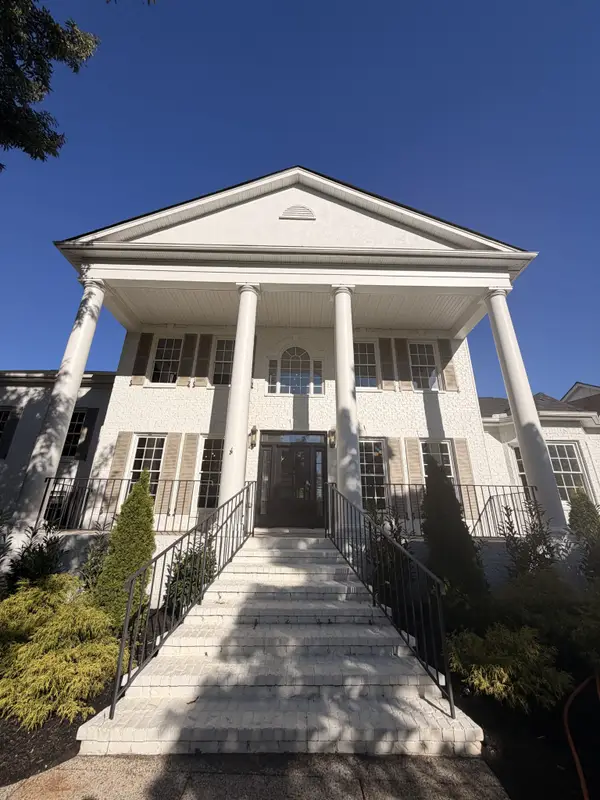 $1,672,853Coming Soon5 beds 4 baths4,151 sq. ft.
2966 Polo Club Rd, Nashville, TN 37221
MLS# 3615720Listed by: COMPASS TENNESSEE, LLC - Coming Soon
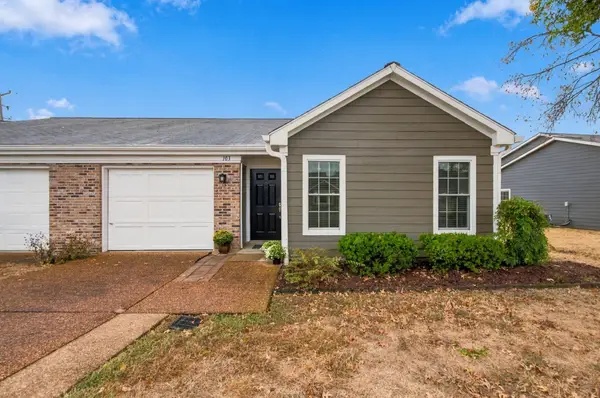 $429,000Coming Soon2 beds 2 baths1,385 sq. ft.
103 Cloister Dr, Nashville, TN 37205
MLS# 3615510Listed by: FRIDRICH & CLARK REALTY - Coming Soon
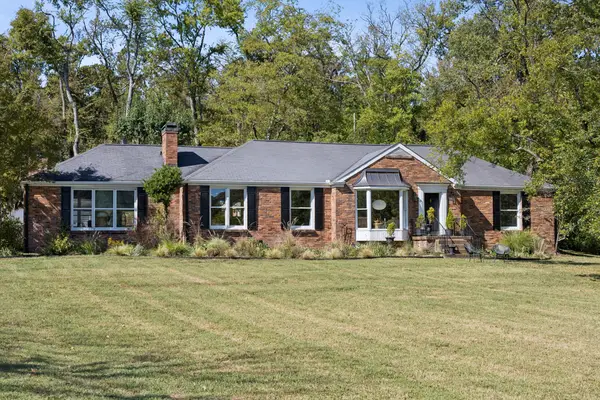 $1,700,000Coming Soon4 beds 3 baths3,277 sq. ft.
313 Jocelyn Hollow Cir, Nashville, TN 37205
MLS# 3615552Listed by: MW REAL ESTATE CO.


Protect your home and budget from life's surprises with an Assurant Home Warranty, backed by a partner that supports you through every step of homeownership. Explore Plans.
© 2023 - 2026 ERA Franchise Systems LLC. All rights reserved. ERA Franchise Systems LLC fully supports the principles of the Fair Housing Act and the Equal Opportunity Act. ERA, ERA Real Estate powered, and their respective logos are registered service marks of ERA Franchise Systems LLC. Each office is independently owned and operated.