
416 W Bend Dr, Nashville, TN 37209
Local realty services provided by:ERA Chappell & Associates Realty & Rental
416 W Bend Dr,Nashville, TN 37209
$465,000
- 3 Beds
- 1 Baths
- 1,609 sq. ft.
- Single family
- Active
Listed by: robert (will) estepp
Office: wilson group real estate
MLS#:3224668
Source:NASHVILLE
Price summary
- Price:$465,000
- Price per sq. ft.:$289
About this home
Welcome to Charlotte Park, one of Nashville's fastest-growing and most sought-after west-side neighborhoods. This thoughtfully renovated 1950s home combines timeless character with modern updates, offering 1,609 square feet of comfortable, move-in-ready living space.
Inside, you'll find fresh interior paint, new luxury vinyl plank flooring, updated fixtures, and a beautifully renovated bathroom. The kitchen has been refreshed with new appliances and provides a functional layout for both everyday living and entertaining. Natural light fills the home's inviting living spaces, creating a warm and welcoming atmosphere throughout.
Downstairs, the expansive basement offers incredible flexibility with ample storage and the ideal setup for a workshop, hobby space, home gym, or creative studio. Whether you're looking for extra room to work, build, or grow, this space provides endless possibilities.
Situated in the heart of Charlotte Park, you'll enjoy convenient access to downtown Nashville, The Nations, Sylvan Park, shopping, dining, parks, and major commuter routes. With recent updates already completed and plenty of versatile space to make your own, this home presents an outstanding opportunity in one of Nashville's most exciting neighborhoods....
Contact an agent
Home facts
- Year built:1950
- Listing ID #:3224668
- Added:51 day(s) ago
- Updated:July 20, 2026 at 02:46 PM
Rooms and interior
- Bedrooms:3
- Total bathrooms:1
- Full bathrooms:1
- Flooring:Tile
- Kitchen Description:Dishwasher, Microwave, Refrigerator
- Basement:Yes
- Basement Description:Full
- Living area:1,609 sq. ft.
Heating and cooling
- Cooling:Central Air
- Heating:Central
- Central air:Yes
Structure and exterior
- Year built:1950
- Building area:1,609 sq. ft.
- Lot area:0.05 Acres
- Construction Materials:Brick
- Levels:2 Story
Schools
- High school:James Lawson High School
- Middle school:H. G. Hill Middle
- Elementary school:Charlotte Park Elementary
Utilities
- Water:Public, Water Available
- Sewer:Public Sewer
Finances and disclosures
- Price:$465,000
- Price per sq. ft.:$289
- Tax amount:$2,886
Features and amenities
- Appliances:Dishwasher, Microwave, Refrigerator
 Copyright 2026 Realtracs Mls. All rights reserved. Realtracs Mls provides content displayed here (“provided content”) on an “as is” basis and makes no representations or warranties regarding the provided content, including, but not limited to those of non-infringement, timeliness, accuracy, or completeness. Individuals and companies using information presented are responsible for verification and validation of information they utilize and present to their customers and clients. Realtracs Mls will not be liable for any damage or loss resulting from use of the provided content or the products available through Portals, IDX, VOW, and/or Syndication. Recipients of this information shall not resell, redistribute, reproduce, modify, or otherwise copy any portion thereof without the expressed written consent of Realtracs Mls.
New listings near 416 W Bend Dr
- Coming SoonOpen Sun, 1 to 3pm
 $899,900Coming Soon3 beds 2 baths
1508 Norvel Ave, Nashville, TN 37216
MLS# 3288338Listed by: THE ASHTON REAL ESTATE GROUP OF RE/MAX ADVANTAGE - Coming Soon
 $449,900Coming Soon3 beds 2 baths
111 Lewis St, Nashville, TN 37210
MLS# 3288344Listed by: EXOTIC REALTY GROUP - Coming Soon
 $995,000Coming Soon3 beds 3 baths
608 Cherry Glen Cir, Nashville, TN 37215
MLS# 3288348Listed by: COMPASS - Coming SoonOpen Sun, 2 to 4pm
 $660,000Coming Soon3 beds 3 baths
552 Westboro Dr, Nashville, TN 37209
MLS# 3288350Listed by: COMPASS RE - New
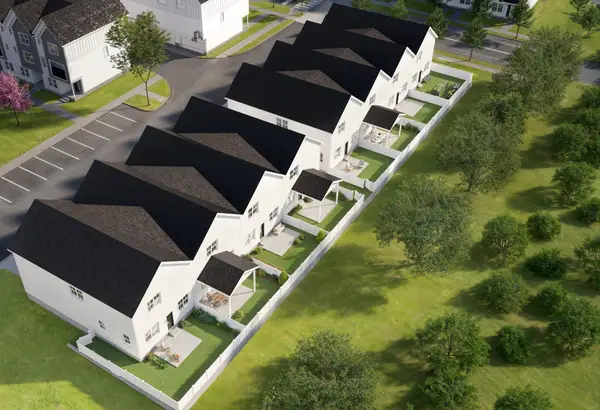 $539,450Active3 beds 4 baths2,097 sq. ft.
3505 Keller Ln, Nashville, TN 37207
MLS# 3288383Listed by: LEGACY SOUTH BROKERAGE - Coming Soon
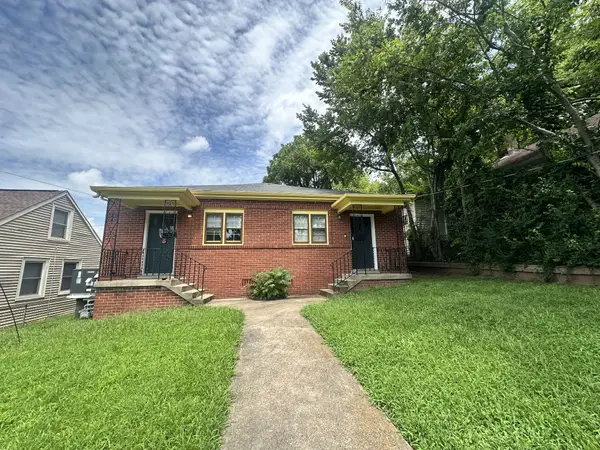 $595,000Coming Soon-- beds -- baths
1507 Long Ave, Nashville, TN 37206
MLS# 3288385Listed by: BENCHMARK REALTY, LLC - Coming Soon
 $595,000Coming Soon2 beds 2 baths
1507 Long Ave #A&B, Nashville, TN 37206
MLS# 3288386Listed by: BENCHMARK REALTY, LLC - Coming Soon
 $439,900Coming Soon1 beds 1 baths
1212 Demonbreun St #1506, Nashville, TN 37203
MLS# 3288407Listed by: BENCHMARK REALTY, LLC - Coming Soon
 $699,000Coming Soon3 beds 2 baths
5640 Stoneway Trl, Nashville, TN 37209
MLS# 3288469Listed by: WILSON GROUP REAL ESTATE - New
 $1,900,000Active0.3 Acres
600 Bowling Ave, Nashville, TN 37215
MLS# 3288575Listed by: KELLER WILLIAMS REALTY


Protect your home and budget from life's surprises with an Assurant Home Warranty, backed by a partner that supports you through every step of homeownership. Explore Plans.
© 2023 - 2026 ERA Franchise Systems LLC. All rights reserved. ERA Franchise Systems LLC fully supports the principles of the Fair Housing Act and the Equal Opportunity Act. ERA, ERA Real Estate powered, and their respective logos are registered service marks of ERA Franchise Systems LLC. Each office is independently owned and operated.