
419 Merritt Ave, Nashville, TN 37203
Local realty services provided by:Reliant Realty ERA Powered
Listed by: richard f bryan
Office: fridrich & clark realty
MLS#:3542585
Source:NASHVILLE
Price summary
- Price:$395,000
- Price per sq. ft.:$442.33
- Monthly HOA dues:$150
About this home
Ready for immediate occupancy* Sidewalks to Soho House, Pastis, The Sicilian Butcher, Aba, Momotaro, Iggy’s & more* Minutes to Geodis Park & downtown* Welcoming front porch * Good looking, one level, 1st floor condo* Filled with natural light *10' ceilings* Freshly painted interior ~ August 2026* Oversized shower + great closet space* Washer and dryer can remain* Rear door opens for easy access to the complex's parking lot *
Contact an agent
Home facts
- Year built:2019
- Subdivision & Development:Segment
- Listing ID #:3542585
- Added:2 day(s) ago
- Updated:September 08, 2026 at 02:31 PM
Rooms and interior
- Bedrooms:1
- Total bathrooms:1
- Full bathrooms:1
- Flooring:Concrete
- Kitchen Description:Dishwasher, Microwave, Refrigerator
- Basement:Yes
- Living area:893 sq. ft.
Heating and cooling
- Cooling:Central Air, Electric
- Heating:Central
- Central air:Yes
Structure and exterior
- Year built:2019
- Building area:893 sq. ft.
- Lot area:0.02 Acres
- Levels:1 Story
Schools
- High school:Glencliff High School
- Middle school:Cameron College Preparatory
- Elementary school:Fall-Hamilton Elementary
Utilities
- Water:Public, Water Available
- Sewer:Public Sewer
Finances and disclosures
- Price:$395,000
- Price per sq. ft.:$442.33
- Tax amount:$2,853
Features and amenities
- Appliances:Dishwasher, Microwave, Refrigerator
 Copyright 2026 Realtracs Mls. All rights reserved. Realtracs Mls provides content displayed here (“provided content”) on an “as is” basis and makes no representations or warranties regarding the provided content, including, but not limited to those of non-infringement, timeliness, accuracy, or completeness. Individuals and companies using information presented are responsible for verification and validation of information they utilize and present to their customers and clients. Realtracs Mls will not be liable for any damage or loss resulting from use of the provided content or the products available through Portals, IDX, VOW, and/or Syndication. Recipients of this information shall not resell, redistribute, reproduce, modify, or otherwise copy any portion thereof without the expressed written consent of Realtracs Mls.
New listings near 419 Merritt Ave
- Coming SoonOpen Sat, 2 to 4pm
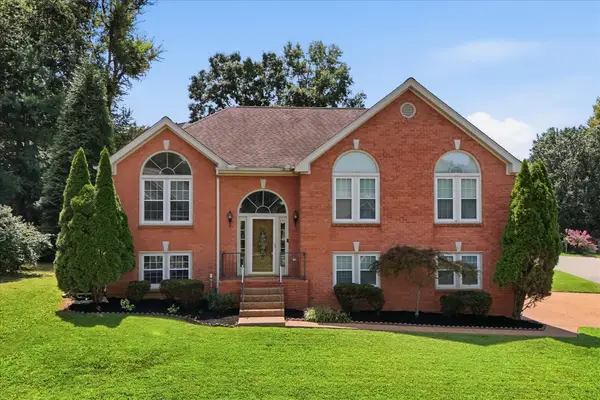 $519,900Coming Soon4 beds 3 baths2,340 sq. ft.
4001 Windwood Ln, Nashville, TN 37214
MLS# 3531674Listed by: COMPASS - Coming Soon
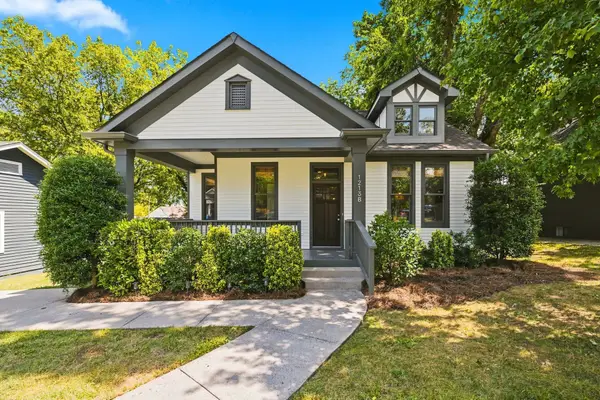 $629,000Coming Soon3 beds 3 baths1,591 sq. ft.
1213B N 7th St, Nashville, TN 37207
MLS# 3542775Listed by: PILKERTON REALTORS - Coming SoonOpen Sat, 1 to 3pm
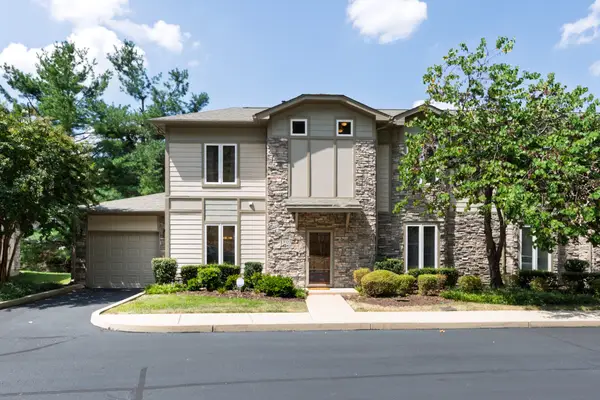 $499,000Coming Soon3 beds 3 baths2,052 sq. ft.
320 Old Hickory Blvd #3020, Nashville, TN 37221
MLS# 3543004Listed by: PARKS COMPASS - Coming SoonOpen Sun, 2 to 4pm
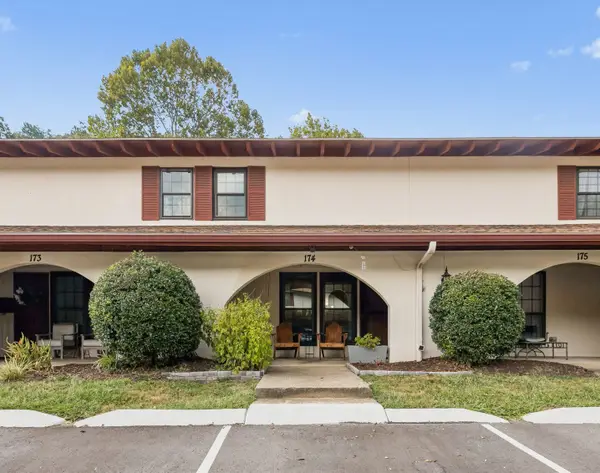 $250,000Coming Soon2 beds 2 baths1,116 sq. ft.
214 Old Hickory Blvd #174, Nashville, TN 37221
MLS# 3543010Listed by: COMPASS TENNESSEE, LLC - Coming Soon
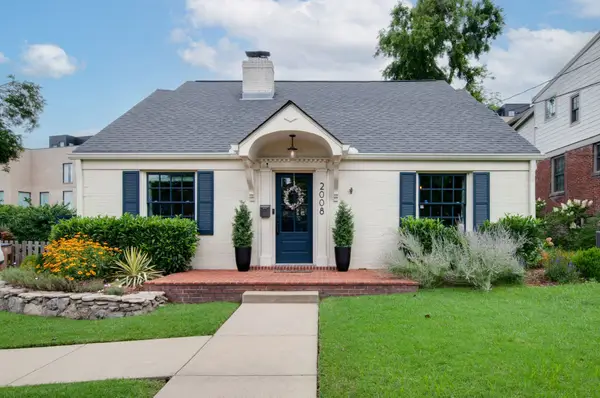 $1,949,000Coming Soon4 beds 4 baths3,339 sq. ft.
2008 Beechwood Ave, Nashville, TN 37212
MLS# 3543064Listed by: FRIDRICH & CLARK REALTY - Coming Soon
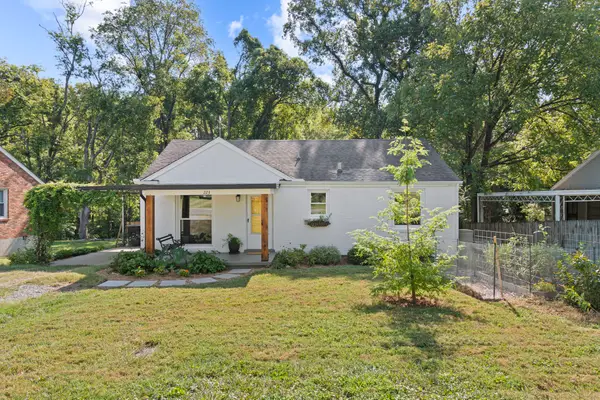 $330,000Coming Soon2 beds 1 baths925 sq. ft.
223 Graylynn Dr, Nashville, TN 37214
MLS# 3543122Listed by: TYLER YORK REAL ESTATE BROKERS, LLC - Coming Soon
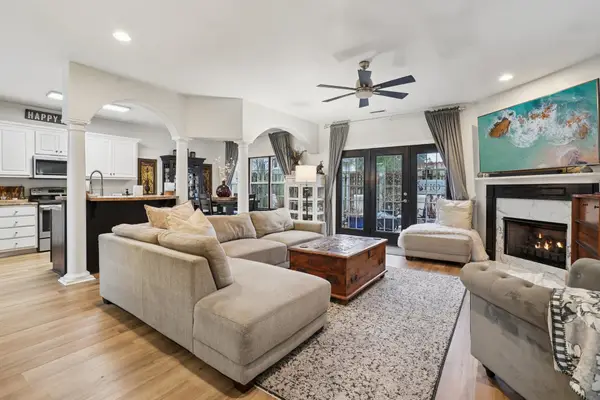 $399,900Coming Soon3 beds 3 baths1,875 sq. ft.
2521 Pennington Bend Rd #206, Nashville, TN 37214
MLS# 3543145Listed by: BENCHMARK REALTY, LLC - Coming Soon
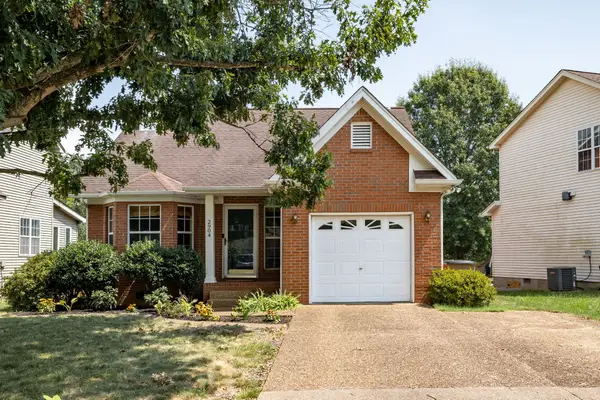 $395,000Coming Soon3 beds 2 baths1,265 sq. ft.
2904 River Bend Dr, Nashville, TN 37214
MLS# 3543148Listed by: COMPASS RE - Coming Soon
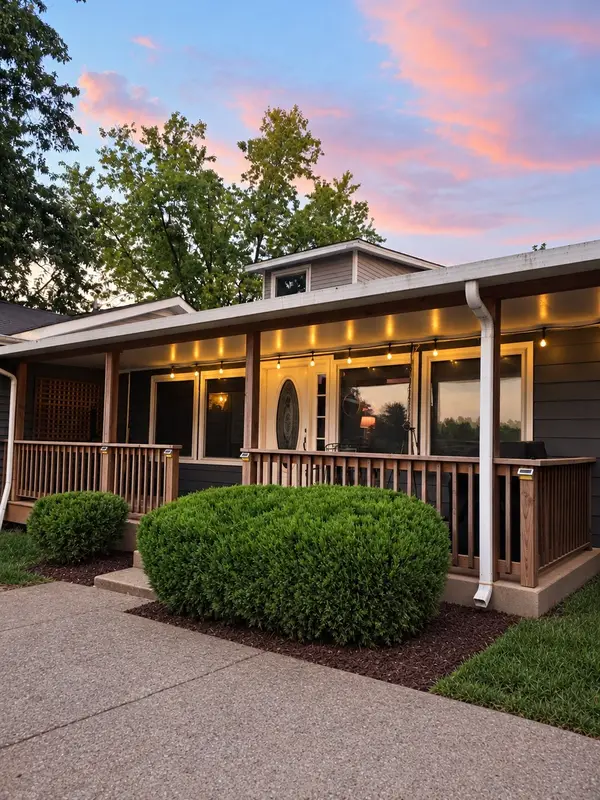 $888,000Coming Soon5 beds 3 baths3,016 sq. ft.
244 Franklin Limestone Rd, Nashville, TN 37217
MLS# 3543151Listed by: ELEVATE POWERED BY EXIT - Coming Soon
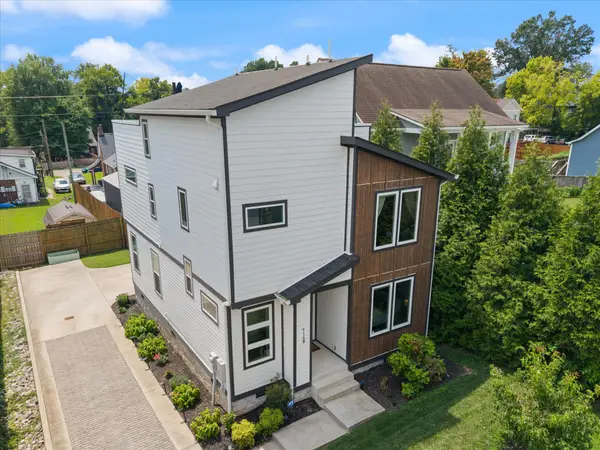 $699,000Coming Soon4 beds 4 baths2,400 sq. ft.
916 Delmas Ave #B, Nashville, TN 37216
MLS# 3543183Listed by: CRYE-LEIKE, REALTORS


Protect your home and budget from life's surprises with an Assurant Home Warranty, backed by a partner that supports you through every step of homeownership. Explore Plans.
© 2023 - 2026 ERA Franchise Systems LLC. All rights reserved. ERA Franchise Systems LLC fully supports the principles of the Fair Housing Act and the Equal Opportunity Act. ERA, ERA Real Estate powered, and their respective logos are registered service marks of ERA Franchise Systems LLC. Each office is independently owned and operated.