
4203 Murray Pl, Nashville, TN 37216
Local realty services provided by:Reliant Realty ERA Powered
4203 Murray Pl,Nashville, TN 37216
$899,900
- 4 Beds
- 4 Baths
- 2,626 sq. ft.
- Single family
- Active
Listed by: gwen moore
Office: berkshire hathaway homeservices woodmont realty
MLS#:3282484
Source:NASHVILLE
Price summary
- Price:$899,900
- Price per sq. ft.:$342.69
About this home
Looking for an incredible home in one of Nashville's most sought-after locations? This is your OPPORTUNITY! Why you will LOVE 4203 Murray Place: *One of the best values you'll find in East Nashville *Walking Distance to Dan Mills Elementary School *Spacious home with a 2 Car Garage *Covered Porch and Deck *Fenced Backyard-perfect for pets, kids and entertaining *Oversized Quartz Island *Custom Millwork and Statement Lighting *Gas Range * Spacious Primary Bedroom *15 minutes to downtown Nashville *Minutes to Opry Mills, shopping, entertainment and everyday conveniences *Surrounded by some of East Nashville's best restaurants, coffee shops, and local favorites (FIVE Daughters Bakery, The Pharmacy, Portland Brew, Two Ten Jack and much more) *Shelby Park" and Shelby Bottoms Nature Center & Greenway" are close by! *Check out the Dining, Coffee Shops and local Entertainment
Whether you're looking for your next family home or want to enjoy the vibrant East Nashville lifestyle, this home offers the perfect combination of location, value and comfort. Don't miss your chance to own a beautiful home in one of Nashville's hottest areas. Schedule your private showing today!...
Contact an agent
Home facts
- Year built:2023
- Listing ID #:3282484
- Added:4 day(s) ago
- Updated:July 20, 2026 at 02:46 PM
Rooms and interior
- Bedrooms:4
- Total bathrooms:4
- Full bathrooms:3
- Half bathrooms:1
- Flooring:Tile
- Kitchen Description:Dishwasher, Disposal, Microwave, Refrigerator
- Basement:Yes
- Basement Description:Crawl Space
- Living area:2,626 sq. ft.
Heating and cooling
- Cooling:Ceiling Fan(s), Central Air, Electric, Gas
- Heating:Central, Natural Gas
- Central air:Yes
Structure and exterior
- Roof:Asphalt
- Year built:2023
- Building area:2,626 sq. ft.
- Lot area:0.17 Acres
- Lot Features:Sloped
- Architectural Style:Contemporary
- Construction Materials:Fiber Cement
- Exterior Features:Deck, Patio, Porch, Screened
- Levels:2 Story
Schools
- High school:Stratford STEM Magnet School Upper Campus
- Middle school:Isaac Litton Middle
- Elementary school:Dan Mills Elementary
Utilities
- Water:Public, Water Available
- Sewer:Public Sewer
Finances and disclosures
- Price:$899,900
- Price per sq. ft.:$342.69
- Tax amount:$6,822
Features and amenities
- Appliances:Dishwasher, Disposal, Microwave, Refrigerator
- Amenities:Ceiling Fan(s), ENERGY STAR Qualified Appliances, High Speed Internet, Smoke Detector(s), Walk-In Closet(s)
Parking
- Total parking spaces:4
- Parking description:Concrete
- Garage:Yes
- Garage spaces:2
 Copyright 2026 Realtracs Mls. All rights reserved. Realtracs Mls provides content displayed here (“provided content”) on an “as is” basis and makes no representations or warranties regarding the provided content, including, but not limited to those of non-infringement, timeliness, accuracy, or completeness. Individuals and companies using information presented are responsible for verification and validation of information they utilize and present to their customers and clients. Realtracs Mls will not be liable for any damage or loss resulting from use of the provided content or the products available through Portals, IDX, VOW, and/or Syndication. Recipients of this information shall not resell, redistribute, reproduce, modify, or otherwise copy any portion thereof without the expressed written consent of Realtracs Mls.
New listings near 4203 Murray Pl
- Coming SoonOpen Sun, 1 to 3pm
 $899,900Coming Soon3 beds 2 baths
1508 Norvel Ave, Nashville, TN 37216
MLS# 3288338Listed by: THE ASHTON REAL ESTATE GROUP OF RE/MAX ADVANTAGE - Coming Soon
 $449,900Coming Soon3 beds 2 baths
111 Lewis St, Nashville, TN 37210
MLS# 3288344Listed by: EXOTIC REALTY GROUP - Coming Soon
 $995,000Coming Soon3 beds 3 baths
608 Cherry Glen Cir, Nashville, TN 37215
MLS# 3288348Listed by: COMPASS - Coming SoonOpen Sun, 2 to 4pm
 $660,000Coming Soon3 beds 3 baths
552 Westboro Dr, Nashville, TN 37209
MLS# 3288350Listed by: COMPASS RE - New
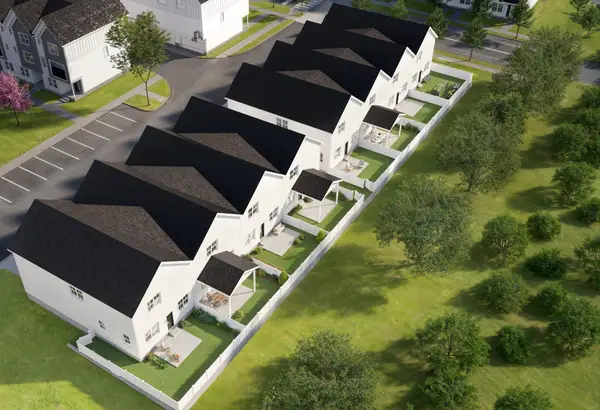 $539,450Active3 beds 4 baths2,097 sq. ft.
3505 Keller Ln, Nashville, TN 37207
MLS# 3288383Listed by: LEGACY SOUTH BROKERAGE - Coming Soon
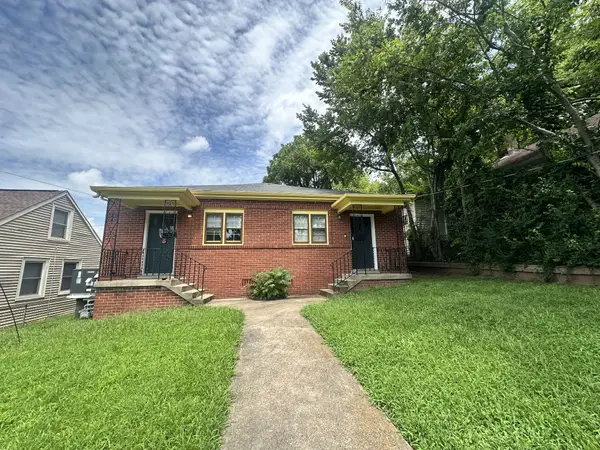 $595,000Coming Soon-- beds -- baths
1507 Long Ave, Nashville, TN 37206
MLS# 3288385Listed by: BENCHMARK REALTY, LLC - Coming Soon
 $595,000Coming Soon2 beds 2 baths
1507 Long Ave #A&B, Nashville, TN 37206
MLS# 3288386Listed by: BENCHMARK REALTY, LLC - Coming Soon
 $439,900Coming Soon1 beds 1 baths
1212 Demonbreun St #1506, Nashville, TN 37203
MLS# 3288407Listed by: BENCHMARK REALTY, LLC - Coming Soon
 $699,000Coming Soon3 beds 2 baths
5640 Stoneway Trl, Nashville, TN 37209
MLS# 3288469Listed by: WILSON GROUP REAL ESTATE - New
 $1,900,000Active0.3 Acres
600 Bowling Ave, Nashville, TN 37215
MLS# 3288575Listed by: KELLER WILLIAMS REALTY


Protect your home and budget from life's surprises with an Assurant Home Warranty, backed by a partner that supports you through every step of homeownership. Explore Plans.
© 2023 - 2026 ERA Franchise Systems LLC. All rights reserved. ERA Franchise Systems LLC fully supports the principles of the Fair Housing Act and the Equal Opportunity Act. ERA, ERA Real Estate powered, and their respective logos are registered service marks of ERA Franchise Systems LLC. Each office is independently owned and operated.