
421 Monticello St, Nashville, TN 37207
Local realty services provided by:Reliant Realty ERA Powered
421 Monticello St,Nashville, TN 37207
$910,000
- 4 Beds
- 5 Baths
- - sq. ft.
- Single family
- Sold
Listed by: ruslan (russ) bagirov
Office: adaro realty
MLS#:3288323
Source:NASHVILLE
Sorry, we are unable to map this address
Price summary
- Price:$910,000
About this home
Bargain Price!!! High ceilings, large rooms, elevator, 2 water heaters, 3 laundry's. CITY views from living room, kitchen & 440 sqft roof top deck, bonus room with wet bar. Thor kitchen appliances, 36" range, pot filler. Speakers 3rd floor bonus & deck, 5 camera security system, huge windows, lots of light, wall mounted MyQ with extra wide (18 foot) garage door, this home has it all. 1 minute to interstate, 7 minutes to down town, very private. Builder IS Agent IS Owner, call with questions. 423 Monticello is available
Contact an agent
Home facts
- Year built:2026
- Subdivision & Development:Scruggs Monticello
- Listing ID #:3288323
- Added:39 day(s) ago
- Updated:August 27, 2026 at 07:52 AM
Rooms and interior
- Bedrooms:4
- Total bathrooms:5
- Full bathrooms:3
- Half bathrooms:2
- Kitchen Description:Dishwasher, Disposal, Microwave, Refrigerator
- Basement:Yes
- Basement Description:Crawl Space, Full
Heating and cooling
- Cooling:Central Air
- Heating:Central
- Central air:Yes
Structure and exterior
- Roof:Asphalt
- Year built:2026
- Architectural Style:Contemporary
- Construction Materials:Fiber Cement, Stone
- Exterior Features:Deck, Smart Camera(s)/Recording
- Levels:3 Story
Schools
- High school:Whites Creek High
- Middle school:Haynes Middle
- Elementary school:Alex Green Elementary
Utilities
- Water:Public, Water Available
- Sewer:Public Sewer
Finances and disclosures
- Price:$910,000
Features and amenities
- Appliances:Dishwasher, Disposal, Microwave, Refrigerator
- Amenities:Fire Alarm, Security System, Smart Camera(s)/Recording, Smart Thermostat, Smoke Detector(s), Walk-In Closet(s), Wet Bar
Parking
- Total parking spaces:4
- Garage:Yes
- Garage spaces:2
 Copyright 2026 Realtracs Mls. All rights reserved. Realtracs Mls provides content displayed here (“provided content”) on an “as is” basis and makes no representations or warranties regarding the provided content, including, but not limited to those of non-infringement, timeliness, accuracy, or completeness. Individuals and companies using information presented are responsible for verification and validation of information they utilize and present to their customers and clients. Realtracs Mls will not be liable for any damage or loss resulting from use of the provided content or the products available through Portals, IDX, VOW, and/or Syndication. Recipients of this information shall not resell, redistribute, reproduce, modify, or otherwise copy any portion thereof without the expressed written consent of Realtracs Mls.
New listings near 421 Monticello St
- Coming Soon
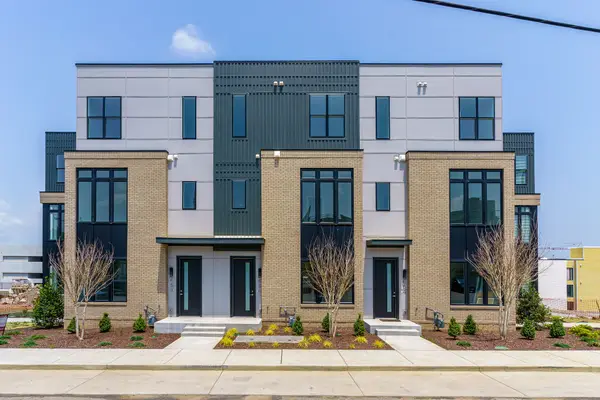 $999,000Coming Soon3 beds 3 baths2,269 sq. ft.
656 Hamilton Ave, Nashville, TN 37203
MLS# 3303458Listed by: COMPASS RE - Coming Soon
 $839,900Coming Soon3 beds 3 baths2,066 sq. ft.
400 Hudson Way, Nashville, TN 37208
MLS# 3508049Listed by: COMPASS RE - Coming Soon
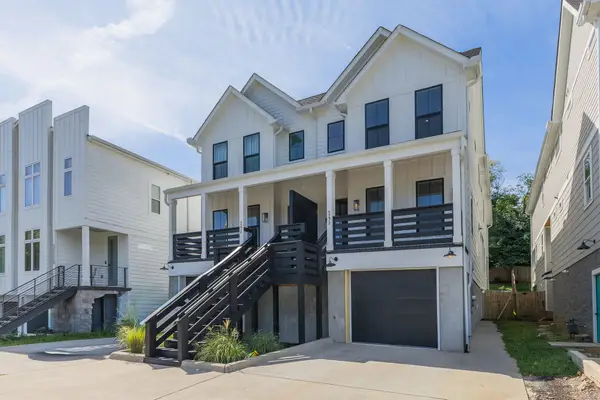 $725,000Coming Soon4 beds 3 baths2,322 sq. ft.
527B Wedgewood Ave, Nashville, TN 37203
MLS# 3525811Listed by: BENCHMARK REALTY, LLC - Coming Soon
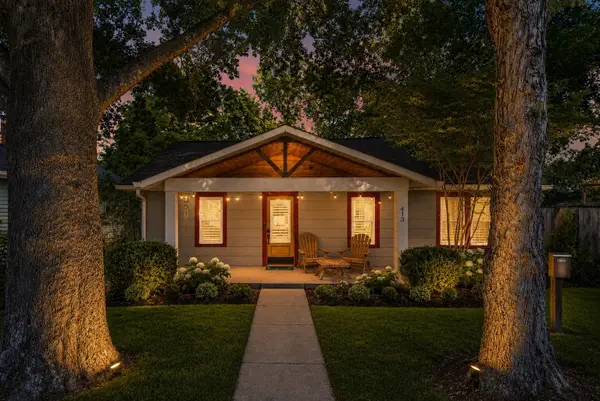 $749,900Coming Soon4 beds 4 baths1,822 sq. ft.
413 Lockland Dr, Nashville, TN 37206
MLS# 3525821Listed by: COMPASS TENNESSEE, LLC - Coming SoonOpen Sun, 2 to 4pm
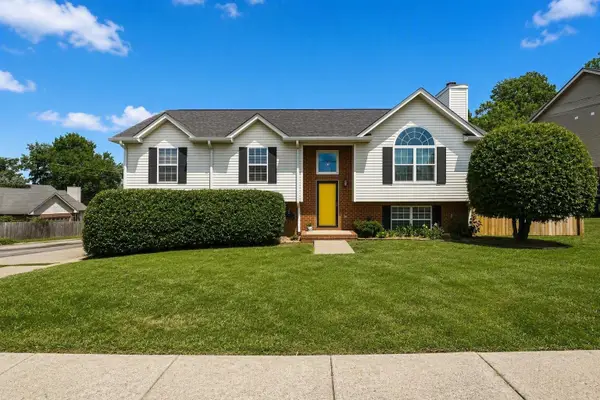 $489,000Coming Soon4 beds 3 baths1,956 sq. ft.
1163 Fitzpatrick Rd, Nashville, TN 37214
MLS# 3525865Listed by: FRIDRICH & CLARK REALTY - Coming Soon
 $1,449,990Coming Soon4 beds 4 baths3,760 sq. ft.
7567 Hallows Dr, Nashville, TN 37221
MLS# 3525963Listed by: KELLER WILLIAMS REALTY - Coming Soon
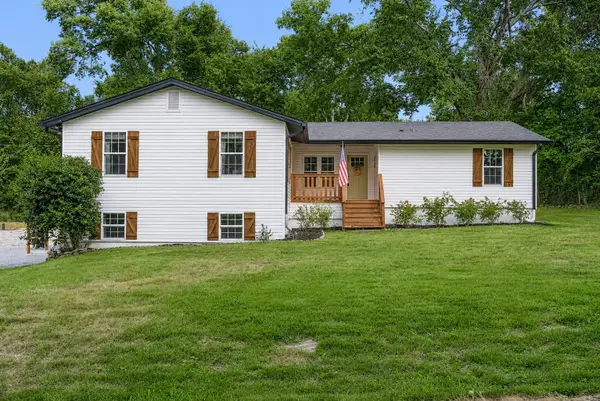 $650,000Coming Soon4 beds 3 baths2,753 sq. ft.
2707 Jones Ave, Nashville, TN 37207
MLS# 3526051Listed by: TYLER YORK REAL ESTATE BROKERS, LLC - Coming Soon
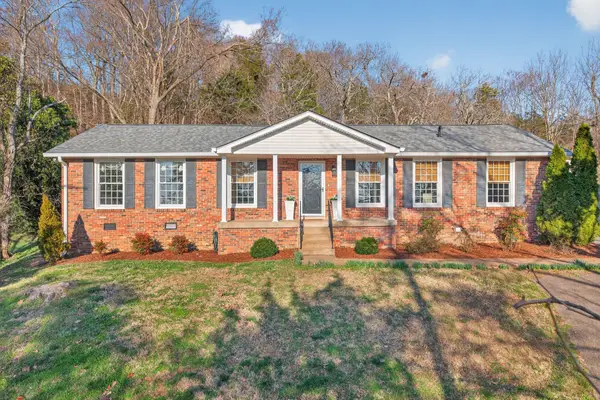 $499,000Coming Soon3 beds 2 baths1,734 sq. ft.
304 Cross Timbers Dr, Nashville, TN 37221
MLS# 3526427Listed by: PILKERTON REALTORS - Coming Soon
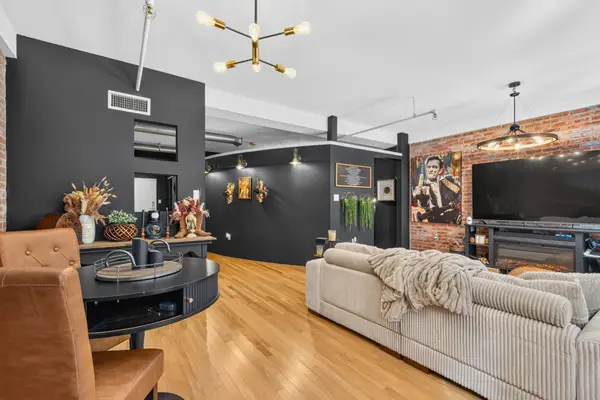 $365,000Coming Soon1 beds 1 baths786 sq. ft.
700 Church St #204, Nashville, TN 37203
MLS# 3526462Listed by: GEORGIA EVANS REALTY, LLC - Coming Soon
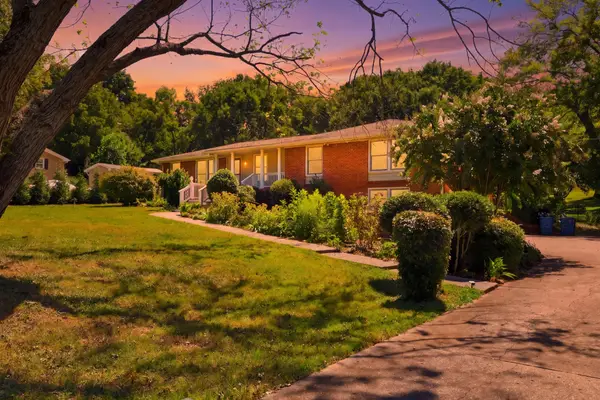 $850,000Coming Soon5 beds 3 baths3,006 sq. ft.
7875 Highway 100, Nashville, TN 37221
MLS# 3526554Listed by: EXIT REAL ESTATE SOLUTIONS


Protect your home and budget from life's surprises with an Assurant Home Warranty, backed by a partner that supports you through every step of homeownership. Explore Plans.
© 2023 - 2026 ERA Franchise Systems LLC. All rights reserved. ERA Franchise Systems LLC fully supports the principles of the Fair Housing Act and the Equal Opportunity Act. ERA, ERA Real Estate powered, and their respective logos are registered service marks of ERA Franchise Systems LLC. Each office is independently owned and operated.