
422 Becanni Ln, Nashville, TN 37209
Local realty services provided by:Reliant Realty ERA Powered
Upcoming open houses
- Sun, Jul 1202:00 pm - 04:00 pm
Listed by: ashley burns
Office: compass re
MLS#:3261504
Source:NASHVILLE
Price summary
- Price:$699,999
- Price per sq. ft.:$260.03
- Monthly HOA dues:$125
About this home
Tucked away in the sought-after Becanni community, this is the rare West Nashville home that offers the feel of a true neighborhood while being just 10 minutes from downtown.
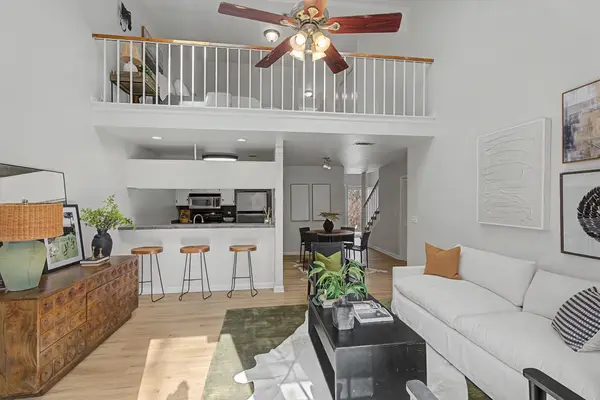
Natural light pours into nearly every room, while treetop views create a peaceful, treehouse-like setting. The open-concept second level features spacious living and dining areas with soaring ceilings, a cozy gas fireplace, and a kitchen designed for everyday living with stainless steel appliances, quartz countertops, a large center island, abundant cabinetry, and a pantry. A covered porch and two private balconies extend the living space outdoors.
The versatile main-level suite includes a full bath and private backyard access, making it ideal as a guest suite, home office, den, or flex space with separation from the rest of the home. Upstairs, the primary suite features tall ceilings, a walk-in closet with custom built-ins, and an ensuite bath with quartz countertops and built-in hampers. Two additional bedrooms share a thoughtfully designed full bath, while the third-floor laundry room with custom cabinetry is conveniently located just outside the primary suite.
Additional highlights include a two-car attached garage, a generator transfer switch, ample storage, and low-maintenance living with lawn care included. Beautifully maintained and move-in ready, this home lets you spend less time on upkeep and more time enjoying everything West Nashville has to offer. Charlotte Park, with its greenway, walking trails, and playground, is just steps away, while Rock Harbor Marina, the Cumberland River, Frothy Monkey, The Nations, Nashville West, and quick interstate access via White Bridge Road are all just minutes from your door....
Contact an agent
Home facts
- Year built:2021
- Listing ID #:3261504
- Added:3 day(s) ago
- Updated:July 10, 2026 at 02:32 PM
Rooms and interior
- Bedrooms:4
- Total bathrooms:4
- Full bathrooms:3
- Half bathrooms:1
- Flooring:Tile
- Kitchen Description:Dishwasher, Disposal, Microwave, Refrigerator
- Basement:Yes
- Living area:2,692 sq. ft.
Heating and cooling
- Cooling:Ceiling Fan(s), Central Air, Electric
- Heating:Central, Natural Gas
- Central air:Yes
Structure and exterior
- Year built:2021
- Building area:2,692 sq. ft.
- Lot area:0.02 Acres
- Construction Materials:Fiber Cement
- Exterior Features:Porch
- Levels:3 Story
Schools
- High school:Pearl Cohn Magnet High School
- Middle school:Moses McKissack Middle
- Elementary school:Cockrill Elementary
Utilities
- Water:Public, Water Available
- Sewer:Public Sewer
Finances and disclosures
- Price:$699,999
- Price per sq. ft.:$260.03
- Tax amount:$5,042
Features and amenities
- Appliances:Dishwasher, Disposal, Microwave, Refrigerator
- Amenities:Ceiling Fan(s), Smoke Detector(s), Walk-In Closet(s)
Parking
- Total parking spaces:2
- Garage:Yes
- Garage spaces:2
 Copyright 2026 Realtracs Mls. All rights reserved. Realtracs Mls provides content displayed here (“provided content”) on an “as is” basis and makes no representations or warranties regarding the provided content, including, but not limited to those of non-infringement, timeliness, accuracy, or completeness. Individuals and companies using information presented are responsible for verification and validation of information they utilize and present to their customers and clients. Realtracs Mls will not be liable for any damage or loss resulting from use of the provided content or the products available through Portals, IDX, VOW, and/or Syndication. Recipients of this information shall not resell, redistribute, reproduce, modify, or otherwise copy any portion thereof without the expressed written consent of Realtracs Mls.
New listings near 422 Becanni Ln
- Open Sun, 2 to 4pmNew
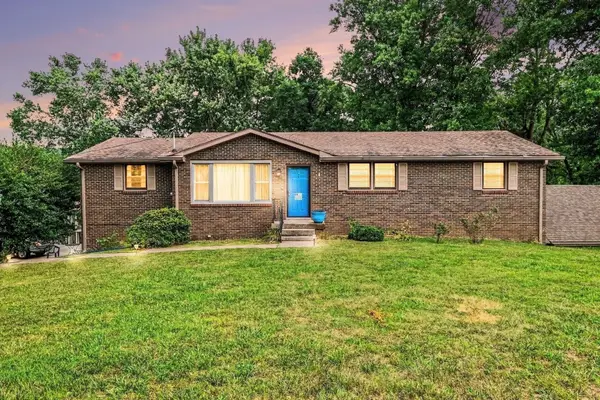 $644,900Active5 beds 4 baths3,388 sq. ft.
5001 Wilkerson Dr, Nashville, TN 37211
MLS# 3262172Listed by: REDFIN - New
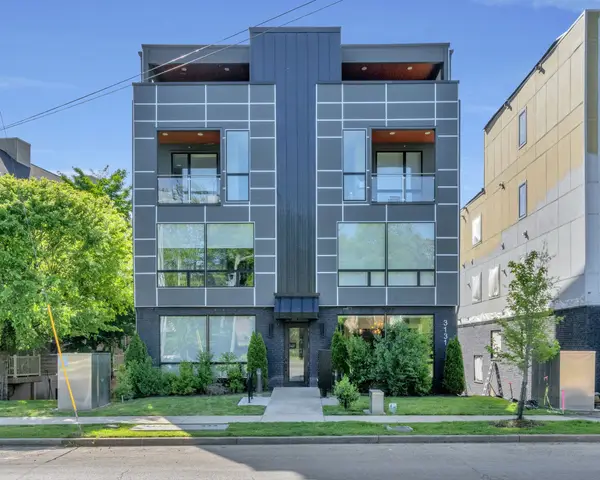 $430,000Active1 beds 1 baths865 sq. ft.
3131 Long Blvd #100, Nashville, TN 37203
MLS# 3269932Listed by: FRIDRICH & CLARK REALTY - New
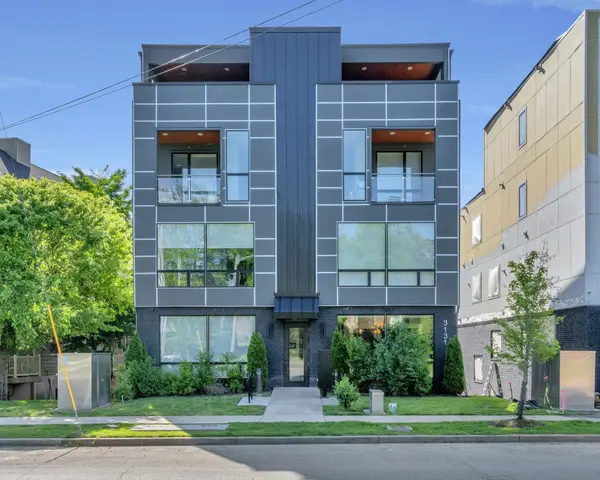 $440,000Active1 beds 1 baths904 sq. ft.
3131 Long Blvd #201, Nashville, TN 37203
MLS# 3269956Listed by: FRIDRICH & CLARK REALTY - New
 $450,000Active1 beds 1 baths973 sq. ft.
3131 Long Blvd #200, Nashville, TN 37203
MLS# 3269958Listed by: FRIDRICH & CLARK REALTY - New
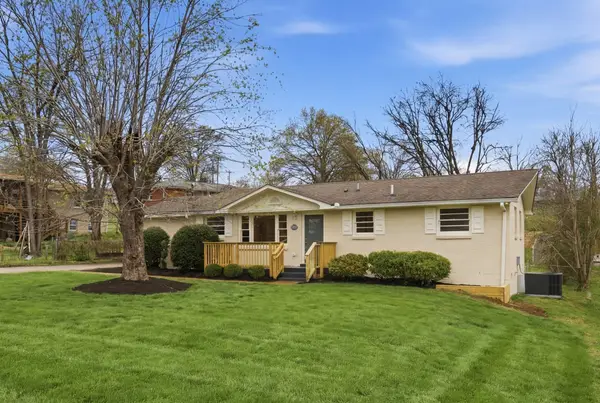 $575,000Active4 beds 3 baths1,458 sq. ft.
1725 Welcome Ln, Nashville, TN 37216
MLS# 3269959Listed by: BOXWOOD PROPERTIES, LLC - New
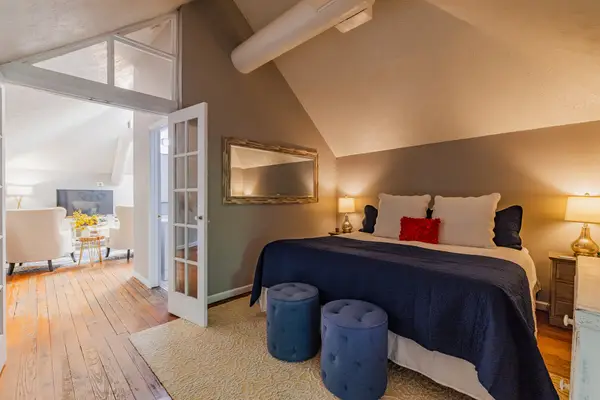 $400,000Active1 beds 1 baths1,092 sq. ft.
2118 Fairfax Ave #Apt 3, Nashville, TN 37212
MLS# 3269960Listed by: KELLER WILLIAMS REALTY - New
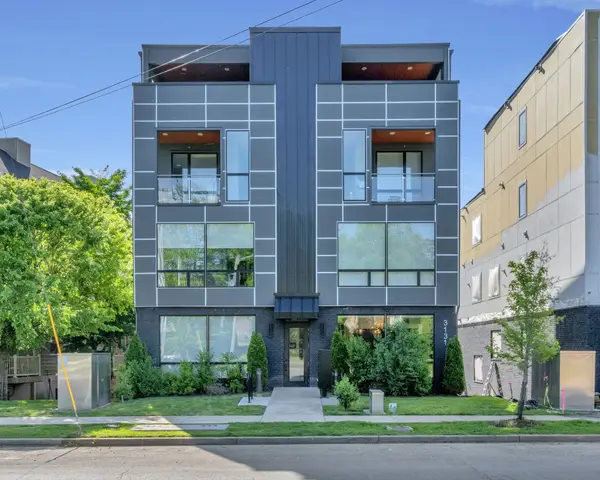 $425,000Active1 beds 1 baths847 sq. ft.
3131 Long Blvd #101, Nashville, TN 37203
MLS# 3269961Listed by: FRIDRICH & CLARK REALTY - New
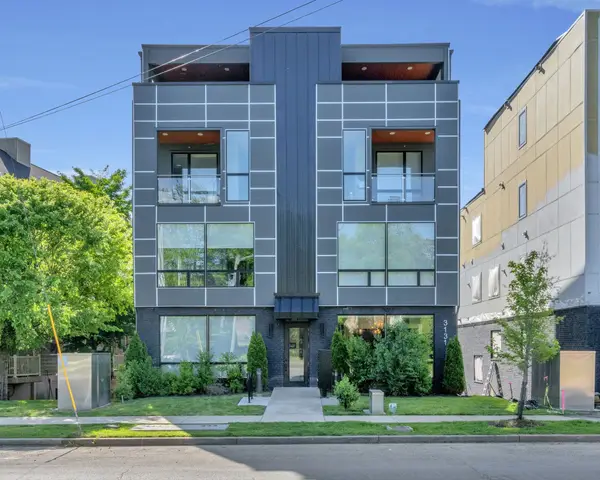 $660,000Active2 beds 3 baths1,506 sq. ft.
3131 Long Blvd #301, Nashville, TN 37203
MLS# 3269964Listed by: FRIDRICH & CLARK REALTY - New
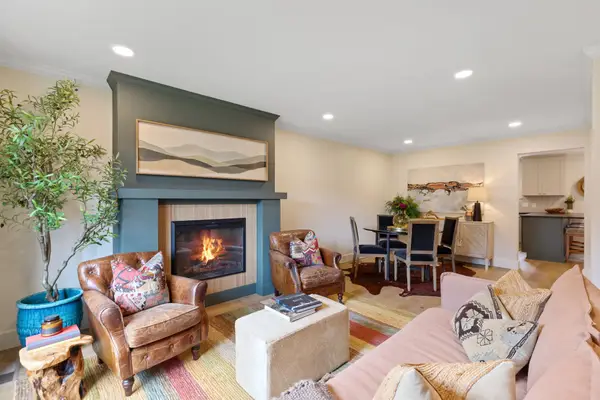 $475,000Active3 beds 3 baths1,636 sq. ft.
6950 Highland Park Dr, Nashville, TN 37205
MLS# 3269972Listed by: AMERICAN HERITAGE INC. - New
 $315,000Active2 beds 2 baths1,177 sq. ft.
440 English Ivy Dr, Nashville, TN 37211
MLS# 3269983Listed by: BRANDON HANNAH PROPERTIES


Protect your home and budget from life's surprises with an Assurant Home Warranty, backed by a partner that supports you through every step of homeownership. Explore Plans.
© 2023 - 2026 ERA Franchise Systems LLC. All rights reserved. ERA Franchise Systems LLC fully supports the principles of the Fair Housing Act and the Equal Opportunity Act. ERA, ERA Real Estate powered, and their respective logos are registered service marks of ERA Franchise Systems LLC. Each office is independently owned and operated.