
425 Caledonian Ct, Nashville, TN 37211
Local realty services provided by:Reliant Realty ERA Powered
425 Caledonian Ct,Nashville, TN 37211
$815,000
- 3 Beds
- 2 Baths
- 2,736 sq. ft.
- Single family
- Active
Listed by: eddie ferrell
Office: crye-leike music city
MLS#:3320405
Source:NASHVILLE
Price summary
- Price:$815,000
- Price per sq. ft.:$297.88
- Monthly HOA dues:$43
About this home
Nestled in the highly desirable Christiansted Valley community of Nashville, this exceptional all-brick home offers the perfect combination of privacy, convenience, and functional living. Situated on an incredibly quiet street with no neighbors directly in front or behind, this property provides a peaceful setting that is increasingly difficult to find in today's market. Whether you're enjoying your morning coffee on the patio or entertaining friends and family, the private backyard creates the ideal retreat.
Designed with everyday comfort in mind, the home features all three bedrooms on the main level, making it an ideal floor plan for those seeking one-level living without sacrificing additional space. Upstairs, the expansive bonus room offers incredible flexibility as a media room, game room, home office, fitness space, or guest retreat.
The spacious eat-in kitchen opens to the oversized keeping room, creating a warm and inviting space for gatherings, holidays, and everyday living. Large windows throughout the home bring in abundant natural light while showcasing the home's private surroundings. The primary suite offers a relaxing escape with generous proportions and double vanities, while the split-bedroom layout provides privacy for family members and guests alike.
Located just minutes from Brentwood, Nippers Corner, Cool Springs, Downtown Nashville, I-65, shopping, restaurants, parks, and top-rated conveniences, this home offers the rare opportunity to enjoy a tranquil neighborhood without giving up easy access to everything Middle Tennessee has to offer.
If you've been searching for a Nashville home with privacy, three bedrooms on the main level, a large bonus room, and a quiet location in one of South Nashville's most sought-after neighborhoods, 425 Caledonian Court delivers a lifestyle that's hard to duplicate. Homes offering this combination of privacy, location, and flexible living space rarely become available in Christiansted Valley....
Contact an agent
Home facts
- Year built:2007
- Subdivision & Development:Christiansted Valley
- Listing ID #:3320405
- Added:1 day(s) ago
- Updated:August 20, 2026 at 02:21 PM
Rooms and interior
- Bedrooms:3
- Total bathrooms:2
- Full bathrooms:2
- Flooring:Carpet
- Kitchen Description:Disposal
- Basement:Yes
- Basement Description:Crawl Space
- Living area:2,736 sq. ft.
Heating and cooling
- Cooling:Central Air, Electric
- Heating:Central, Natural Gas
- Central air:Yes
Structure and exterior
- Year built:2007
- Building area:2,736 sq. ft.
- Lot area:0.17 Acres
- Construction Materials:Brick, Fiber Cement
- Exterior Features:Deck
- Levels:1 Story
Schools
- High school:John Overton Comp High School
- Middle school:William Henry Oliver Middle
- Elementary school:Granbery Elementary
Utilities
- Water:Public, Water Available
- Sewer:Public Sewer
Finances and disclosures
- Price:$815,000
- Price per sq. ft.:$297.88
- Tax amount:$5,269
Features and amenities
- Appliances:Disposal
Parking
- Total parking spaces:2
- Garage:Yes
- Garage spaces:2
 Copyright 2026 Realtracs Mls. All rights reserved. Realtracs Mls provides content displayed here (“provided content”) on an “as is” basis and makes no representations or warranties regarding the provided content, including, but not limited to those of non-infringement, timeliness, accuracy, or completeness. Individuals and companies using information presented are responsible for verification and validation of information they utilize and present to their customers and clients. Realtracs Mls will not be liable for any damage or loss resulting from use of the provided content or the products available through Portals, IDX, VOW, and/or Syndication. Recipients of this information shall not resell, redistribute, reproduce, modify, or otherwise copy any portion thereof without the expressed written consent of Realtracs Mls.
New listings near 425 Caledonian Ct
- Coming SoonOpen Sun, 2 to 4pm
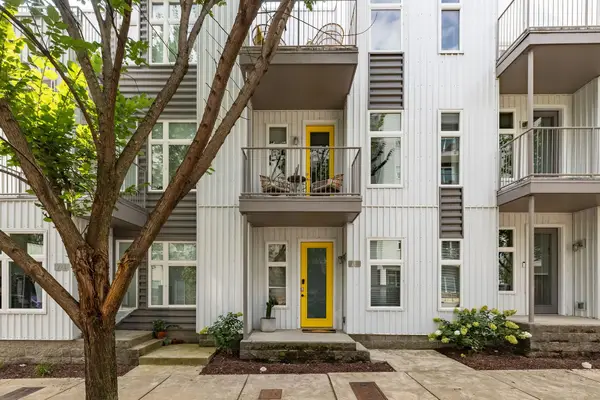 $695,000Coming Soon3 beds 4 baths
719 Cleo Miller Dr, Nashville, TN 37206
MLS# 3515946Listed by: MW REAL ESTATE CO. - Coming Soon
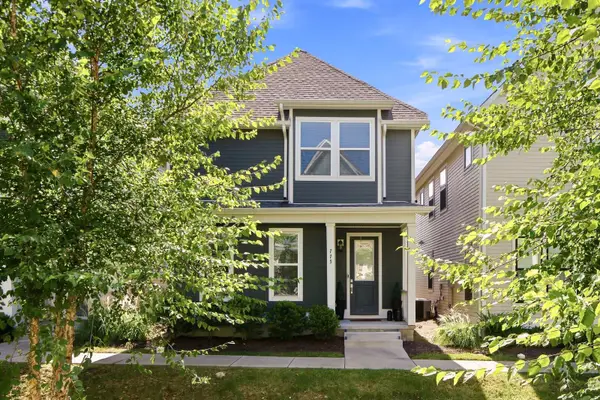 $539,999Coming Soon4 beds 3 baths
775 Mill Creek Meadow Dr, Nashville, TN 37214
MLS# 3516225Listed by: THE ASHTON REAL ESTATE GROUP OF RE/MAX ADVANTAGE - Coming Soon
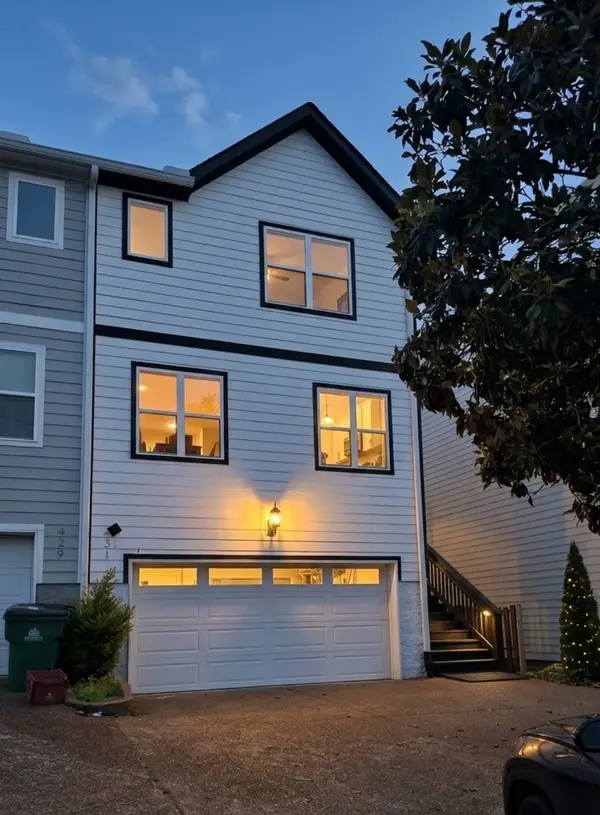 $699,000Coming Soon5 beds 4 baths
431 Croley Dr, Nashville, TN 37209
MLS# 3516233Listed by: BENCHMARK REALTY, LLC - Coming Soon
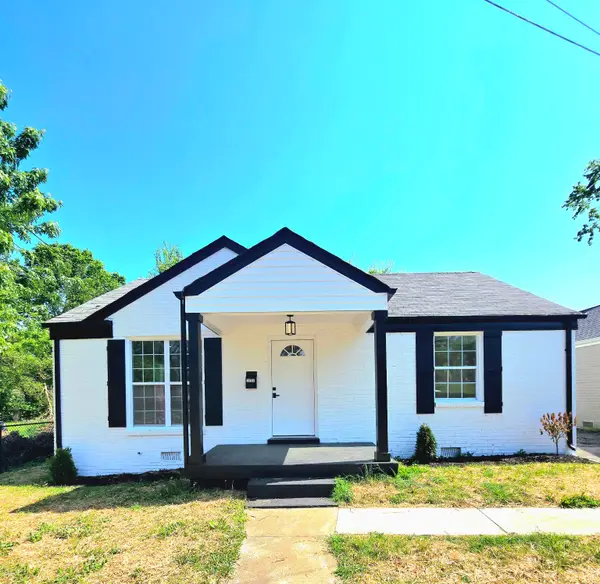 $320,000Coming Soon2 beds 1 baths
1722 Dr Db Todd Jr Blvd, Nashville, TN 37208
MLS# 3516332Listed by: EXP REALTY - Coming Soon
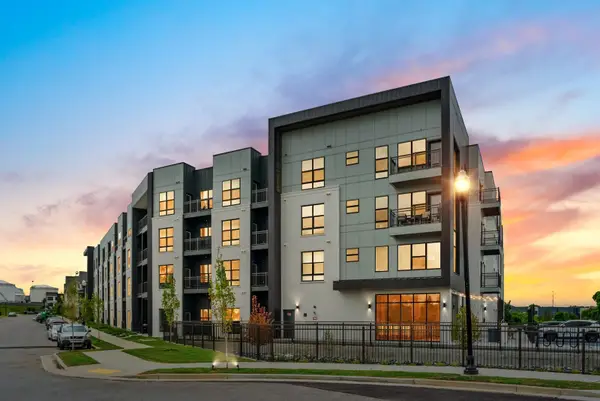 $300,000Coming Soon1 beds 1 baths
1677 54th Ave N #122, Nashville, TN 37209
MLS# 3516371Listed by: COMPASS - Coming Soon
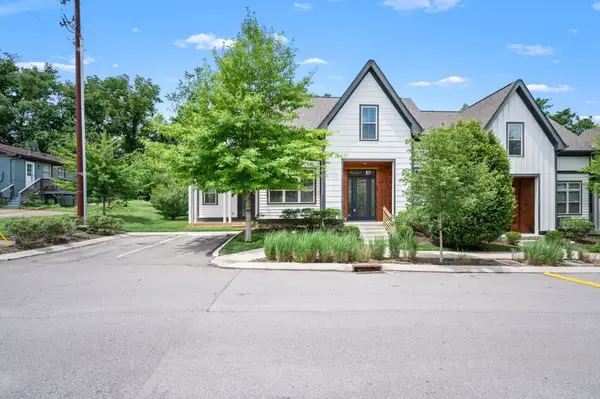 $475,000Coming Soon2 beds 2 baths
635 Nashua Ln, Nashville, TN 37209
MLS# 3516376Listed by: NVISION REALTY GROUP LLC - Coming Soon
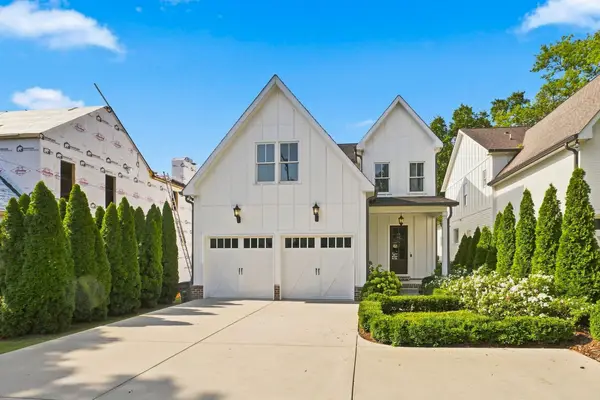 $1,650,000Coming Soon4 beds 4 baths
1119A Biltmore Dr, Nashville, TN 37204
MLS# 3516380Listed by: FRIDRICH & CLARK REALTY - Coming Soon
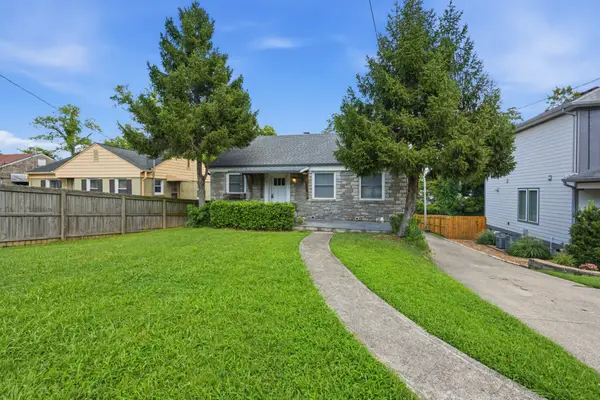 $568,000Coming Soon3 beds 3 baths
1901 Riverside Dr, Nashville, TN 37216
MLS# 3516390Listed by: KELLER WILLIAMS REALTY - Coming SoonOpen Sat, 1 to 4pm
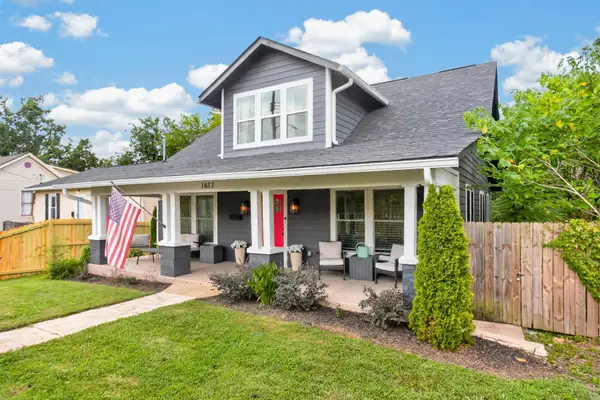 $1,050,000Coming Soon4 beds 5 baths
1617 Shelby Ave, Nashville, TN 37206
MLS# 3516399Listed by: BENCHMARK REALTY, LLC - Coming Soon
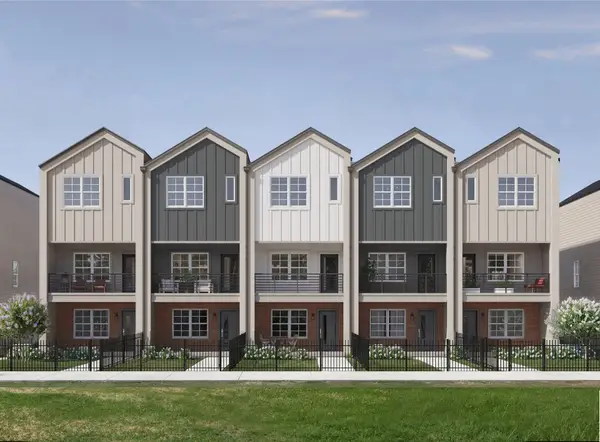 $379,900Coming Soon2 beds 3 baths
209 Straton Ln, Nashville, TN 37216
MLS# 3516425Listed by: LEGACY SOUTH BROKERAGE


Protect your home and budget from life's surprises with an Assurant Home Warranty, backed by a partner that supports you through every step of homeownership. Explore Plans.
© 2023 - 2026 ERA Franchise Systems LLC. All rights reserved. ERA Franchise Systems LLC fully supports the principles of the Fair Housing Act and the Equal Opportunity Act. ERA, ERA Real Estate powered, and their respective logos are registered service marks of ERA Franchise Systems LLC. Each office is independently owned and operated.