
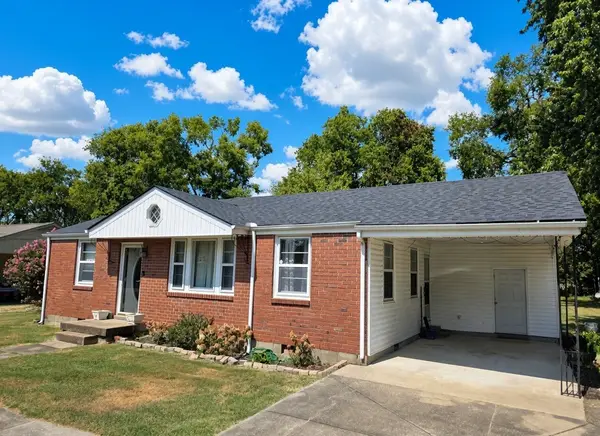
425 Glenpark Dr, Nashville, TN 37217
Local realty services provided by:ERA Chappell & Associates Realty & Rental
425 Glenpark Dr,Nashville, TN 37217
$375,000
- 3 Beds
- 2 Baths
- 1,848 sq. ft.
- Single family
- Pending
Listed by: lori cloud
Office: keller williams realty
MLS#:3230689
Source:NASHVILLE
Price summary
- Price:$375,000
- Price per sq. ft.:$202.92
About this home
Ask about special financing programs available for qualified buyers that may help reduce upfront costs and/or monthly payments. This refreshed mid-century ranch combines easy one-level living with valuable bonus space in the recently renovated walkout basement—ideal for a media room, home office, gym or playroom.
Authentic 1960s details give this home personality you won’t find in a cookie-cutter renovation, including newly refinished original hardwood floors, vintage cabinetry, beautifully preserved colorful tile baths and two brick fireplaces. The main level also offers a rare ensuite bedroom, while the rear entry two-car attached garage provides convenient parking and additional storage.
Major improvements: new roof 2020, Samsung kitchen appliances in 2022, windows and water heater in 2025, Rheem HVAC in 2019 and a basement mini-split added in 2026. The spacious backyard offers room to create a patio, deck or outdoor entertainin area—see the virtually staged photo for inspiration.
Conveniently located near Briley Parkway, I-24 and I-40, approximately six miles from downtown Nashville and five miles from BNA....
Contact an agent
Home facts
- Year built:1963
- Subdivision & Development:Glengarry Park
- Listing ID #:3230689
- Added:99 day(s) ago
- Updated:September 13, 2026 at 08:06 AM
Rooms and interior
- Bedrooms:3
- Total bathrooms:2
- Full bathrooms:2
- Flooring:Parquet, Tile, Vinyl
- Kitchen Description:Dishwasher, Refrigerator
- Basement:Yes
- Basement Description:Finished
- Living area:1,848 sq. ft.
Heating and cooling
- Cooling:Central Air, Electric
- Heating:Central
- Central air:Yes
Structure and exterior
- Roof:Asphalt
- Year built:1963
- Building area:1,848 sq. ft.
- Lot area:0.34 Acres
- Architectural Style:Ranch
- Construction Materials:Brick
- Exterior Features:Smart Lock(s)
- Levels:1 Story
Schools
- High school:Glencliff High School
- Middle school:Wright Middle
- Elementary school:Glengarry Elementary
Utilities
- Water:Public, Water Available
- Sewer:Public Sewer
Finances and disclosures
- Price:$375,000
- Price per sq. ft.:$202.92
- Tax amount:$2,576
Features and amenities
- Appliances:Dishwasher, Refrigerator, Washer
- Laundry features:Dryer, Washer
- Amenities:High Speed Internet, Security System, Smoke Detector(s)
Parking
- Total parking spaces:2
- Garage:Yes
- Garage spaces:2
 Copyright 2026 Realtracs Mls. All rights reserved. Realtracs Mls provides content displayed here (“provided content”) on an “as is” basis and makes no representations or warranties regarding the provided content, including, but not limited to those of non-infringement, timeliness, accuracy, or completeness. Individuals and companies using information presented are responsible for verification and validation of information they utilize and present to their customers and clients. Realtracs Mls will not be liable for any damage or loss resulting from use of the provided content or the products available through Portals, IDX, VOW, and/or Syndication. Recipients of this information shall not resell, redistribute, reproduce, modify, or otherwise copy any portion thereof without the expressed written consent of Realtracs Mls.
New listings near 425 Glenpark Dr
- Coming Soon
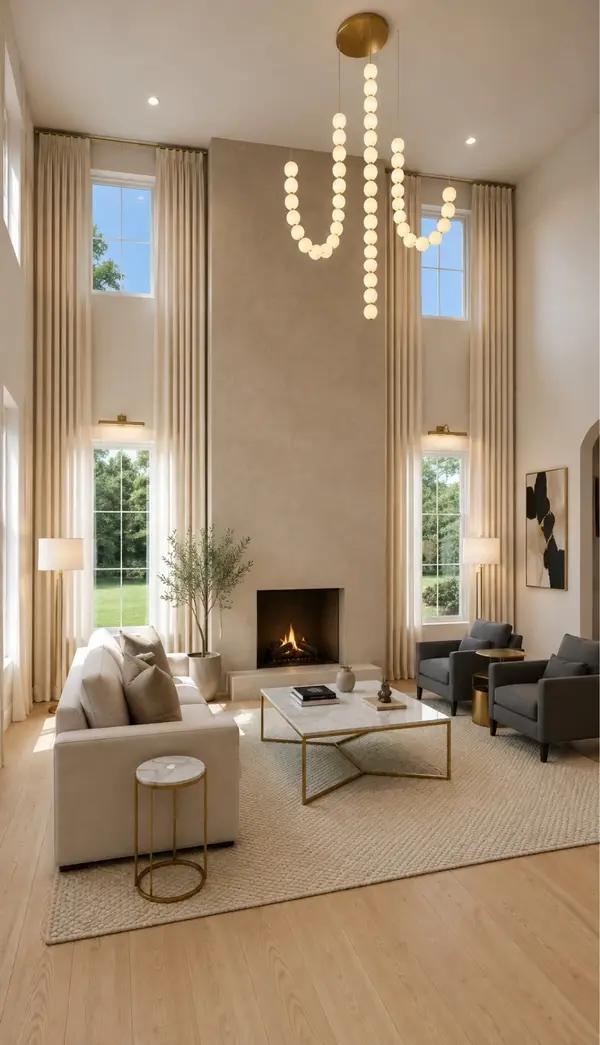 $1,150,000Coming Soon4 beds 4 baths2,681 sq. ft.
3824A Hutson Ave, Nashville, TN 37216
MLS# 3546503Listed by: REAL BROKER - Coming Soon
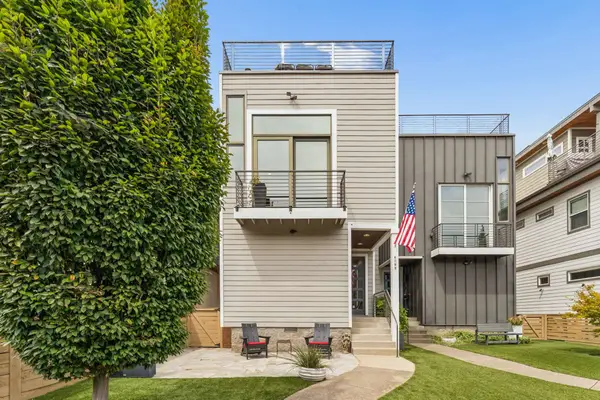 $1,499,000Coming Soon4 beds 5 baths3,678 sq. ft.
608B Hume St #B, Nashville, TN 37208
MLS# 3546772Listed by: PARTNERS REAL ESTATE, LLC - Coming Soon
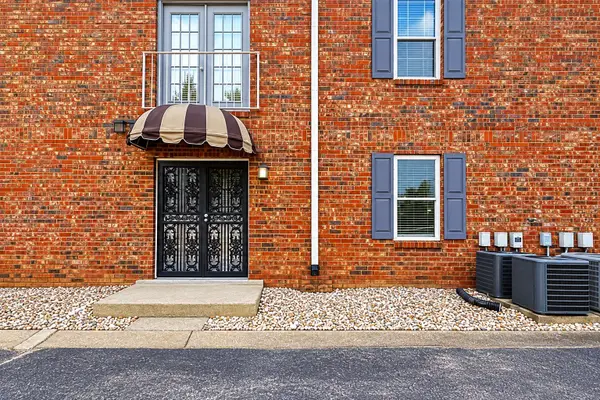 $320,000Coming Soon2 beds 2 baths800 sq. ft.
1808 State St #106, Nashville, TN 37203
MLS# 3546997Listed by: RESIAMERICA INC - Coming Soon
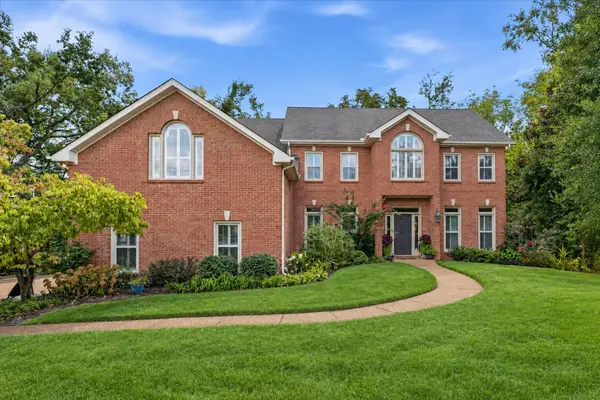 $849,000Coming Soon5 beds 4 baths3,724 sq. ft.
6781 Autumnwood Dr, Nashville, TN 37221
MLS# 3547078Listed by: BENCHMARK REALTY, LLC - Coming Soon
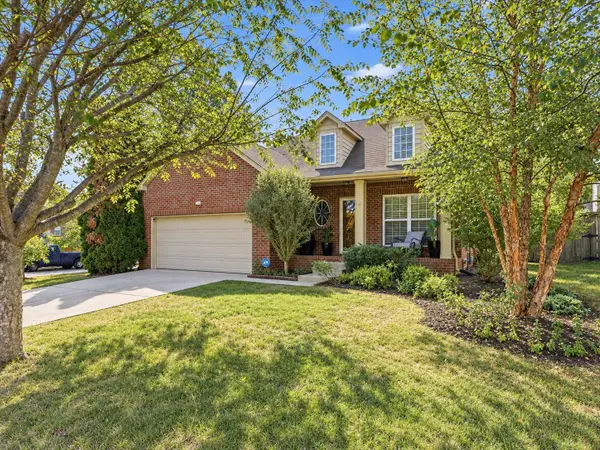 $519,023Coming Soon3 beds 3 baths1,581 sq. ft.
7093 Bridgeport Dr, Nashville, TN 37221
MLS# 3547079Listed by: BENCHMARK REALTY, LLC - Coming Soon
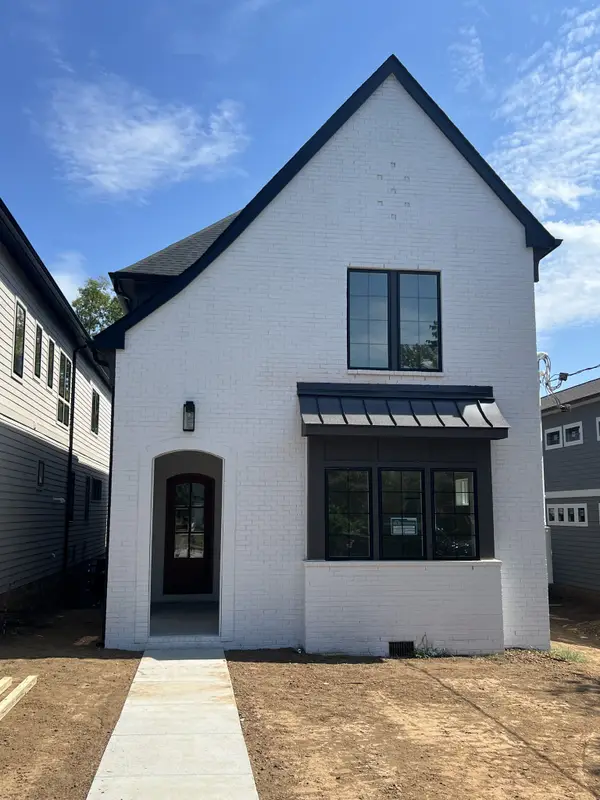 $1,379,000Coming Soon5 beds 5 baths3,700 sq. ft.
1425A Pennock Ave, Nashville, TN 37207
MLS# 3547080Listed by: SOUTHERN LIFE REAL ESTATE - Coming Soon
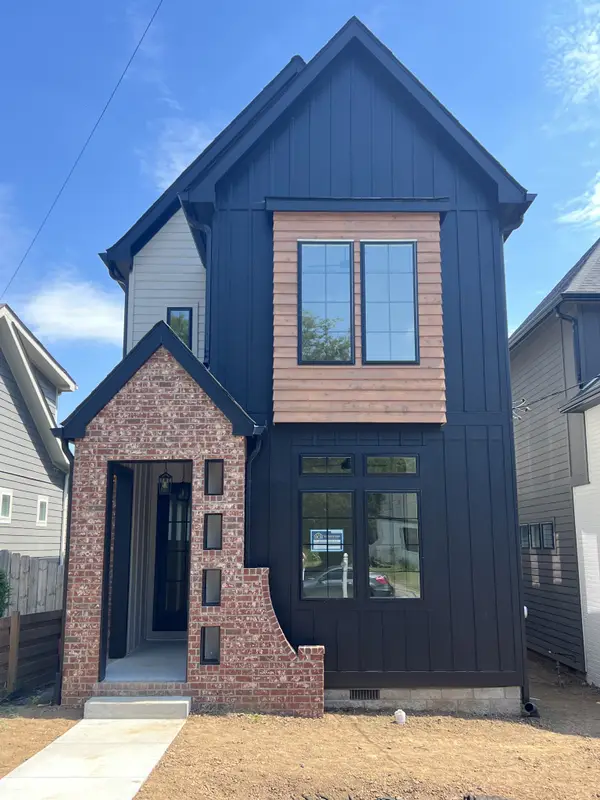 $999,999Coming Soon4 beds 3 baths2,700 sq. ft.
1425B Pennock Ave, Nashville, TN 37207
MLS# 3547081Listed by: SOUTHERN LIFE REAL ESTATE - Coming Soon
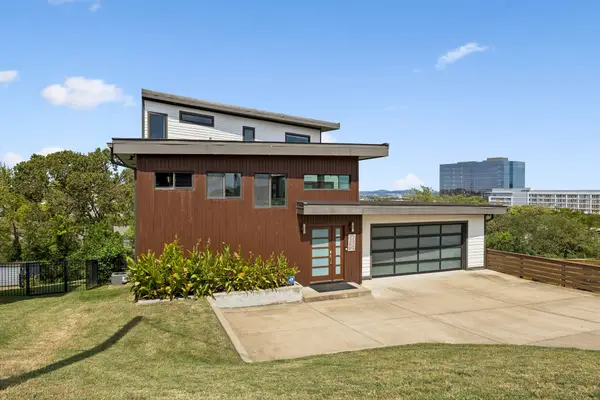 $1,549,000Coming Soon4 beds 4 baths3,344 sq. ft.
3300 Nevada Ave, Nashville, TN 37209
MLS# 3545772Listed by: ZEITLIN SOTHEBY'S INTERNATIONAL REALTY - Coming Soon
 $379,900Coming Soon4 beds 2 baths1,450 sq. ft.
388 Melpar Dr, Nashville, TN 37211
MLS# 3545828Listed by: BLACKWELL REALTY - Coming Soon
 $672,000Coming Soon1 beds 1 baths908 sq. ft.
1212 Laurel St #401, Nashville, TN 37203
MLS# 3546096Listed by: COMPASS TENNESSEE, LLC


Protect your home and budget from life's surprises with an Assurant Home Warranty, backed by a partner that supports you through every step of homeownership. Explore Plans.
© 2023 - 2026 ERA Franchise Systems LLC. All rights reserved. ERA Franchise Systems LLC fully supports the principles of the Fair Housing Act and the Equal Opportunity Act. ERA, ERA Real Estate powered, and their respective logos are registered service marks of ERA Franchise Systems LLC. Each office is independently owned and operated.