
4400 Belmont Park Ter #173, Nashville, TN 37215
Local realty services provided by:ERA Chappell & Associates Realty & Rental
4400 Belmont Park Ter #173,Nashville, TN 37215
$699,900
- 2 Beds
- 3 Baths
- 1,800 sq. ft.
- Townhouse
- Active
Listed by: mackenzie strawn hyde
Office: scout realty
MLS#:3270579
Source:NASHVILLE
Price summary
- Price:$699,900
- Price per sq. ft.:$388.83
- Monthly HOA dues:$535
About this home
Welcome to one of Nashville's most sought-after townhome communities, ideally located in the heart of Green Hills. Enjoy exceptional community amenities and the convenience of being just a short sidewalk stroll from Green Hills' premier shopping, dining, and everyday conveniences.
This beautifully renovated end-unit townhome offers 2 bedrooms, 2.5 bathrooms, and a thoughtfully designed floor plan with spacious living areas throughout. The main level features a formal living room, dining room, and an inviting den with a gas fireplace, all overlooking peaceful tree-lined views.
Recent updates include gorgeous wide-plank white oak hardwood floors, Viking appliances, and all major systems replaced in 2021, providing both style and peace of mind. Tucked away at the rear of the community, this desirable end-unit location offers additional green space, enhanced privacy, and a quiet setting.
Upstairs, both bedrooms are generously sized and feature large walk-in closets and beautifully updated, spa-inspired en-suite bathrooms, creating comfortable and private retreats.
Combining an unbeatable location with timeless updates and exceptional livability, this home is a rare opportunity in one of Nashville's most desirable neighborhoods....
Contact an agent
Home facts
- Year built:1973
- Subdivision & Development:Arden Place
- Listing ID #:3270579
- Added:47 day(s) ago
- Updated:August 27, 2026 at 02:38 PM
Rooms and interior
- Bedrooms:2
- Total bathrooms:3
- Full bathrooms:2
- Half bathrooms:1
- Flooring:Tile
- Kitchen Description:Oven
- Basement:Yes
- Basement Description:Crawl Space
- Living area:1,800 sq. ft.
Heating and cooling
- Cooling:Ceiling Fan(s)
- Heating:Central
Structure and exterior
- Year built:1973
- Building area:1,800 sq. ft.
- Lot area:0.02 Acres
- Construction Materials:Brick
- Exterior Features:Patio
- Levels:2 Story
Schools
- High school:Hillsboro Comp High School
- Middle school:John Trotwood Moore Middle
- Elementary school:Percy Priest Elementary
Utilities
- Water:Public, Water Available
- Sewer:Public Sewer
Finances and disclosures
- Price:$699,900
- Price per sq. ft.:$388.83
- Tax amount:$3,930
Features and amenities
- Amenities:Clubhouse, Tennis Court(s), Walk-In Closet(s), appl_Oven
- Pool features:Pool
 Copyright 2026 Realtracs Mls. All rights reserved. Realtracs Mls provides content displayed here (“provided content”) on an “as is” basis and makes no representations or warranties regarding the provided content, including, but not limited to those of non-infringement, timeliness, accuracy, or completeness. Individuals and companies using information presented are responsible for verification and validation of information they utilize and present to their customers and clients. Realtracs Mls will not be liable for any damage or loss resulting from use of the provided content or the products available through Portals, IDX, VOW, and/or Syndication. Recipients of this information shall not resell, redistribute, reproduce, modify, or otherwise copy any portion thereof without the expressed written consent of Realtracs Mls.
New listings near 4400 Belmont Park Ter #173
- Coming SoonOpen Sun, 2 to 4pm
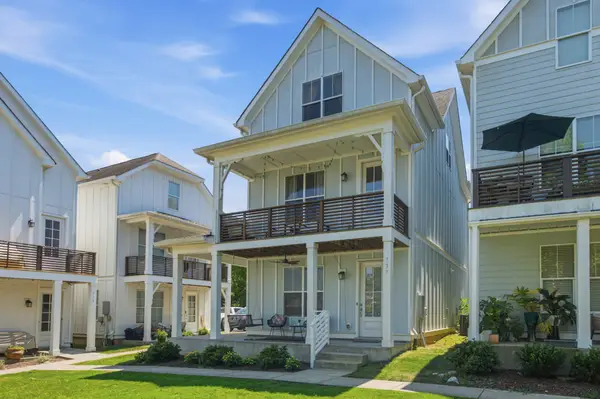 $440,000Coming Soon3 beds 3 baths2,344 sq. ft.
737 Cottage Park Dr, Nashville, TN 37207
MLS# 3516311Listed by: COMPASS TENNESSEE, LLC - Coming Soon
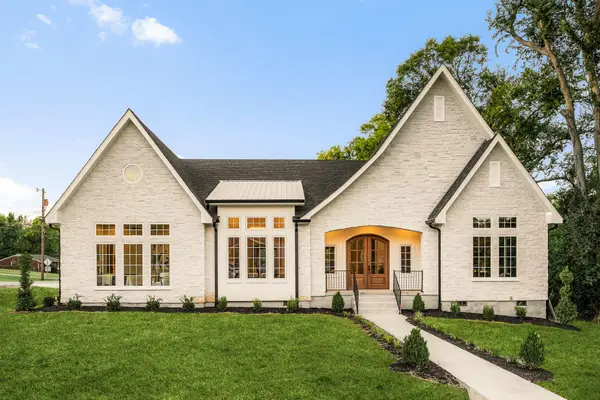 $1,595,000Coming Soon4 beds 5 baths3,437 sq. ft.
801 Virginia Ave, Nashville, TN 37216
MLS# 3526745Listed by: KELLER WILLIAMS REALTY NASHVILLE/FRANKLIN - Coming SoonOpen Sat, 2 to 4pm
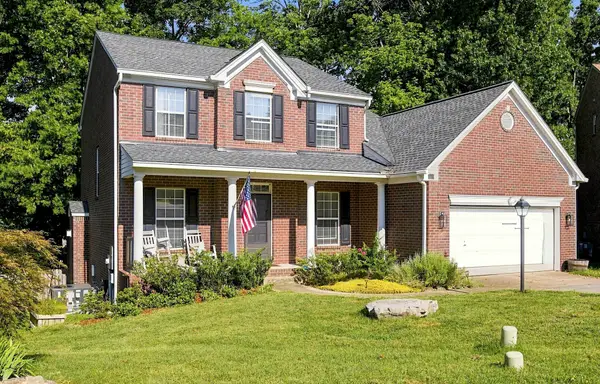 $615,000Coming Soon3 beds 3 baths2,404 sq. ft.
3208 Woodspring Ct, Nashville, TN 37211
MLS# 3526763Listed by: CRYE-LEIKE REALTY - Coming Soon
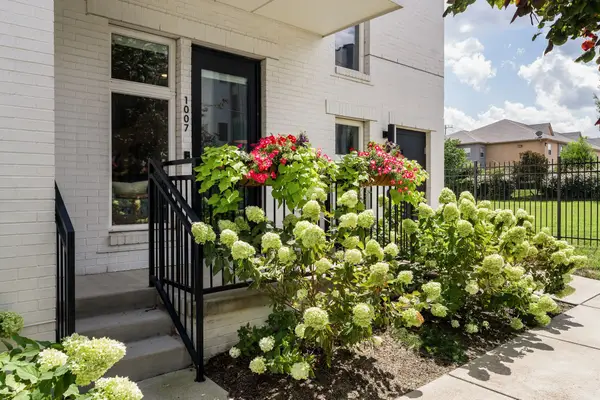 $349,900Coming Soon1 beds 1 baths784 sq. ft.
1007 Scovel St, Nashville, TN 37208
MLS# 3526832Listed by: COMPASS RE - Coming SoonOpen Sun, 2 to 4pm
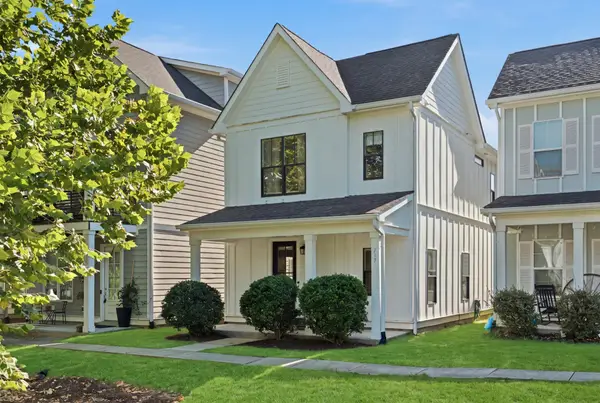 $398,900Coming Soon2 beds 3 baths1,588 sq. ft.
717 Cottage Park Dr, Nashville, TN 37207
MLS# 3526923Listed by: ONWARD REAL ESTATE - Coming SoonOpen Sun, 3 to 6pm
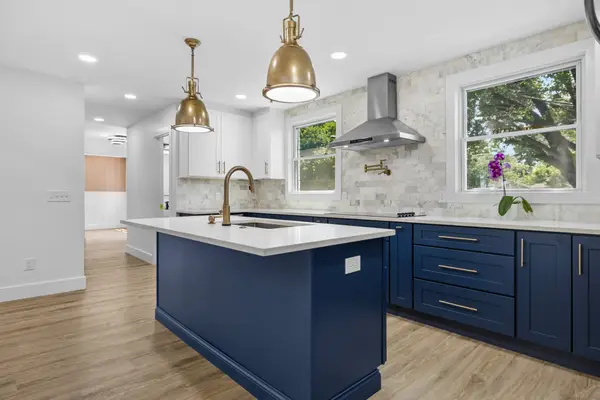 $675,000Coming Soon4 beds 3 baths2,250 sq. ft.
714 Harding Pl, Nashville, TN 37211
MLS# 3527005Listed by: REAL BROKER - Coming Soon
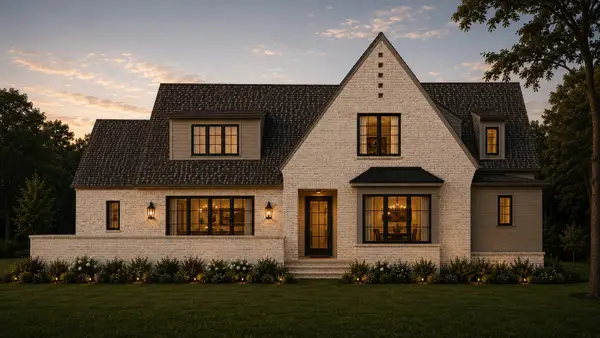 $2,750,000Coming Soon4 beds 6 baths4,879 sq. ft.
4524 Belmont Park Ter, Nashville, TN 37215
MLS# 3527152Listed by: SCOUT REALTY - Coming Soon
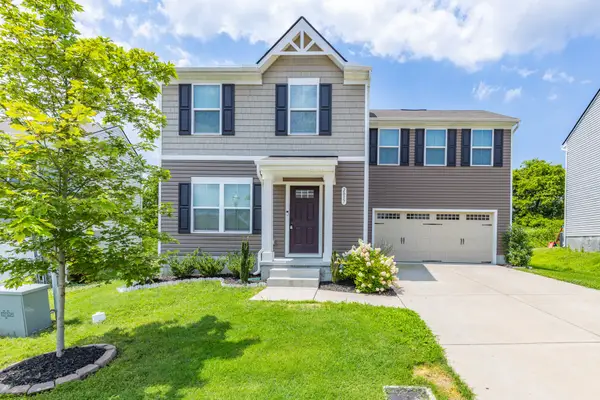 $407,500Coming Soon4 beds 3 baths1,680 sq. ft.
2057 Westchester Dr, Nashville, TN 37207
MLS# 3527236Listed by: GEMSTONE SOLUTIONS PROPERTY MANAGEMENT AND REALTY - Coming Soon
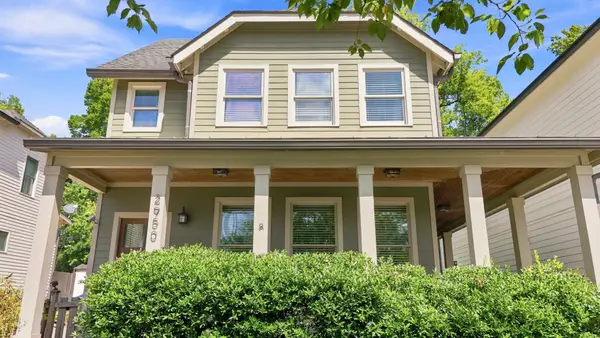 $874,000Coming Soon2 beds 3 baths1,831 sq. ft.
2950 Vaulx Ln, Nashville, TN 37204
MLS# 3527259Listed by: ONWARD REAL ESTATE - Coming Soon
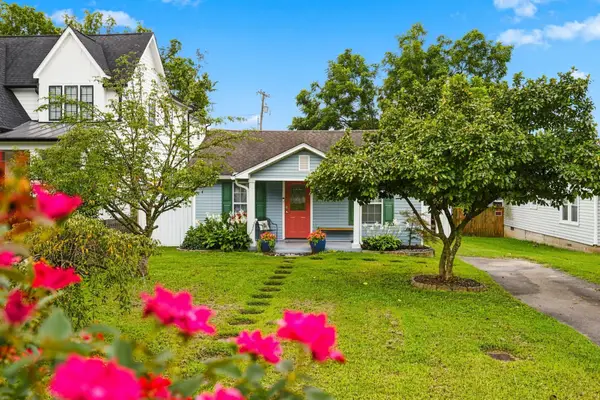 $800,000Coming Soon-- beds -- baths1,924 sq. ft.
4207 Nevada Ave, Nashville, TN 37209
MLS# 3527280Listed by: ONWARD REAL ESTATE


Protect your home and budget from life's surprises with an Assurant Home Warranty, backed by a partner that supports you through every step of homeownership. Explore Plans.
© 2023 - 2026 ERA Franchise Systems LLC. All rights reserved. ERA Franchise Systems LLC fully supports the principles of the Fair Housing Act and the Equal Opportunity Act. ERA, ERA Real Estate powered, and their respective logos are registered service marks of ERA Franchise Systems LLC. Each office is independently owned and operated.