
4500 Carlton Dr, Nashville, TN 37215
Local realty services provided by:ERA Chappell & Associates Realty & Rental
4500 Carlton Dr,Nashville, TN 37215
$4,499,900
- 5 Beds
- 7 Baths
- 7,154 sq. ft.
- Single family
- Coming Soon
Listed by: maile stover
Office: compass re
MLS#:3636710
Source:NASHVILLE
Price summary
- Price:$4,499,900
- Price per sq. ft.:$629
About this home
Tucked away on a premier cul-de-sac in Forest Hills, this exceptional residence offers a rare blend of timeless elegance, thoughtful design, and effortless luxury on over 1.1 level acres. From the moment you arrive, the setting invites you to slow down and savor a home where every detail has been carefully considered. Soaring 10-foot ceilings, 8-foot doorways, and beautifully appointed living spaces create an atmosphere that feels both grand and welcoming. At the heart of the home, a stunning two-story great room showcases a brick fireplace flanked by custom built-ins, flowing seamlessly into the chef's kitchen. Here, Cambria quartz countertops, an expansive island, Wolf six-burner gas range with griddle, Sub-Zero refrigeration, Asko dishwasher, pot filler, and walk-in pantry make entertaining as effortless as everyday living. A charming breakfast nook, formal dining room with a recessed banquette, and adjoining dry bar provide inviting spaces to gather. A dedicated study, accented with shiplap and wainscoting, offers a beautiful place to work or retreat. The main-level owner's suite is a sanctuary of its own, featuring a spacious spa-inspired bath with dual vanities, soaking tub, generous tile shower with bench, and an extraordinary walk-in closet. A second main-level guest bedroom, two staircases, and utility rooms on both levels add exceptional convenience. Upstairs, three additional ensuite bedrooms are joined by a spacious bonus room with custom built-in bunk beds and a separate media room with wet bar—creating the perfect setting for movie nights, weekend guests, and endless memories. Beyond the interiors, a remarkable outdoor living experience awaits. Expansive Nano sliding doors open to a vaulted screened porch with fireplace, extending the living space outdoors. An outdoor kitchen, generous patio, in-ground pool, built-in fire table, and fenced backyard create a private setting for long summer afternoons and evenings spent gathered around the fire....
Contact an agent
Home facts
- Year built:2020
- Subdivision & Development:Cherry Acres
- Listing ID #:3636710
- Updated:November 15, 2026 at 04:01 PM
Rooms and interior
- Bedrooms:5
- Total bathrooms:7
- Full bathrooms:5
- Half bathrooms:2
- Flooring:Carpet, Tile
- Kitchen Description:Dishwasher, Disposal, Freezer, Microwave, Refrigerator
- Basement Description:Crawl Space
- Living area:7,154 sq. ft.
Heating and cooling
- Cooling:Central Air, Electric
- Heating:Central, Natural Gas
- Central air:Yes
Structure and exterior
- Year built:2020
- Building area:7,154 sq. ft.
- Lot area:1.12 Acres
- Construction Materials:Brick
- Exterior Features:Gas Grill, Patio, Porch, Screened
- Levels:2 Story
Schools
- High school:Hillsboro Comp High School
- Middle school:John Trotwood Moore Middle
- Elementary school:Percy Priest Elementary
Utilities
- Water:Public, Water Available
- Sewer:Public Sewer
Finances and disclosures
- Price:$4,499,900
- Price per sq. ft.:$629
- Tax amount:$32,050
Features and amenities
- Appliances:Dishwasher, Disposal, Microwave, Refrigerator
- Amenities:Smoke Detector(s), Walk-In Closet(s), Wet Bar
Parking
- Total parking spaces:4
- Garage:Yes
- Garage spaces:4
 Copyright 2026 Realtracs Mls. All rights reserved. Realtracs Mls provides content displayed here (“provided content”) on an “as is” basis and makes no representations or warranties regarding the provided content, including, but not limited to those of non-infringement, timeliness, accuracy, or completeness. Individuals and companies using information presented are responsible for verification and validation of information they utilize and present to their customers and clients. Realtracs Mls will not be liable for any damage or loss resulting from use of the provided content or the products available through Portals, IDX, VOW, and/or Syndication. Recipients of this information shall not resell, redistribute, reproduce, modify, or otherwise copy any portion thereof without the expressed written consent of Realtracs Mls.
New listings near 4500 Carlton Dr
- Coming Soon
 $497,000Coming Soon4 beds 2 baths1,894 sq. ft.
4822 Hopedale Dr, Nashville, TN 37211
MLS# 3636716Listed by: COMPASS RE - Coming Soon
 $399,999Coming Soon4 beds 2 baths1,496 sq. ft.
6524 Cougar Dr, Nashville, TN 37209
MLS# 3636637Listed by: CRYE-LEIKE, INC., REALTORS - Coming Soon
 $599,900Coming Soon3 beds 2 baths1,185 sq. ft.
4009 Kennedy Ave, Nashville, TN 37216
MLS# 3636589Listed by: RE/MAX CHOICE PROPERTIES - Coming Soon
 $525,000Coming Soon4 beds 3 baths2,350 sq. ft.
3289 River Walk Dr, Nashville, TN 37214
MLS# 3636596Listed by: BENCHMARK REALTY, LLC - Coming Soon
 $315,000Coming Soon3 beds 1 baths1,008 sq. ft.
133 Needles Ct, Nashville, TN 37214
MLS# 3636597Listed by: BENCHMARK REALTY, LLC - Coming Soon
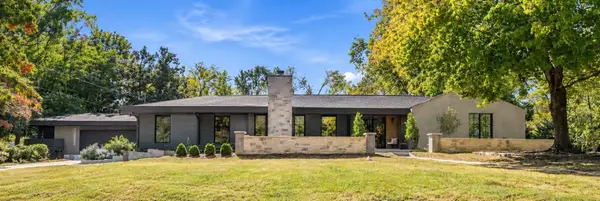 $1,599,999Coming Soon4 beds 3 baths4,295 sq. ft.
4337 Morriswood Dr, Nashville, TN 37204
MLS# 3636408Listed by: GREEN LIST REALTY, LLC - Coming Soon
 $1,150,000Coming Soon4 beds 4 baths1,316 sq. ft.
1313 Baptist World Center Dr #A, Nashville, TN 37207
MLS# 3636229Listed by: ELAM REAL ESTATE - Coming Soon
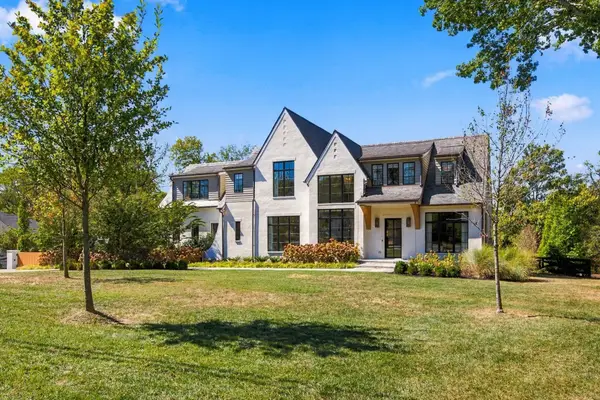 $5,950,000Coming Soon5 beds 7 baths7,072 sq. ft.
4605 Churchwood Dr, Nashville, TN 37220
MLS# 3636245Listed by: BENCHMARK REALTY, LLC - Coming Soon
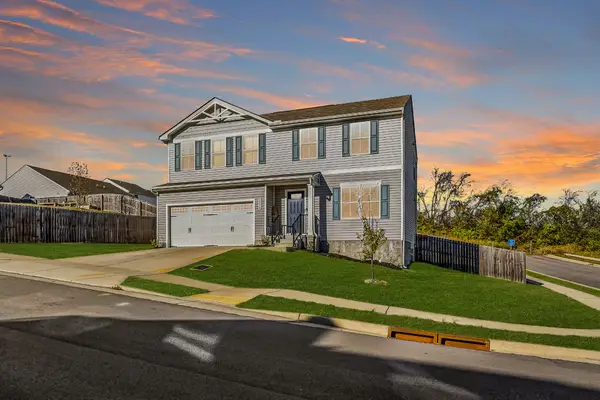 $432,500Coming Soon4 beds 3 baths1,901 sq. ft.
2004 Cone Blvd, Nashville, TN 37207
MLS# 3636273Listed by: COMPASS


Protect your home and budget from life's surprises with an Assurant Home Warranty, backed by a partner that supports you through every step of homeownership. Explore Plans.
© 2023 - 2026 ERA Franchise Systems LLC. All rights reserved. ERA Franchise Systems LLC fully supports the principles of the Fair Housing Act and the Equal Opportunity Act. ERA, ERA Real Estate powered, and their respective logos are registered service marks of ERA Franchise Systems LLC. Each office is independently owned and operated.