
4522 Belmont Park Ter, Nashville, TN 37215
Local realty services provided by:ERA Chappell & Associates Realty & Rental
4522 Belmont Park Ter,Nashville, TN 37215
$2,895,000
- 5 Beds
- 8 Baths
- 5,348 sq. ft.
- Single family
- Coming Soon
Listed by: mackenzie strawn hyde
Office: scout realty
MLS#:3624494
Source:NASHVILLE
Price summary
- Price:$2,895,000
- Price per sq. ft.:$541.32
About this home
This stunning new-construction residence is one of just six timeless homes nestled on 3 acres in the heart of Green Hills, offering a community feel steps away from Green Hills Park. Double iron front doors welcome you into a light filled, 12ft great room. With nearly 3,400 square feet on the main level, the thoughtfully designed floor plan offers a formal dining room, a dedicated private office, an expansive kitchen and living area, a generous walk-in pantry, two main-level bedrooms and multiple spaces designed to simplify daily life. A well-appointed mudroom provides ample storage, while a separate built-in office near the guest suite offers additional flexibility and privacy. The kitchen features gorgeous inset cabinetry, honed marble countertops, concealed appliances, a 48-inch Monogram gas range with distinctive leather handles, and a dramatic Archistone hood. The adjoining living room centers around an elegant Archistone fireplace with decorative fireballs creating a warm and sophisticated setting for entertaining and everyday living. Five spacious en-suite bedrooms offer privacy and individuality, each with its own timeless character. Upstairs, a thoughtfully arranged layout provides separation and comfort, complemented by an oversized bonus room ideal for recreation, media, or additional gathering space. Two expansive porches finished in tumbled natural sandstone extend the living space outdoors, while a large, fully irrigated backyard offers nearly half an acre of private outdoor enjoyment in the heart of Green Hills. Additional highlights include 3 powder rooms, 2 laundry rooms, 2 fireplaces, vaulted ceilings, hardwood flooring throughout, and an oversized three-car garage with step-free entry into the home. Designed with health in mind: Whole-house water filtration, Aprilaire air-cleaning and filtration systems serving both HVAC systems, a fully encapsulated crawlspace w. dehumidifier, spray-foam insulation & a tankless water heater....
Contact an agent
Home facts
- Year built:2026
- Subdivision & Development:Green Hills
- Listing ID #:3624494
- Updated:October 23, 2026 at 04:56 PM
Rooms and interior
- Bedrooms:5
- Total bathrooms:8
- Full bathrooms:5
- Half bathrooms:3
- Flooring:Tile
- Kitchen Description:Dishwasher, Ice Maker, Refrigerator
- Basement Description:Crawl Space
- Living area:5,348 sq. ft.
Heating and cooling
- Cooling:Central Air
- Heating:Central
- Central air:Yes
Structure and exterior
- Year built:2026
- Building area:5,348 sq. ft.
- Lot area:0.5 Acres
- Lot Features:Level
- Construction Materials:Brick, Fiber Cement
- Exterior Features:Patio, Porch
- Levels:2 Story
Schools
- High school:Hillsboro Comp High School
- Middle school:John Trotwood Moore Middle
- Elementary school:Percy Priest Elementary
Utilities
- Water:Public, Water Available
- Sewer:Public Sewer
Finances and disclosures
- Price:$2,895,000
- Price per sq. ft.:$541.32
- Tax amount:$4,262
Features and amenities
- Appliances:Dishwasher, Ice Maker, Refrigerator
- Amenities:Extra Closets, Walk-In Closet(s), Wet Bar
Parking
- Total parking spaces:3
- Parking description:Attached
- Garage:Yes
- Garage spaces:3
 Copyright 2026 Realtracs Mls. All rights reserved. Realtracs Mls provides content displayed here (“provided content”) on an “as is” basis and makes no representations or warranties regarding the provided content, including, but not limited to those of non-infringement, timeliness, accuracy, or completeness. Individuals and companies using information presented are responsible for verification and validation of information they utilize and present to their customers and clients. Realtracs Mls will not be liable for any damage or loss resulting from use of the provided content or the products available through Portals, IDX, VOW, and/or Syndication. Recipients of this information shall not resell, redistribute, reproduce, modify, or otherwise copy any portion thereof without the expressed written consent of Realtracs Mls.
New listings near 4522 Belmont Park Ter
- Coming Soon
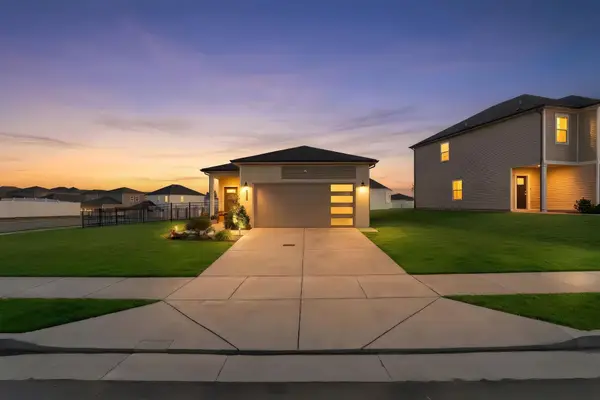 $429,000Coming Soon3 beds 2 baths1,520 sq. ft.
4380 Skyridge Dr, Nashville, TN 37207
MLS# 3624888Listed by: BENCHMARK REALTY, LLC - Coming Soon
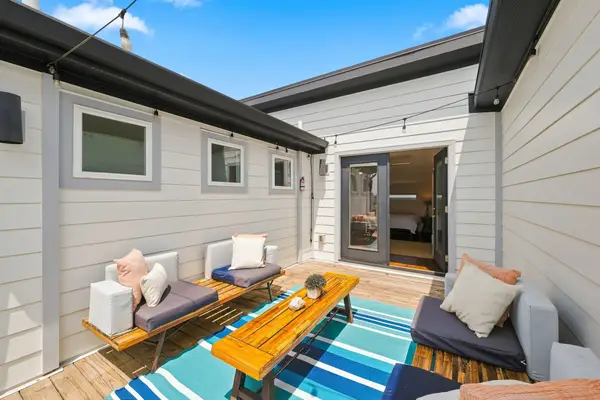 $899,900Coming Soon4 beds 4 baths1,972 sq. ft.
2001 Convent Pl #13, Nashville, TN 37212
MLS# 3626050Listed by: WILSON GROUP REAL ESTATE - Coming Soon
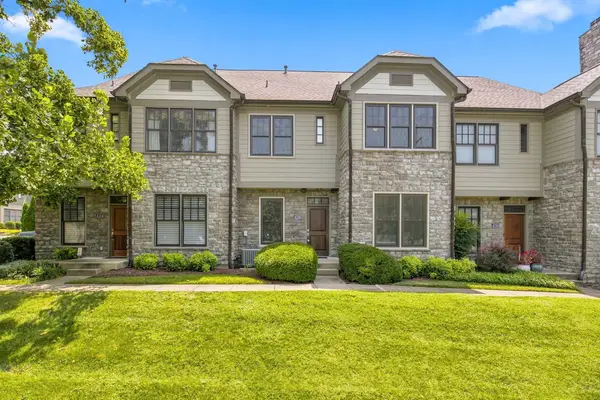 $405,000Coming Soon1 beds 2 baths1,320 sq. ft.
4216 Hillsboro Pike, Nashville, TN 37215
MLS# 3624536Listed by: FRIDRICH & CLARK REALTY - Coming Soon
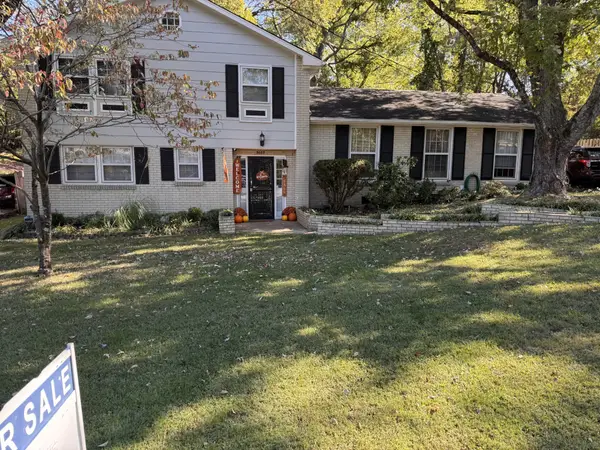 $399,999Coming Soon4 beds 2 baths1,847 sq. ft.
3688 Richbriar Cir, Nashville, TN 37211
MLS# 3624538Listed by: BLUE DOOR REALTY GROUP - Coming Soon
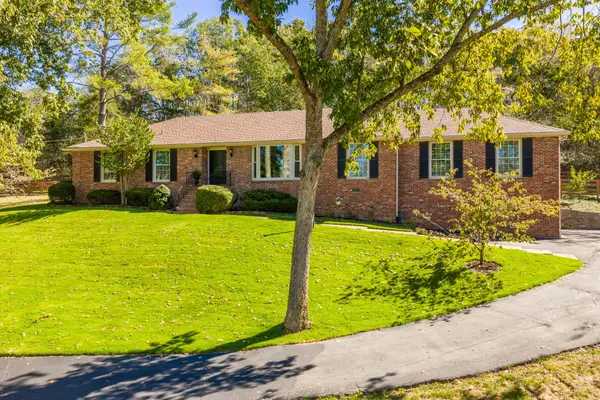 $975,000Coming Soon4 beds 4 baths2,644 sq. ft.
405 Horseshoe Ln, Nashville, TN 37221
MLS# 3624544Listed by: ZEITLIN SOTHEBY'S INTERNATIONAL REALTY - Coming Soon
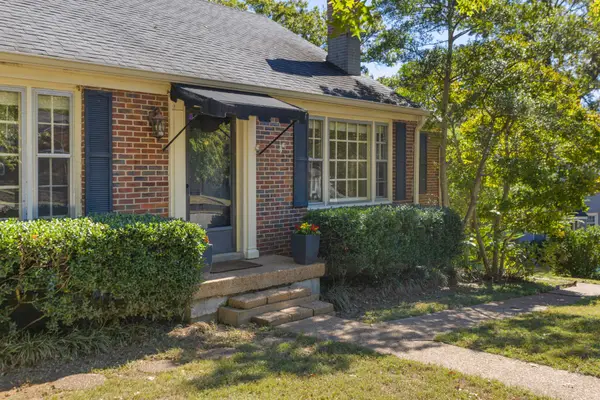 $599,000Coming Soon3 beds 2 baths1,444 sq. ft.
5655 Kendall Dr, Nashville, TN 37209
MLS# 3624587Listed by: KELLER WILLIAMS REALTY NASHVILLE/FRANKLIN - Coming Soon
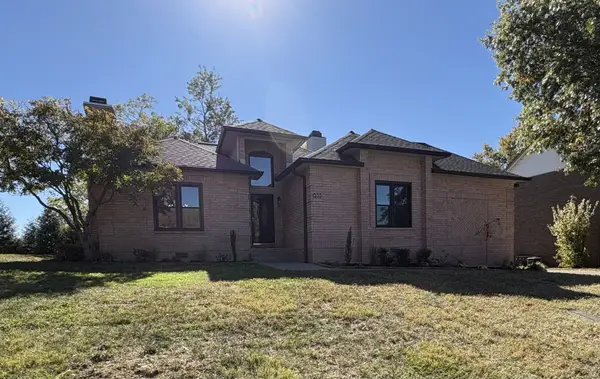 $769,000Coming Soon3 beds 4 baths2,576 sq. ft.
633 Andrew Rucker Ln, Nashville, TN 37211
MLS# 3624615Listed by: BENCHMARK REALTY, LLC - Coming Soon
 $655,000Coming Soon4 beds 3 baths1,900 sq. ft.
1503 61st Ave N, Nashville, TN 37209
MLS# 3624643Listed by: PARKS COMPASS - Coming SoonOpen Sun, 2 to 4pm
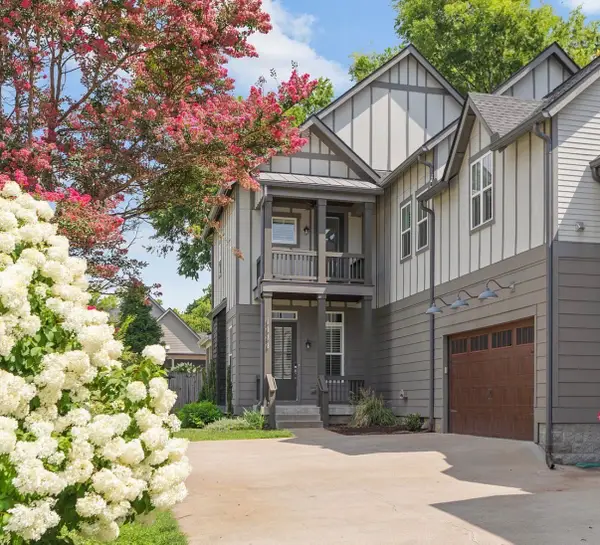 $1,150,000Coming Soon4 beds 4 baths3,003 sq. ft.
908B Gale Ln, Nashville, TN 37204
MLS# 3624477Listed by: COMPASS


Protect your home and budget from life's surprises with an Assurant Home Warranty, backed by a partner that supports you through every step of homeownership. Explore Plans.
© 2023 - 2026 ERA Franchise Systems LLC. All rights reserved. ERA Franchise Systems LLC fully supports the principles of the Fair Housing Act and the Equal Opportunity Act. ERA, ERA Real Estate powered, and their respective logos are registered service marks of ERA Franchise Systems LLC. Each office is independently owned and operated.