
4720 Brighton Village Dr #A3, Nashville, TN 37211
Local realty services provided by:Reliant Realty ERA Powered
4720 Brighton Village Dr #A3,Nashville, TN 37211
$262,000
- 2 Beds
- 2 Baths
- - sq. ft.
- Condominium
- Sold
Listed by: megan jones
Office: onward real estate
MLS#:3170401
Source:NASHVILLE
Sorry, we are unable to map this address
Price summary
- Price:$262,000
- Monthly HOA dues:$201
About this home
Whether you’re searching for a smart investment opportunity or a move-in-ready place to call home, this beautifully refreshed two-bedroom, two-bath condo checks all the boxes. Positioned on a desirable middle level, this center unit offers elevated views and a sense of privacy while still providing easy access.
Inside, you’ll find a bright, open layout complemented by fresh interior paint and brand-new carpet throughout, making the space truly turnkey. The well-designed floor plan offers comfortable living and bedroom separation, ideal for everyday living or hosting guests. The kitchen is equipped with a refrigerator, electric oven and range, dishwasher, microwave, and an in-unit washer and dryer!
Step outside to the covered balcony, perfect for relaxing and enjoying the surrounding views. The complex is also pet friendly, making it an excellent option for animal lovers.
Conveniently located just minutes from I-65, this home allows quick access to Downtown Nashville, Brentwood, and Franklin, all within approximately 20 minutes. Even closer to home, you’ll enjoy the ease of having restaurants, shopping, and grocery stores less than five minutes away.
With its prime location, recent updates, and move-in-ready condition, this condo offers an ideal blend of convenience, comfort, and long-term value....
Contact an agent
Home facts
- Year built:2008
- Listing ID #:3170401
- Added:44 day(s) ago
- Updated:May 23, 2026 at 07:28 AM
Rooms and interior
- Bedrooms:2
- Total bathrooms:2
- Full bathrooms:2
- Flooring:Carpet, Laminate, Tile
- Kitchen Description:Dishwasher, Microwave, Refrigerator
- Basement:Yes
- Basement Description:Apartment
Heating and cooling
- Cooling:Central Air
- Heating:Central
- Central air:Yes
Structure and exterior
- Year built:2008
- Construction Materials:Brick, Vinyl Siding
- Levels:1 Story
Schools
- High school:John Overton Comp High School
- Middle school:William Henry Oliver Middle
- Elementary school:Granbery Elementary
Utilities
- Water:Public, Water Available
- Sewer:Public Sewer
Finances and disclosures
- Price:$262,000
- Tax amount:$1,808
Features and amenities
- Appliances:Dishwasher, Microwave, Refrigerator, Washer
- Laundry features:Dryer, Washer
- Amenities:Walk-In Closet(s)
Parking
- Total parking spaces:1
- Parking description:Assigned
 Copyright 2026 Realtracs Mls. All rights reserved. Realtracs Mls provides content displayed here (“provided content”) on an “as is” basis and makes no representations or warranties regarding the provided content, including, but not limited to those of non-infringement, timeliness, accuracy, or completeness. Individuals and companies using information presented are responsible for verification and validation of information they utilize and present to their customers and clients. Realtracs Mls will not be liable for any damage or loss resulting from use of the provided content or the products available through Portals, IDX, VOW, and/or Syndication. Recipients of this information shall not resell, redistribute, reproduce, modify, or otherwise copy any portion thereof without the expressed written consent of Realtracs Mls.
New listings near 4720 Brighton Village Dr #A3
- New
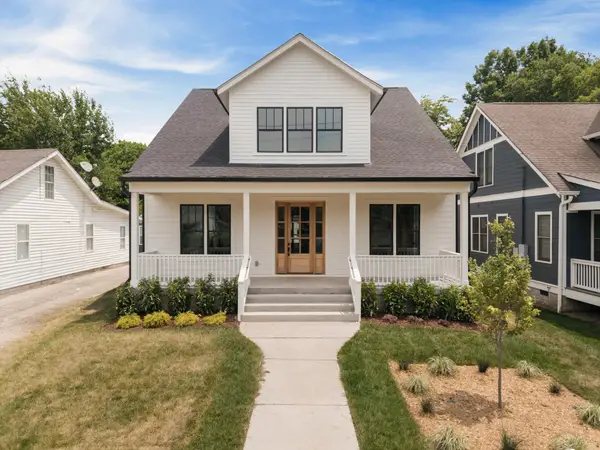 $1,360,000Active5 beds 5 baths3,702 sq. ft.
1015 Stockell St, Nashville, TN 37207
MLS# 3220272Listed by: COMPASS TENNESSEE, LLC - New
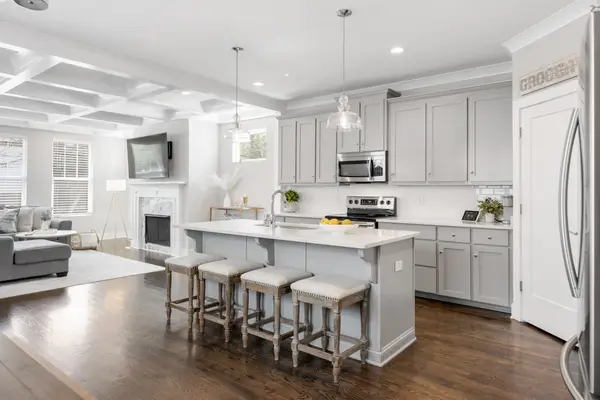 $664,900Active3 beds 3 baths2,097 sq. ft.
2509A Solon Dr, Nashville, TN 37206
MLS# 3220280Listed by: COMPASS - New
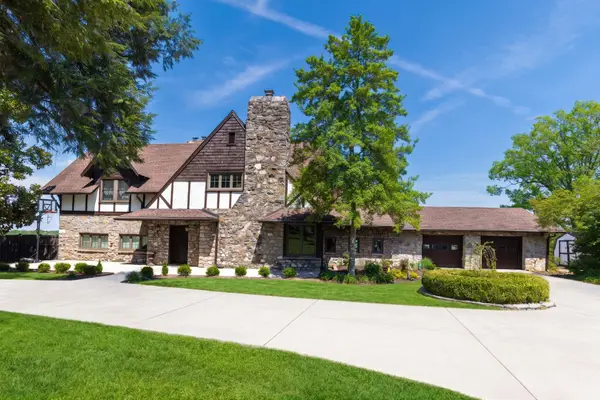 $1,600,000Active6 beds 4 baths5,774 sq. ft.
2990 Mcgavock Pike, Nashville, TN 37214
MLS# 3176577Listed by: COMPASS - New
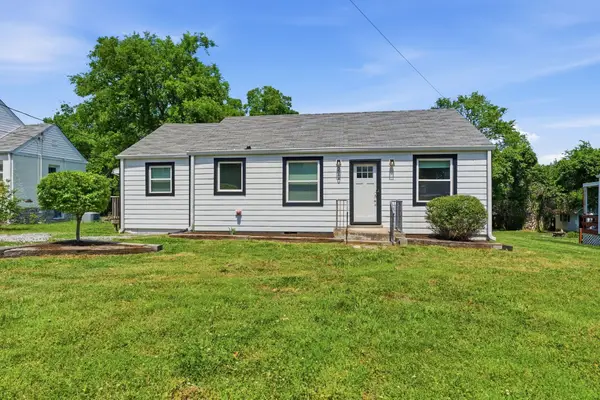 $369,900Active2 beds 2 baths988 sq. ft.
260 Timmons St, Nashville, TN 37211
MLS# 3220234Listed by: PILKERTON REALTORS - New
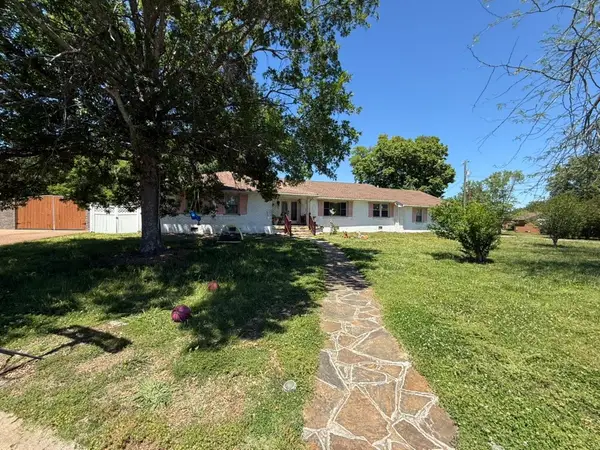 $425,000Active4 beds 3 baths2,576 sq. ft.
212 Islandia Ct W, Nashville, TN 37217
MLS# 3220208Listed by: COMPASS RE - New
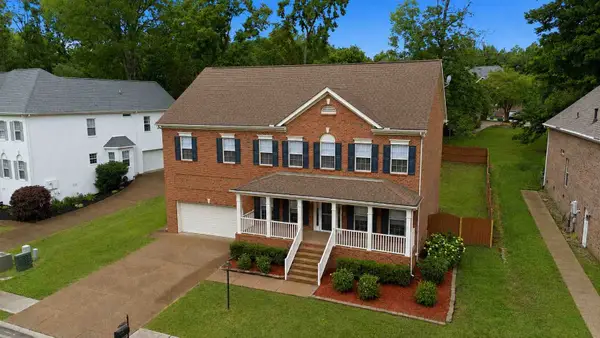 $749,500Active4 beds 3 baths3,270 sq. ft.
8012 Poplarwood Rd, Nashville, TN 37221
MLS# 3220216Listed by: COMPASS RE - New
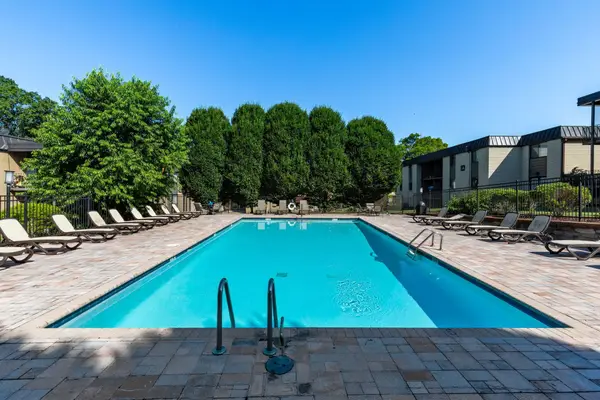 $199,000Active2 beds 1 baths963 sq. ft.
6680 Charlotte Pike #K3, Nashville, TN 37209
MLS# 3220221Listed by: WILSON GROUP REAL ESTATE - New
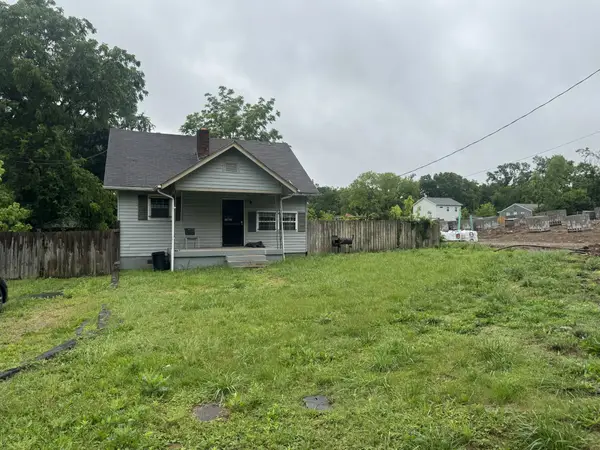 $300,000Active3 beds 1 baths1,128 sq. ft.
1711 Luton St, Nashville, TN 37207
MLS# 3220223Listed by: RUBY REALTY LLC - New
 $459,900Active1 beds 1 baths720 sq. ft.
1212 Demonbreun St #1511, Nashville, TN 37203
MLS# 3220162Listed by: COMPASS - New
 $480,000Active4 beds 3 baths1,934 sq. ft.
4936 Trail Ridge Ct, Nashville, TN 37207
MLS# 3220195Listed by: CRYE-LEIKE, INC., REALTORS


Protect your home and budget from life's surprises with an Assurant Home Warranty, backed by a partner that supports you through every step of homeownership. Explore Plans.
© 2023 - 2026 ERA Franchise Systems LLC. All rights reserved. ERA Franchise Systems LLC fully supports the principles of the Fair Housing Act and the Equal Opportunity Act. ERA, ERA Real Estate powered, and their respective logos are registered service marks of ERA Franchise Systems LLC. Each office is independently owned and operated.