
491 Kinhawk Dr, Nashville, TN 37211
Local realty services provided by:Reliant Realty ERA Powered
491 Kinhawk Dr,Nashville, TN 37211
$2,475,500
- 4 Beds
- 3 Baths
- 2,305 sq. ft.
- Single family
- Coming Soon
Listed by: robert wagner
Office: benchmark realty, llc.
MLS#:3602111
Source:NASHVILLE
Price summary
- Price:$2,475,500
- Price per sq. ft.:$1,073.97
About this home
Nearly 20 acres. A gated entrance. A Nashville address. Welcome to 491 Kinhawk Drive, where modern custom living meets the freedom of an extraordinary 19.26-acre setting. This distinctive retreat offers 4 bedrooms, 3 full baths, and 2,305 square feet, surrounded by space to explore, unwind, and enjoy a more private way of life. More than 1,000 square feet of deck space extends the living experience outdoors—an expansive backdrop for morning coffee, unforgettable gatherings, and evenings spent reconnecting with nature. Explore trails across your own property, enjoy a game on the basketball court, or simply embrace the breathing room that makes this setting so special. Gated and fenced, the grounds create a compelling combination of privacy, recreation, and natural escape. The home’s modern character brings a fresh perspective to acreage living, with a setting that invites you to slow down while keeping Nashville as your home base. For those who have imagined owning land without giving up a city address, this is an opportunity to make that vision a reality. Your own Nashville retreat, with room to live a little differently....
Contact an agent
Home facts
- Year built:2022
- Subdivision & Development:20 ACRE MOUNTAIN OASIS
- Listing ID #:3602111
- Updated:September 29, 2026 at 02:24 PM
Rooms and interior
- Bedrooms:4
- Total bathrooms:3
- Full bathrooms:3
- Flooring:Concrete, Laminate, Tile
- Kitchen Description:Dishwasher, Disposal, Refrigerator
- Basement:Yes
- Basement Description:Full
- Living area:2,305 sq. ft.
Heating and cooling
- Cooling:Ceiling Fan(s), Central Air, Dual
- Heating:Dual, Electric
- Central air:Yes
Structure and exterior
- Roof:Shingle
- Year built:2022
- Building area:2,305 sq. ft.
- Lot area:19.26 Acres
- Architectural Style:A-Frame
- Construction Materials:Frame, Hardboard Siding
- Exterior Features:Deck, Porch, Smart Light(s)
- Levels:2 Story
Schools
- High school:John Overton Comp High School
- Middle school:William Henry Oliver Middle
- Elementary school:May Werthan Shayne Elementary School
Utilities
- Water:Public, Water Available
- Sewer:Public Sewer
Finances and disclosures
- Price:$2,475,500
- Price per sq. ft.:$1,073.97
- Tax amount:$3,895
Features and amenities
- Appliances:Dishwasher, Disposal, Refrigerator, Washer
- Laundry features:Dryer, Washer
- Amenities:Ceiling Fan(s), High Speed Internet, Security Gate, Smart Camera(s)/Recording, Smart Light(s), Smart Thermostat, Smoke Detector(s), Walk-In Closet(s)
Parking
- Total parking spaces:13
- Parking description:Driveway, Gravel
- Garage:Yes
- Garage spaces:3
 Copyright 2026 Realtracs Mls. All rights reserved. Realtracs Mls provides content displayed here (“provided content”) on an “as is” basis and makes no representations or warranties regarding the provided content, including, but not limited to those of non-infringement, timeliness, accuracy, or completeness. Individuals and companies using information presented are responsible for verification and validation of information they utilize and present to their customers and clients. Realtracs Mls will not be liable for any damage or loss resulting from use of the provided content or the products available through Portals, IDX, VOW, and/or Syndication. Recipients of this information shall not resell, redistribute, reproduce, modify, or otherwise copy any portion thereof without the expressed written consent of Realtracs Mls.
New listings near 491 Kinhawk Dr
- Coming Soon
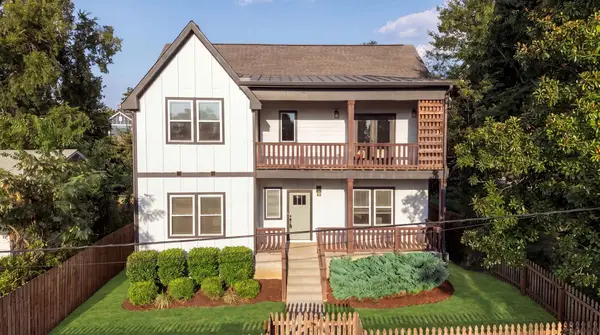 $699,000Coming Soon4 beds 4 baths2,396 sq. ft.
1812 Cephas St, Nashville, TN 37208
MLS# 3520616Listed by: COMPASS TENNESSEE, LLC - Coming Soon
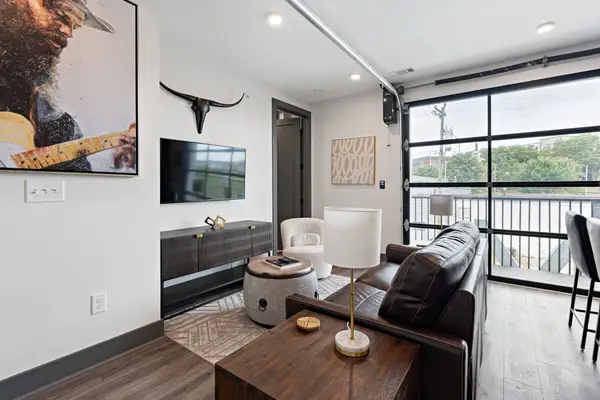 $630,000Coming Soon2 beds 2 baths1,015 sq. ft.
65 Lindsley Ave #206, Nashville, TN 37210
MLS# 3601935Listed by: AICRE REAL ESTATE - Coming Soon
 $2,100,000Coming Soon2 beds 2 baths1,354 sq. ft.
1010 Church St #4106, Nashville, TN 37203
MLS# 3601957Listed by: COMPASS - Coming Soon
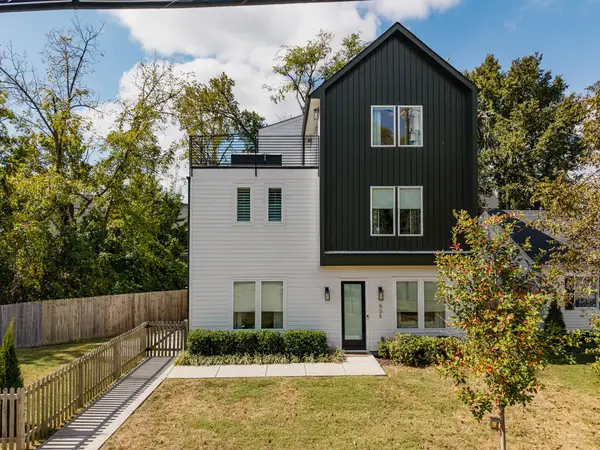 $695,000Coming Soon4 beds 4 baths2,422 sq. ft.
505 Croley Dr, Nashville, TN 37209
MLS# 3601970Listed by: COMPASS TENNESSEE, LLC - Coming SoonOpen Sun, 2 to 4pm
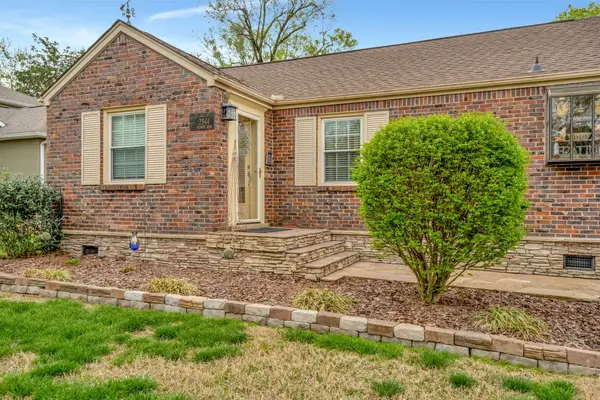 $529,000Coming Soon3 beds 2 baths1,381 sq. ft.
2544 Stinson Rd, Nashville, TN 37214
MLS# 3601977Listed by: SCOTT PETTUS REALTY - Coming Soon
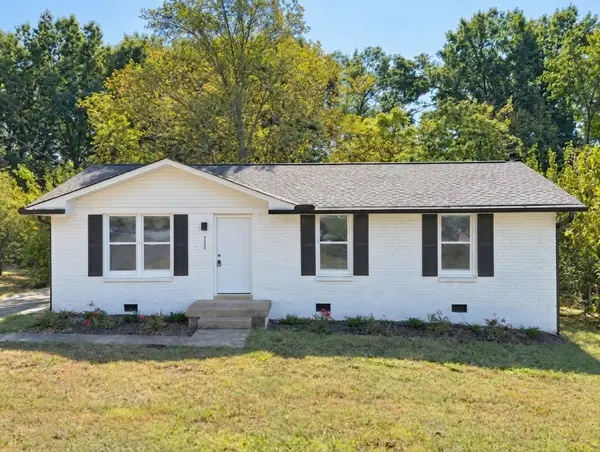 $395,000Coming Soon3 beds 2 baths1,024 sq. ft.
2565 Bethwood Dr, Nashville, TN 37207
MLS# 3601984Listed by: KELLER WILLIAMS REALTY NASHVILLE/FRANKLIN - Coming SoonOpen Sat, 2 to 4pm
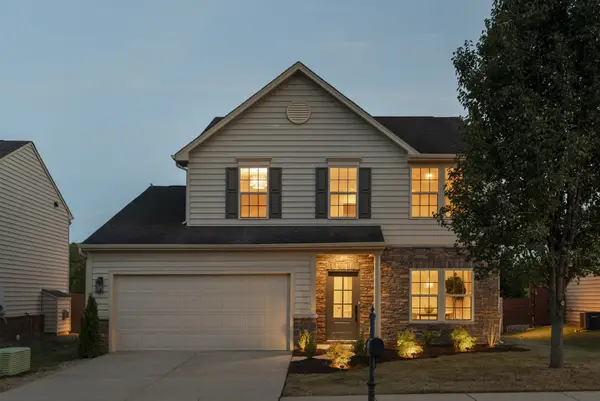 $454,900Coming Soon3 beds 3 baths1,952 sq. ft.
312 Parmley Ln, Nashville, TN 37207
MLS# 3602048Listed by: REALTY ONE GROUP MUSIC CITY - Coming Soon
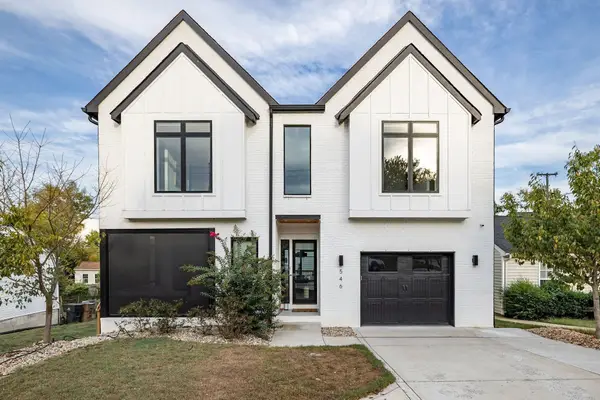 $1,060,000Coming Soon3 beds 4 baths2,881 sq. ft.
546 Stevenson St, Nashville, TN 37209
MLS# 3602053Listed by: CORCORAN REVERIE - Coming Soon
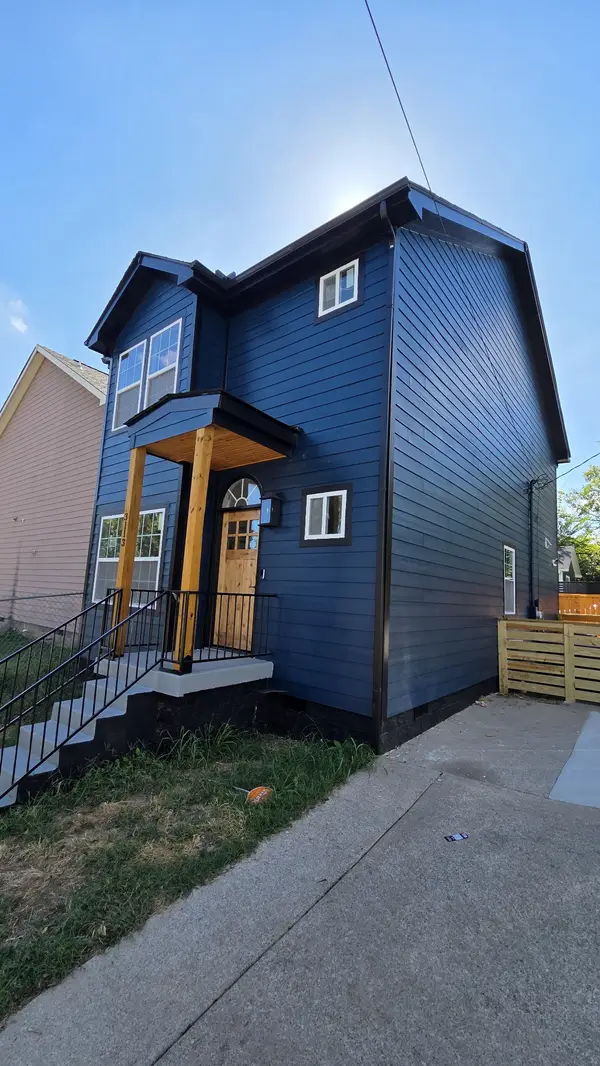 $415,000Coming Soon4 beds 3 baths1,336 sq. ft.
3113 Albion St, Nashville, TN 37209
MLS# 3602074Listed by: SYNERGY REALTY NETWORK, LLC


Protect your home and budget from life's surprises with an Assurant Home Warranty, backed by a partner that supports you through every step of homeownership. Explore Plans.
© 2023 - 2026 ERA Franchise Systems LLC. All rights reserved. ERA Franchise Systems LLC fully supports the principles of the Fair Housing Act and the Equal Opportunity Act. ERA, ERA Real Estate powered, and their respective logos are registered service marks of ERA Franchise Systems LLC. Each office is independently owned and operated.